
11320 W Ferndale DR, Manitou Beach, MI 49253
Local realty services provided by:ERA Prime Real Estate Group
Listed by: carl poling, pamela poling
Office: howard hanna real estate services-tecumseh
MLS#:56050164368
Source:MI_REALCOMP
Price summary
- Price:$559,000
- Price per sq. ft.:$335.94
About this home
Live the lake life in this stunning two-story waterfront home, offering an open-concept floor plan designed to maximize the incredible views of Round Lake and Devils Lake. Located on a large, private lot with water access on two sides, this property provides the ultimate retreat for relaxation and outdoor adventure. Enjoy the convenience of a spacious bedroom on the main level, along with a full bathroom that leads directly into the kitchen area. Featuring beautiful granite countertops, stainless steel appliances, a counter bar for casual dining, and plenty of pantry storage-perfect for preparing meals while enjoying panoramic water views. Relax in the living room with a cozy gas fireplace, The adjacent dining room is perfect for hosting guests and offers a space to entertain. Upstairs, the luxurious master bedroom boasts a vaulted ceiling and sliding doors that lead out to a private balcony. Sip your morning coffee and take in the serene lake views right from your own sanctuary.
Contact an agent
Home facts
- Year built:2005
- Subdivision & Development:PARADISE PARK
- Listing ID #:56050164368
- Added:577 day(s) ago
- Updated:August 08, 2026 at 11:12 AM
Rooms and interior
- Bedrooms:3
- Total bathrooms:2
- Full bathrooms:2
- Rooms Total:7
- Kitchen Description:Eat-in Kitchen
- Living area:1,664 sq. ft.
Heating and cooling
- Cooling:Ceiling Fans, Central Air, Exhaust Fan
- Heating:Forced Air, Natural Gas
Structure and exterior
- Year built:2005
- Building area:1,664 sq. ft.
- Lot area:0.05 Acres
- Lot Features:Main Street, Water View
- Architectural Style:Traditional
- Construction Materials:Brick, Vinyl Siding
- Exterior Features:Balcony, Deck
- Foundation Description:Crawl Space
- Levels:Two
Utilities
- Water:Well
- Sewer:Public Sewer
Finances and disclosures
- Price:$559,000
- Price per sq. ft.:$335.94
- Tax amount:$8,361
Features and amenities
- Appliances:Dishwasher, Disposal, Dryer, Oven, Range, Refrigerator, Washer, Water Softener Owned
- Amenities:Cathedral Ceilings, High Speed Internet
Parking
- Parking description:Assigned 2 Spaces

New listings near 11320 W Ferndale DR
- New
 $300,000Active2 beds 2 baths931 sq. ft.
10875 W Ferndale, ManitouBeach, MI 49253
MLS# 56050217382Listed by: FOUNDATION REALTY, LLC - New
 $695,000Active3 beds 2 baths1,225 sq. ft.
3520 Round Lake Highway, ManitouBeach, MI 49253
MLS# 55026040188Listed by: KW REALTY LIVING - New
 $299,900Active3 beds 2 baths1,450 sq. ft.
15430 Horton Beach Road, Manitou Beach, MI 49253
MLS# 50217018Listed by: MILESTONE REALTY  $120,000Active3 beds 2 baths1,684 sq. ft.
15265 Rome Road, Manitou Beach, MI 49253
MLS# 50216810Listed by: HOWARD HANNA REAL ESTATE SERVICES-ADRIAN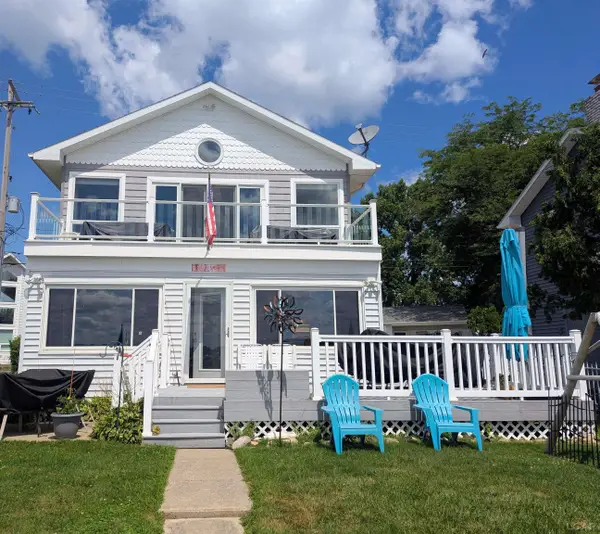 $680,000Active4 beds 2 baths1,536 sq. ft.
10240 W Ferndale Dr DR, ManitouBeach, MI 49253
MLS# 56050216473Listed by: HOWARD HANNA REAL ESTATE SERVICES-ADRIAN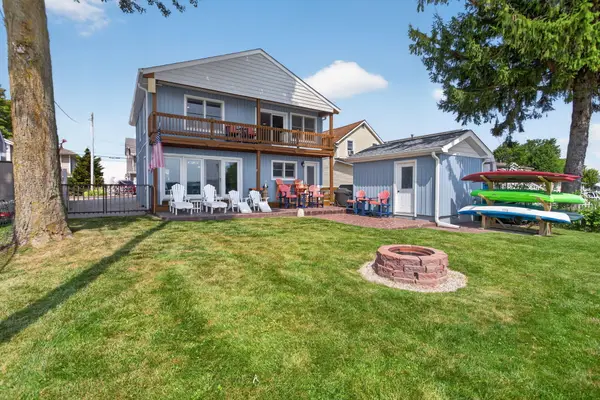 $699,000Active3 beds 2 baths2,002 sq. ft.
2733 Round Lake Highway, Manitou Beach, MI 49253
MLS# 26038738Listed by: RE/MAX IRISH HILLS REALTY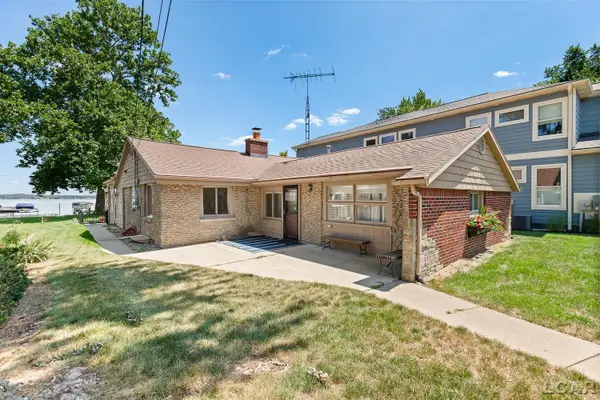 $825,000Active3 beds 3 baths1,785 sq. ft.
10140 Devils Lake Highway, Manitou Beach, MI 49253
MLS# 50216105Listed by: FOUNDATION REALTY, LLC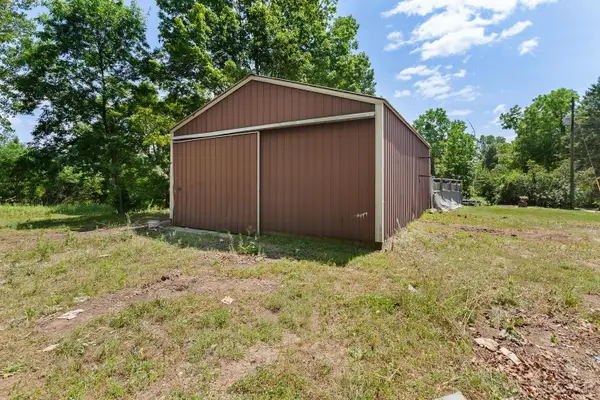 $115,900Active1 Acres
3533 Glen Hill Highway, Manitou Beach, MI 49253
MLS# 50216022Listed by: FOUNDATION REALTY, LLC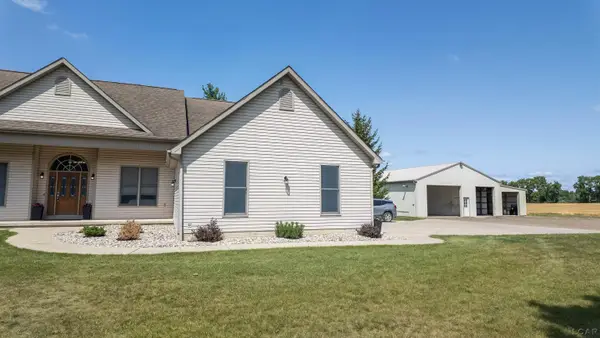 $549,000Active4 beds 4 baths2,211 sq. ft.
8580 Marr Highway, Manitou Beach, MI 49253
MLS# 50216003Listed by: IRISH HILLS REALTY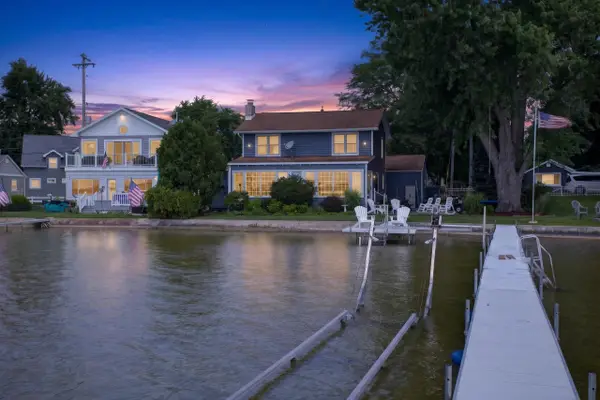 $749,900Active3 beds 3 baths1,780 sq. ft.
10090 W Ferndale Drive, Manitou Beach, MI 49253
MLS# 26037616Listed by: YOUR PREMIERE PROPERTIES LLC


Protect your home and budget from life's surprises with an Assurant Home Warranty, backed by a partner that supports you through every step of homeownership. Explore Plans.
© 2023 - 2026 ERA Franchise Systems LLC. All rights reserved. ERA Franchise Systems LLC fully supports the principles of the Fair Housing Act and the Equal Opportunity Act. ERA, ERA Real Estate powered, and their respective logos are registered service marks of ERA Franchise Systems LLC. Each office is independently owned and operated.