
Parcel A Garfield Street, Marne, MI 49435
Local realty services provided by:ERA Prime Real Estate Group
Parcel A Garfield Street,Marne, MI 49435
$464,900
- 3 Beds
- 2 Baths
- 2,310 sq. ft.
- Single family
- Pending
Listed by: angela takens
Office: sable realty llc.
MLS#:65025060732
Source:MI_REALCOMP
Price summary
- Price:$464,900
- Price per sq. ft.:$145.28
About this home
Here's your chance to own one of Sable Homes' award-winning, Bayberry Ranch homes! This home offers a very generous allowance of upgrades. A full kitchen appliance package; dishwasher, range, microwave and refrigerator - all stainless steel! 3 bedrooms on the main floor, including an owners suite with a private bath, walk-in closet, and double sinks. The remainder of the main floor features beautiful arches leading to the dining room, an additional full bath, and main floor laundry. Lower level sports a fully finished family room, fireplace, and generous storage area. Call to inquire about this build today!
Contact an agent
Home facts
- Year built:2025
- Listing ID #:65025060732
- Added:299 day(s) ago
- Updated:September 30, 2026 at 09:22 AM
Rooms and interior
- Bedrooms:3
- Total bathrooms:2
- Full bathrooms:2
- Rooms Total:11
- Flooring:Carpet, Vinyl
- Kitchen Description:Pantry
- Basement Description:Walk-Out Access
- Living area:2,310 sq. ft.
Heating and cooling
- Cooling:Central Air
- Heating:Forced Air, Natural Gas
Structure and exterior
- Roof:Composition
- Year built:2025
- Building area:2,310 sq. ft.
- Lot area:0.46 Acres
- Lot Features:Hilly Ravine, Landscaped Ground Cover, Wooded
- Architectural Style:Ranch
- Construction Materials:Stone, Vinyl Siding
- Exterior Features:Deck
Utilities
- Water:Public
- Sewer:Public Sewer
Finances and disclosures
- Price:$464,900
- Price per sq. ft.:$145.28
Features and amenities
- Appliances:Dishwasher, Microwave, Oven, Refrigerator
- Laundry features:Main Level
- Amenities:Pantry
Parking
- Parking description:Concrete

New listings near Parcel A Garfield Street
- Open Sat, 1 to 3pmNew
 $484,900Active3 beds 2 baths2,593 sq. ft.
3215 Buchanan Street, Marne, MI 49435
MLS# 65026051910Listed by: FIVE STAR REAL ESTATE (GRANDV) - New
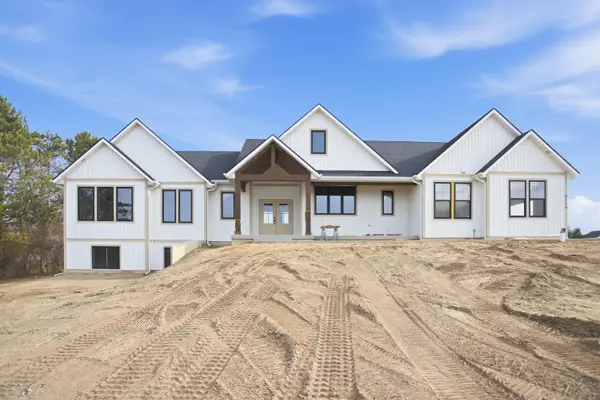 $899,900Active4 beds 3 baths3,236 sq. ft.
14076 Sheffield'S Way, Marne, MI 49435
MLS# 65026051746Listed by: FIVE STAR REAL ESTATE (MAIN) - New
 $185,000Active4.1 Acres
14076 Sheffield's Way, Marne, MI 49435
MLS# 26051743Listed by: FIVE STAR REAL ESTATE (MAIN)  $410,000Pending3 beds 2 baths1,800 sq. ft.
14481 State Street, Marne, MI 49435
MLS# 26050573Listed by: FIVE STAR REAL ESTATE (MAIN)- New
 $325,000Active4 beds 2 baths1,236 sq. ft.
12407 24th Avenue, Marne, MI 49435
MLS# 26050477Listed by: COLDWELL BANKER SNELLER REAL ESTATE  $434,900Active3 beds 2 baths1,796 sq. ft.
1213 Hayes Street, Marne, MI 49435
MLS# 65026048001Listed by: FIVE STAR REAL ESTATE (WALKER)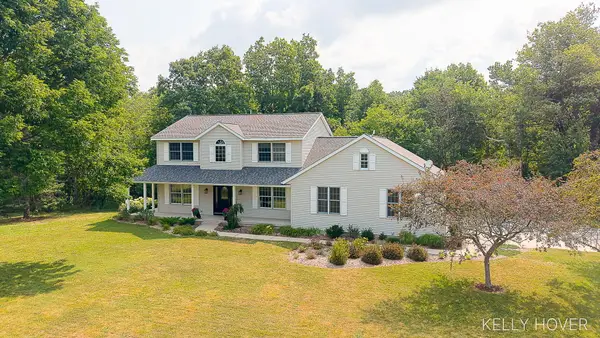 $775,000Pending4 beds 4 baths3,258 sq. ft.
3686 Whitetail Trail, Marne, MI 49435
MLS# 26037843Listed by: CITY2SHORE GATEWAY GROUP OF BYRON CENTER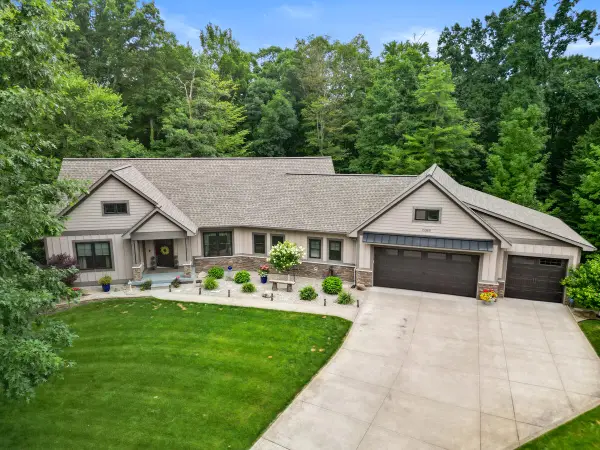 $679,900Pending4 beds 4 baths3,543 sq. ft.
13368 Lilypine Drive, Marne, MI 49435
MLS# 65026035882Listed by: APEX REALTY GROUP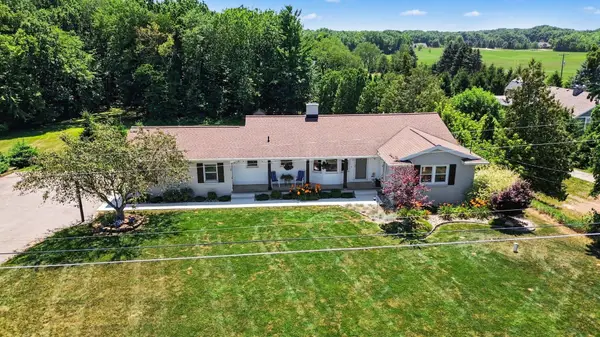 $579,000Active3 beds 3 baths1,884 sq. ft.
2770 Leonard Street, Marne, MI 49435
MLS# 65026035801Listed by: FIVE STAR REAL ESTATE (MAIN) $2,795,000Active7 beds 7 baths12,126 sq. ft.
1065 Johnson Street, Marne, MI 49435
MLS# 65026028329Listed by: STOUTEN REALTY LLC


Protect your home and budget from life's surprises with an Assurant Home Warranty, backed by a partner that supports you through every step of homeownership. Explore Plans.
© 2023 - 2026 ERA Franchise Systems LLC. All rights reserved. ERA Franchise Systems LLC fully supports the principles of the Fair Housing Act and the Equal Opportunity Act. ERA, ERA Real Estate powered, and their respective logos are registered service marks of ERA Franchise Systems LLC. Each office is independently owned and operated.