
125 Gratiot BLVD, Marysville, MI 48040
Local realty services provided by:ERA Prime Real Estate Group
Listed by: kristi donaldson
Office: berkshire hathaway homeservices kee realty nb
MLS#:58050208605
Source:MI_REALCOMP
Price summary
- Price:$286,000
- Price per sq. ft.:$161.13
About this home
ST. CLAIR RIVERFRONT IN MARYSVILLE!** An exceptional opportunity to own waterfront property with 50 feet of frontage on the beautiful St. Clair River. Enjoy ever-changing views of freighters, pleasure boats and the Canadian shoreline from this mid-century inspired 3-bedroom, 2-bath home offering approximately 1,775 sq ft of finished living space. Designed to take advantage of its waterfront setting, the home features expansive river views, a second-story deck overlooking the water, and a covered patio off the walkout lower level-multiple spaces to relax, entertain and enjoy life along the river. Inside, the flexible multi-level floor plan offers comfortable everyday living with room for guests, a home office or additional gathering space. New vinyl plank flooring adds a fresh, updated feel to the upper level. The walkout lower level extends your living and entertaining space directly toward the waterfront, while the deck above provides a front-row seat to one of the area's most spectacular waterways. Conveniently located in Marysville near parks, shopping and community amenities. Whether you're looking for a year-round home, weekend river retreat or simply a place where the view never gets old, **125 Gratiot Blvd offers an increasingly rare chance to own St. Clair River frontage at $286,000.** Schedule your private showing and come experience the view for yourself!...
Contact an agent
Home facts
- Year built:1960
- Subdivision & Development:RIVERSIDE 1
- Listing ID #:58050208605
- Added:107 day(s) ago
- Updated:September 07, 2026 at 10:01 AM
Rooms and interior
- Bedrooms:3
- Total bathrooms:2
- Full bathrooms:2
- Rooms Total:8
- Kitchen Description:Eat-in Kitchen
- Basement Description:Block, Daylight, Finished, Full, Walk-Out Access
- Living area:1,775 sq. ft.
Heating and cooling
- Cooling:Central Air
- Heating:Forced Air, Natural Gas
Structure and exterior
- Year built:1960
- Building area:1,775 sq. ft.
- Lot area:0.16 Acres
- Lot Features:Main Street, Sloped, Water View
- Architectural Style:Ranch
- Construction Materials:Brick, Vinyl Siding
- Exterior Features:Deck, Porch
- Foundation Description:Basement, Block
- Levels:One
Utilities
- Water:Public
- Sewer:Public Sewer
Finances and disclosures
- Price:$286,000
- Price per sq. ft.:$161.13
- Tax amount:$5,209
Features and amenities
- Appliances:Bar Fridge, Dryer, Microwave, Oven, Range, Refrigerator, Washer
- Amenities:High Speed Internet
Parking
- Parking description:Assigned 2 Spaces, Carport

New listings near 125 Gratiot BLVD
- New
 $269,900Active3 beds 2 baths2,062 sq. ft.
411 Sandpiper Lane, Marysville, MI 48040
MLS# 20261068706Listed by: WALLACE AND ASSOCIATES REAL ESTATE - New
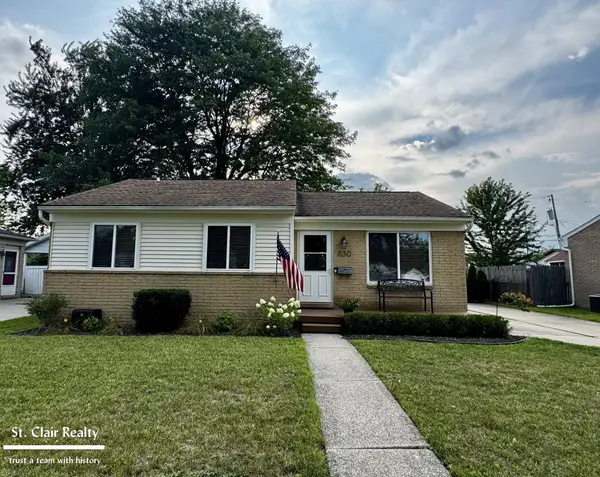 $255,000Active3 beds 2 baths1,810 sq. ft.
630 Georgia ST, Marysville, MI 48040
MLS# 58050220128Listed by: ST. CLAIR REALTY 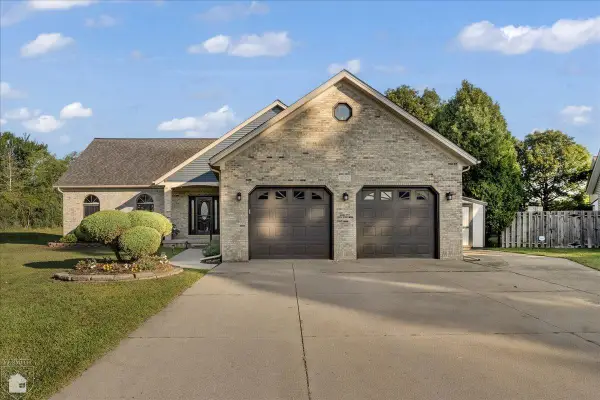 $399,900Pending4 beds 3 baths3,538 sq. ft.
832 5th ST, Marysville, MI 48040
MLS# 58050219847Listed by: J L SMITH REALTY LLC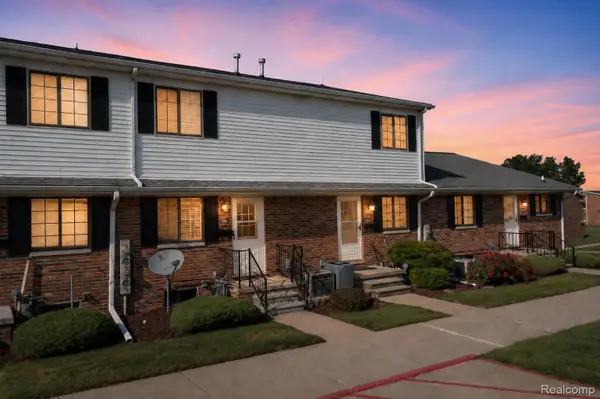 $145,000Active2 beds 3 baths1,608 sq. ft.
125 Cuttle Road, Marysville, MI 48040
MLS# 20261068241Listed by: LIBERTY WAY REALTY $219,900Active2 beds 1 baths1,060 sq. ft.
403 Gratiot Boulevard, Marysville, MI 48040
MLS# 20261067356Listed by: EPIQUE REALTY $334,900Active2 beds 3 baths2,330 sq. ft.
836 Crystal Lane, Marysville, MI 48040
MLS# 20261067059Listed by: O'CONNOR REALTY, INC $325,000Active3 beds 3 baths1,976 sq. ft.
815 Montana Street, Marysville, MI 48040
MLS# 20261064951Listed by: EXP REALTY ROMEO $411,000Pending3 beds 4 baths3,529 sq. ft.
574 Kelli AVE, Marysville, MI 48040
MLS# 58050219094Listed by: SINE & MONAGHAN REALTORS LLC ST CLAIR $229,900Pending2 beds 1 baths960 sq. ft.
721 Carolina Avenue, Marysville, MI 48040
MLS# 20261064760Listed by: O'CONNOR REALTY, INC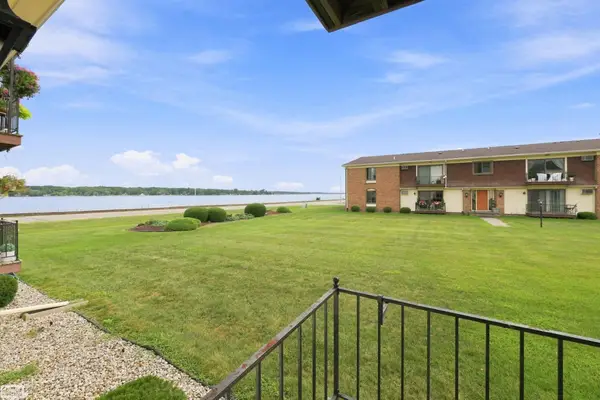 $139,900Pending2 beds 2 baths1,010 sq. ft.
1900 River RD, Marysville, MI 48040
MLS# 58050218881Listed by: REALTY EXECUTIVES HOME TOWNE CHESTERFIELD


Protect your home and budget from life's surprises with an Assurant Home Warranty, backed by a partner that supports you through every step of homeownership. Explore Plans.
© 2023 - 2026 ERA Franchise Systems LLC. All rights reserved. ERA Franchise Systems LLC fully supports the principles of the Fair Housing Act and the Equal Opportunity Act. ERA, ERA Real Estate powered, and their respective logos are registered service marks of ERA Franchise Systems LLC. Each office is independently owned and operated.