
1250 18th ST, Marysville, MI 48040
Local realty services provided by:ERA Prime Real Estate Group
1250 18th ST,Marysville, MI 48040
- 3 Beds
- 2 Baths
- - sq. ft.
- Single family
- Sold
Listed by: lisa whittlesey
Office: sine & monaghan realtors llc. st clair
MLS#:58050213167
Source:MI_REALCOMP
Sorry, we are unable to map this address
Price summary
- Price:
About this home
Move-In Ready! Stunning New Construction in the Marysville School District Step into this beautifully designed open-concept home that perfectly blends style, comfort, and convenience. The heart of the home is the custom kitchen, complete with slow-close cabinetry, quartz countertops, stainless steel appliances, a statement-making chef's sink with accessories, and a dedicated Wi-Fi outlet-perfect for cooking, gathering, and entertaining. Designed with modern living in mind, the home features durable Lifeproof luxury vinyl flooring throughout the main living areas and the convenience of first-floor laundry. The insulated garage and fully insulated basement provide added comfort and energy efficiency year-round. The owner's suite is a true retreat, featuring a custom closet system and a spa-like bathroom with a Bluetooth mirror, large-format tile shower, and elegant finishes you'll love coming home to. The full open basement offers endless possibilities-already equipped with an egress window and plumbing for a future bathroom-making it ideal for a home theater, gym, or additional bedrooms. Enjoy sunny afternoons and starry evenings in the backyard, or sip coffee on the welcoming covered front porch.Hydroseeding and landscaping has already been done to this new built home. All this in a prime Marysville location close to shopping, waterfront parks, and quick access to I-94. This is the perfect combination of new, now, and ready for you!...
Contact an agent
Home facts
- Year built:2026
- Subdivision & Development:SUB C VILLAGE OF MARYSVILLE
- Listing ID #:58050213167
- Added:69 day(s) ago
- Updated:September 07, 2026 at 06:56 AM
Rooms and interior
- Bedrooms:3
- Total bathrooms:2
- Full bathrooms:2
- Rooms Total:8
- Basement Description:Concrete, Daylight, Full, Sump Pump
Heating and cooling
- Cooling:Central Air
- Heating:Forced Air, Natural Gas
Structure and exterior
- Year built:2026
- Architectural Style:Ranch
- Construction Materials:Vinyl Siding
- Exterior Features:Porch
- Foundation Description:Basement
- Levels:One
Utilities
- Water:Public
- Sewer:Public Sewer
Finances and disclosures
- Price:
- Tax amount:$1,216
Features and amenities
- Appliances:Dishwasher, Disposal, Microwave, Oven, Range, Refrigerator
- Amenities:Cathedral Ceilings, High Speed Internet, Walk-in Closets
Parking
- Parking description:Attached, Electricity In Garage, Garage Door Opener, Two Car Garage
- Garage spaces:2

New listings near 1250 18th ST
- New
 $269,900Active3 beds 2 baths2,062 sq. ft.
411 Sandpiper Lane, Marysville, MI 48040
MLS# 20261068706Listed by: WALLACE AND ASSOCIATES REAL ESTATE - New
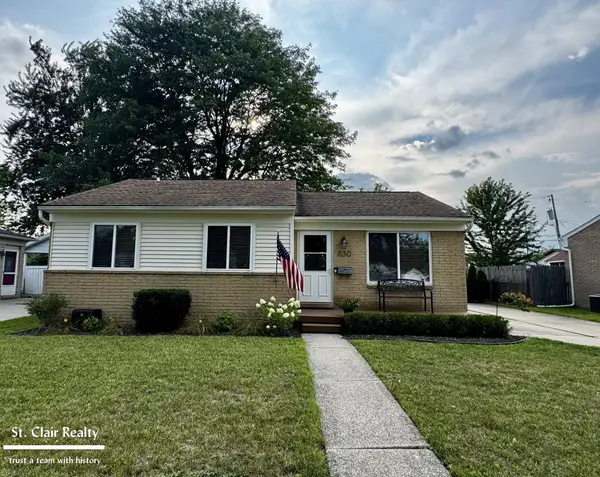 $255,000Active3 beds 2 baths1,810 sq. ft.
630 Georgia ST, Marysville, MI 48040
MLS# 58050220128Listed by: ST. CLAIR REALTY 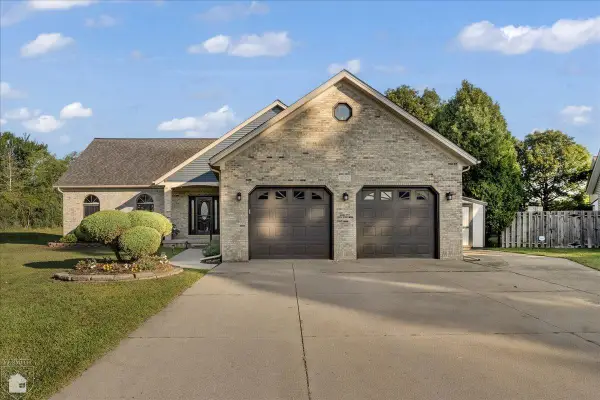 $399,900Pending4 beds 3 baths3,538 sq. ft.
832 5th ST, Marysville, MI 48040
MLS# 58050219847Listed by: J L SMITH REALTY LLC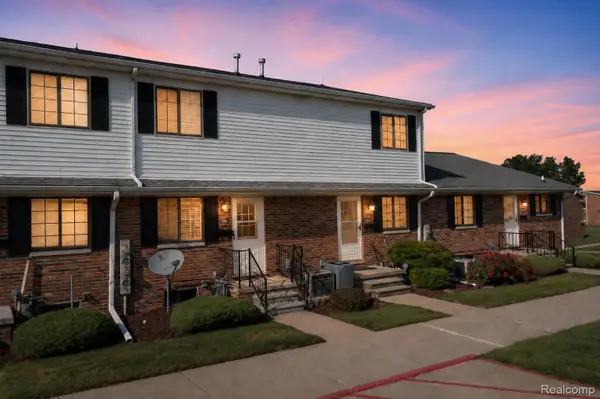 $145,000Active2 beds 3 baths1,608 sq. ft.
125 Cuttle Road, Marysville, MI 48040
MLS# 20261068241Listed by: LIBERTY WAY REALTY $219,900Active2 beds 1 baths1,060 sq. ft.
403 Gratiot Boulevard, Marysville, MI 48040
MLS# 20261067356Listed by: EPIQUE REALTY $334,900Active2 beds 3 baths2,330 sq. ft.
836 Crystal Lane, Marysville, MI 48040
MLS# 20261067059Listed by: O'CONNOR REALTY, INC $325,000Active3 beds 3 baths1,976 sq. ft.
815 Montana Street, Marysville, MI 48040
MLS# 20261064951Listed by: EXP REALTY ROMEO $411,000Pending3 beds 4 baths3,529 sq. ft.
574 Kelli AVE, Marysville, MI 48040
MLS# 58050219094Listed by: SINE & MONAGHAN REALTORS LLC ST CLAIR $229,900Pending2 beds 1 baths960 sq. ft.
721 Carolina Avenue, Marysville, MI 48040
MLS# 20261064760Listed by: O'CONNOR REALTY, INC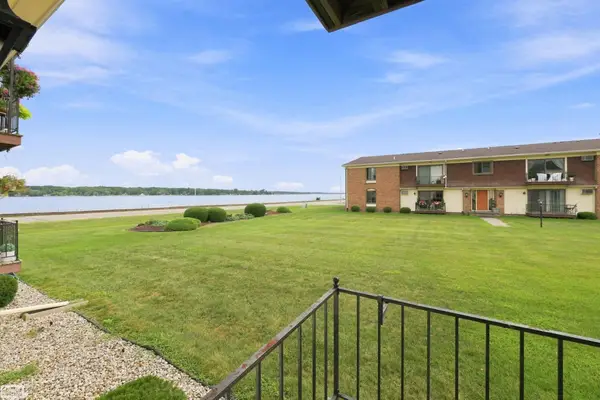 $139,900Pending2 beds 2 baths1,010 sq. ft.
1900 River RD, Marysville, MI 48040
MLS# 58050218881Listed by: REALTY EXECUTIVES HOME TOWNE CHESTERFIELD


Protect your home and budget from life's surprises with an Assurant Home Warranty, backed by a partner that supports you through every step of homeownership. Explore Plans.
© 2023 - 2026 ERA Franchise Systems LLC. All rights reserved. ERA Franchise Systems LLC fully supports the principles of the Fair Housing Act and the Equal Opportunity Act. ERA, ERA Real Estate powered, and their respective logos are registered service marks of ERA Franchise Systems LLC. Each office is independently owned and operated.