
1569 New Hampshire Avenue, Marysville, MI 48040
Local realty services provided by:ERA Prime Real Estate Group
1569 New Hampshire Avenue,Marysville, MI 48040
$215,000
- 3 Beds
- 2 Baths
- 1,431 sq. ft.
- Single family
- Pending
Listed by: john h scott
Office: re/max eclipse
MLS#:20261050318
Source:MI_REALCOMP
Price summary
- Price:$215,000
- Price per sq. ft.:$150.24
About this home
This immediate occupancy 3 Bedroom, 2 full bath property has a large, fenced in backyard offering plenty of room for family celebrations and yard fun. The interior rehab and refinishing included the wood floors, and doors including new storm doors. The property includes a heated oversized 3 1/2 car garage with a separate 240-volt service panel and an additional freestanding weatherproof/insulated storage unit adjacent to the garage. The prior owner was a professional mechanic making the garage and excess storage area a perfect fit for use by a car collector/restorer, Internet product Seller/Vendor/Side Hustler, mechanic, carpenter, plumber, and etc. The entire main plumbing, sump lines, and sump have been professionally replaced. All offers will be responded to. Make an appointment to tour the home and speak with your realtor about the upcoming updates outlined in the agent-only remarks. NOTE: This property is NOT for Lease or Rent.
Contact an agent
Home facts
- Year built:1935
- Subdivision & Development:SUB J VILLAGE OF MARYSVILLE
- Listing ID #:20261050318
- Added:62 day(s) ago
- Updated:September 05, 2026 at 08:08 AM
Rooms and interior
- Bedrooms:3
- Total bathrooms:2
- Full bathrooms:2
- Rooms Total:9
- Basement Description:Partially Finished
- Living area:1,431 sq. ft.
Heating and cooling
- Cooling:Window Units
- Heating:Forced Air, Natural Gas
Structure and exterior
- Roof:Asphalt, Composition
- Year built:1935
- Building area:1,431 sq. ft.
- Lot area:0.22 Acres
- Architectural Style:Bungalow
- Construction Materials:Aluminum Siding
- Exterior Features:Porch
- Foundation Description:Basement, Block, Sump Pump
- Levels:Two
Utilities
- Water:Public
- Sewer:Public Sewer
Finances and disclosures
- Price:$215,000
- Price per sq. ft.:$150.24
- Tax amount:$2,343
Features and amenities
- Appliances:Microwave
- Laundry features:Electric Dryer Hookup, Gas Dryer Hookup, Laundry Room, Washer Hookup
- Amenities:Entrance Foyer
Parking
- Parking description:Detached, Driveway, Electricity In Garage, Garage Door Opener, Garage Faces Side, Heated Garage, Oversized, Three Car Garage
- Garage spaces:3

New listings near 1569 New Hampshire Avenue
- New
 $269,900Active3 beds 2 baths2,062 sq. ft.
411 Sandpiper Lane, Marysville, MI 48040
MLS# 20261068706Listed by: WALLACE AND ASSOCIATES REAL ESTATE - New
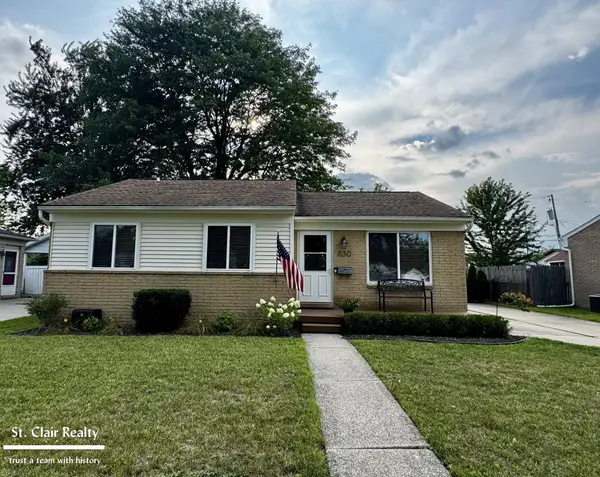 $255,000Active3 beds 2 baths1,810 sq. ft.
630 Georgia ST, Marysville, MI 48040
MLS# 58050220128Listed by: ST. CLAIR REALTY 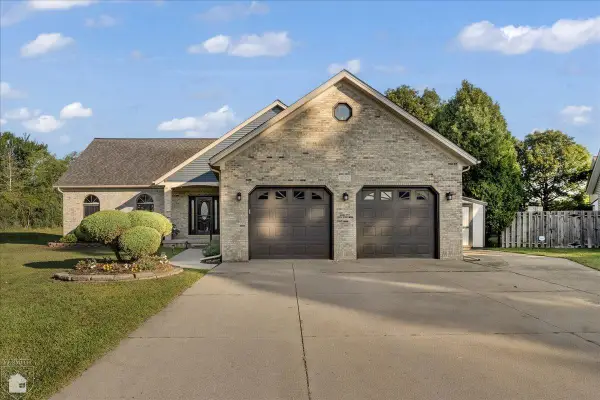 $399,900Pending4 beds 3 baths3,538 sq. ft.
832 5th ST, Marysville, MI 48040
MLS# 58050219847Listed by: J L SMITH REALTY LLC- New
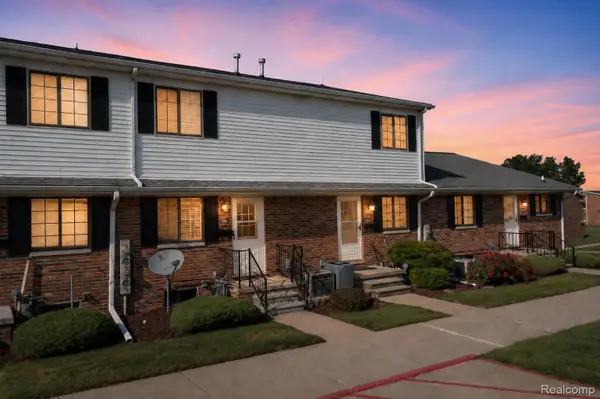 $145,000Active2 beds 3 baths1,608 sq. ft.
125 Cuttle Road, Marysville, MI 48040
MLS# 20261068241Listed by: LIBERTY WAY REALTY  $219,900Active2 beds 1 baths1,060 sq. ft.
403 Gratiot Boulevard, Marysville, MI 48040
MLS# 20261067356Listed by: EPIQUE REALTY $334,900Active2 beds 3 baths2,330 sq. ft.
836 Crystal Lane, Marysville, MI 48040
MLS# 20261067059Listed by: O'CONNOR REALTY, INC $325,000Active3 beds 3 baths1,976 sq. ft.
815 Montana Street, Marysville, MI 48040
MLS# 20261064951Listed by: EXP REALTY ROMEO $411,000Pending3 beds 4 baths3,529 sq. ft.
574 Kelli AVE, Marysville, MI 48040
MLS# 58050219094Listed by: SINE & MONAGHAN REALTORS LLC ST CLAIR $229,900Pending2 beds 1 baths960 sq. ft.
721 Carolina Avenue, Marysville, MI 48040
MLS# 20261064760Listed by: O'CONNOR REALTY, INC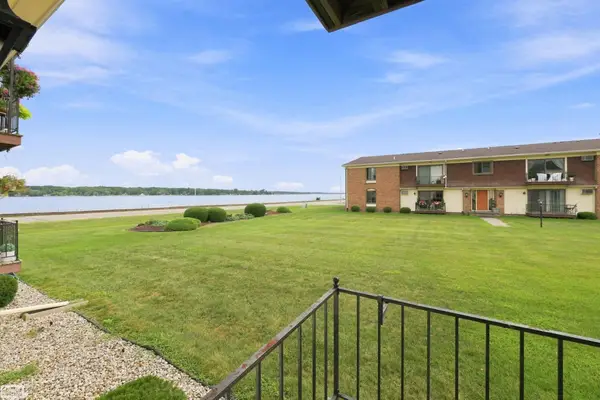 $139,900Pending2 beds 2 baths1,010 sq. ft.
1900 River RD, Marysville, MI 48040
MLS# 58050218881Listed by: REALTY EXECUTIVES HOME TOWNE CHESTERFIELD


Protect your home and budget from life's surprises with an Assurant Home Warranty, backed by a partner that supports you through every step of homeownership. Explore Plans.
© 2023 - 2026 ERA Franchise Systems LLC. All rights reserved. ERA Franchise Systems LLC fully supports the principles of the Fair Housing Act and the Equal Opportunity Act. ERA, ERA Real Estate powered, and their respective logos are registered service marks of ERA Franchise Systems LLC. Each office is independently owned and operated.