
655 Georgia Avenue, Marysville, MI 48040
Local realty services provided by:ERA Prime Real Estate Group
655 Georgia Avenue,Marysville, MI 48040
$248,000
- 3 Beds
- 2 Baths
- 1,272 sq. ft.
- Single family
- Active
Listed by: ed quain
Office: o'connor realty, inc
MLS#:20261056772
Source:MI_REALCOMP
Price summary
- Price:$248,000
- Price per sq. ft.:$194.97
About this home
Welcome home to this well-maintained all-brick ranch in the heart of Marysville! Nestled on a quiet, cozy street just steps from the schools and only minutes from the expressway, this home offers the perfect combination of comfort, convenience, and low-maintenance living. Inside, you'll find 3 bedrooms, 2 full bathrooms, and a bright, spacious living room with neutral décor that's ready for your personal touch. The eat-in kitchen features abundant cabinet space and comes complete with all appliances, making moving in easy. The full basement expands your living space with a large recreation area, a brand-new full bathroom, and an oversized storage room. Recent updates, including the furnace and water heater, provide added peace of mind. Step outside to enjoy the beautifully landscaped yard, a private fenced backyard, and a concrete patio that's perfect for grilling, entertaining, or simply relaxing. A 2.5-car detached garage and storage shed provide plenty of room for vehicles, tools, and outdoor equipment. Whether you're a first-time homebuyer, looking to downsize, or simply searching for a move-in-ready home in a fantastic location, this one checks all the boxes. Great home, great location, and it shows beautifully!...
Contact an agent
Home facts
- Year built:1973
- Subdivision & Development:STIEBERS GREENBRIER SUB
- Listing ID #:20261056772
- Added:77 day(s) ago
- Updated:October 08, 2026 at 10:04 AM
Rooms and interior
- Bedrooms:3
- Total bathrooms:2
- Full bathrooms:2
- Rooms Total:6
- Basement Description:Full, Partially Finished
- Living area:1,272 sq. ft.
Heating and cooling
- Cooling:Central Air
- Heating:Forced Air, Natural Gas
Structure and exterior
- Year built:1973
- Building area:1,272 sq. ft.
- Lot area:0.17 Acres
- Architectural Style:Ranch
- Construction Materials:Brick
- Foundation Description:Basement, Poured
- Levels:One
Utilities
- Water:Public
- Sewer:Public Sewer
Finances and disclosures
- Price:$248,000
- Price per sq. ft.:$194.97
- Tax amount:$3,824
Features and amenities
- Appliances:Dishwasher, Free Standing Electric Range, Free Standing Refrigerator, Microwave
Parking
- Parking description:Detached, Two and Half Car Garage
- Garage spaces:2.5

New listings near 655 Georgia Avenue
- New
 $20,000Active2 beds 1 baths
3333 Ravenswood RD, Marysville, MI 48040
MLS# 58050223827Listed by: KW PLATINUM - New
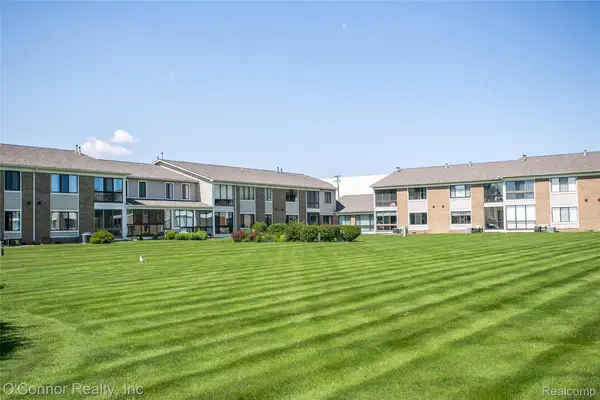 $189,900Active2 beds 2 baths1,054 sq. ft.
1660 River Road #53, Marysville, MI 48040
MLS# 20261078622Listed by: O'CONNOR REALTY, INC - New
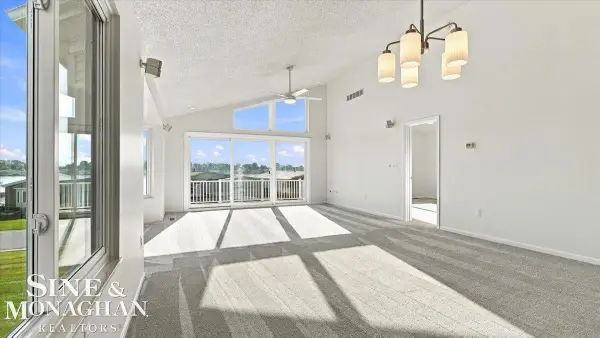 $379,900Active3 beds 3 baths2,795 sq. ft.
843 Crystal LN, Marysville, MI 48040
MLS# 58050223577Listed by: SINE & MONAGHAN REALTORS LLC ST CLAIR - New
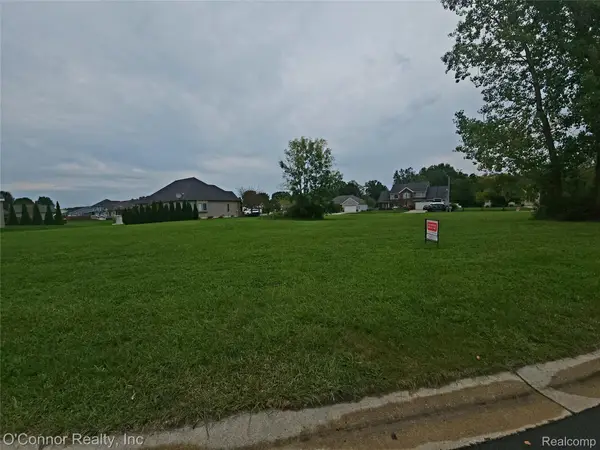 $45,000Active0.37 Acres
277 Liberty Avenue, Marysville, MI 48040
MLS# 20261079479Listed by: O'CONNOR REALTY, INC - New
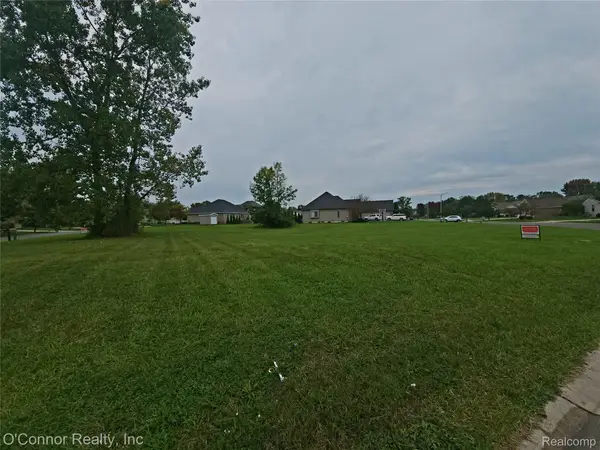 $45,000Active0.38 Acres
260 Capitol Drive, Marysville, MI 48040
MLS# 20261079482Listed by: O'CONNOR REALTY, INC - New
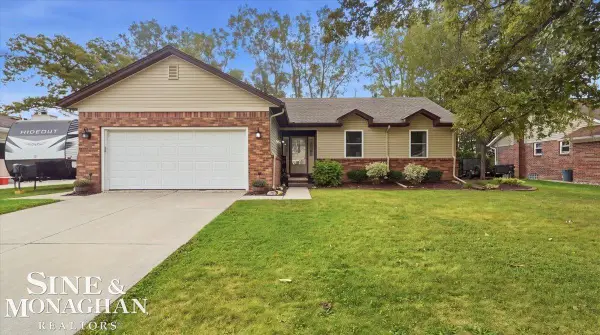 $285,000Active3 beds 3 baths2,199 sq. ft.
1851 Drawbridge CT, Marysville, MI 48040
MLS# 58050223529Listed by: SINE & MONAGHAN REALTORS LLC ST CLAIR - New
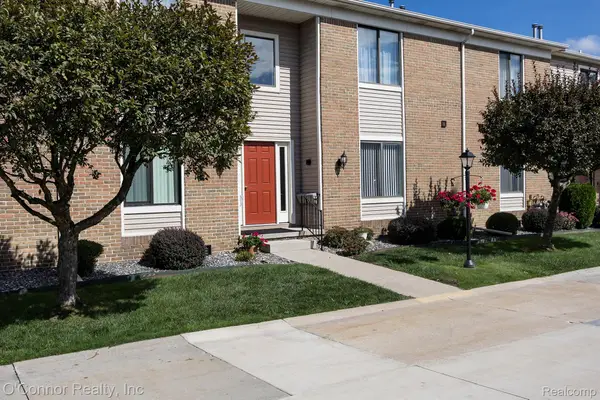 $262,000Active3 beds 2 baths1,379 sq. ft.
1660 River 48 Road, Marysville, MI 48040
MLS# 20261079369Listed by: O'CONNOR REALTY, INC - New
 $209,000Active2 beds 1 baths1,104 sq. ft.
565 Saint James Street, Marysville, MI 48040
MLS# 20261078607Listed by: REALTY EXECUTIVES HOME TOWNE - New
 $395,900Active3 beds 3 baths3,250 sq. ft.
948 Illinois Street, Marysville, MI 48040
MLS# 20261077631Listed by: O'CONNOR REALTY, INC  $99,900Active3 beds 2 baths1,596 sq. ft.
3333 Ravenswood Road #26, Marysville, MI 48040
MLS# 20261076862Listed by: O'CONNOR REALTY, INC


Protect your home and budget from life's surprises with an Assurant Home Warranty, backed by a partner that supports you through every step of homeownership. Explore Plans.
© 2023 - 2026 ERA Franchise Systems LLC. All rights reserved. ERA Franchise Systems LLC fully supports the principles of the Fair Housing Act and the Equal Opportunity Act. ERA, ERA Real Estate powered, and their respective logos are registered service marks of ERA Franchise Systems LLC. Each office is independently owned and operated.