
3591 Harper Road, Mason, MI 48854
Local realty services provided by:ERA Reardon Realty
3591 Harper Road,Mason, MI 48854
$305,000
- 3 Beds
- 2 Baths
- 1,688 sq. ft.
- Single family
- Active
Listed by: christina holloway
Office: century 21 affiliated
MLS#:299446
Source:MI_GLAR
Price summary
- Price:$305,000
- Price per sq. ft.:$129.24
About this home
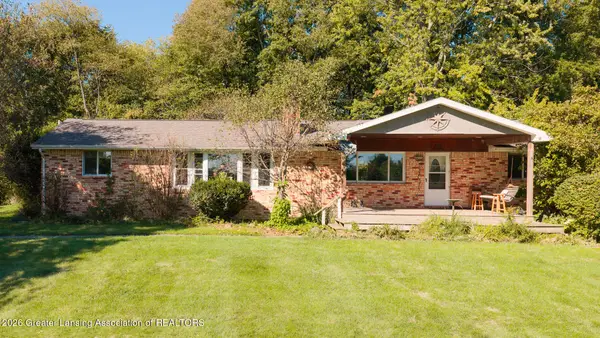
Welcome to 3591 Harper Road! Set on a spacious 0.90-acre lot, this 3-bedroom, 1.5-bath home offers two living areas, abundant storage, and a heated 30×40 pole barn that makes the property stand out. A covered front porch welcomes you inside to a bright living room that opens to the dining area and kitchen. The kitchen features generous counter space, warm wood cabinetry, and glass-front display cabinets. Just beyond, the second living area features a gas fireplace flanked by built-in shelving, crown molding, and a view of the backyard. Upstairs, you'll find three bedrooms and a full bath with a double vanity. The primary bedroom has two separate closets along the way to the bathroom, which can also be accessed from the main hallway. Most closets throughout the home include shelving, and there's even more storage above the attached garage, accessible from inside the house. The basement offers additional space for storage or hobbies, plus a second access point to the two and a half heated garage. Outside, enjoy a patio, mature trees, and a wide stretch of lawn leading to the pole barn. Come see all the ways this property gives you room to live, store, and create!...
Contact an agent
Home facts
- Year built:1972
- Subdivision & Development:Delhi Acre
- Listing ID #:299446
- Added:5 day(s) ago
- Updated:September 30, 2026 at 05:06 PM
Rooms and interior
- Bedrooms:3
- Total bathrooms:2
- Full bathrooms:1
- Half bathrooms:1
- Rooms Total:7
- Flooring:Carpet, Laminate, Slate, Vinyl
- Dining Description:Breakfast Bar, Eat-in Kitchen
- Kitchen Description:Dishwasher, Disposal, Eat-in Kitchen, Electric Range, Microwave, Oven, Refrigerator, Self Cleaning Oven
- Basement Description:Block, Full, Sump Pump
- Living area:1,688 sq. ft.
Heating and cooling
- Cooling:Central Air, Whole House Fan
- Heating:Forced Air, Heating, Natural Gas
- Central air:Yes
Structure and exterior
- Roof:Shingle
- Year built:1972
- Building area:1,688 sq. ft.
- Lot area:0.9 Acres
- Lot Features:Back Yard, Few Trees, Front Yard, Landscaped, Rectangular Lot
- Architectural Style:Colonial
- Construction Materials:Rough Sawn
- Exterior Features:Covered, Front Porch, Patio
- Foundation Description:Block
- Levels:Two
Utilities
- Water:Well
- Sewer:Public Sewer
Finances and disclosures
- Price:$305,000
- Price per sq. ft.:$129.24
- Tax amount:$5,318 (2025)
Features and amenities
- Appliances:Dishwasher, Disposal, Electric Range, Gas Water Heater, Microwave, Oven, Refrigerator, Self Cleaning Oven, Water Heater, Water Softener Owned
- Laundry features:In Basement
- Amenities:Built-in Features, Ceiling Fan(s), Crown Molding, Double Pane Windows, Pantry
Parking
- Parking description:Attached, Driveway, Garage, Garage Door Opener, Garage Faces Front, Heated Garage
- Garage spaces:2
New listings near 3591 Harper Road
- Open Sun, 1 to 3pmNew
 $525,000Active3 beds 2 baths3,580 sq. ft.
730 N Eifert Road, Mason, MI 48854
MLS# 299563Listed by: EXIT GREAT LAKES REALTY - New
 $324,900Active4 beds 2 baths1,452 sq. ft.
31 S Aurelius Road, Mason, MI 48854
MLS# 20261078616Listed by: KNE REALTY 360, INC
- Open Sun, 2 to 3:30pmNew
 $549,900Active4 beds 4 baths2,883 sq. ft.
1505 Stillman Road, Mason, MI 48854
MLS# 299476Listed by: COLDWELL BANKER PROFESSIONALS-E.L. - New
 $145,000Active2 beds 2 baths1,021 sq. ft.
512 Carom Circle, Mason, MI 48854
MLS# 20261077221Listed by: DOBI REAL ESTATE - New
 $94,900Active3 beds 2 baths1,485 sq. ft.
373 Crabapple Lane, Mason, MI 48854
MLS# 20261077847Listed by: CROWN REAL ESTATE GROUP - New
 $235,000Active4 beds 2 baths1,599 sq. ft.
349 Waldo Road, Mason, MI 48854
MLS# 299464Listed by: ACHIEVE REAL ESTATE LLC - Open Sun, 3 to 5pmNew
 $399,900Active4 beds 2 baths1,768 sq. ft.
4410 Plains Road, Mason, MI 48854
MLS# 299445Listed by: DELONG AND CO.  $74,900Pending4.15 Acres
0 Hagadorn Road, Mason, MI 48854
MLS# 299435Listed by: RE/MAX REAL ESTATE PROFESSIONALS DEWITT- New
 $1,200,000Active4 beds 3 baths3,094 sq. ft.
1311 Harper Road, Mason, MI 48854
MLS# 299431Listed by: WHITE PINE SOTHEBY'S INTERNATIONAL REALTY


Protect your home and budget from life's surprises with an Assurant Home Warranty, backed by a partner that supports you through every step of homeownership. Explore Plans.
© 2023 - 2026 ERA Franchise Systems LLC. All rights reserved. ERA Franchise Systems LLC fully supports the principles of the Fair Housing Act and the Equal Opportunity Act. ERA, ERA Real Estate powered, and their respective logos are registered service marks of ERA Franchise Systems LLC. Each office is independently owned and operated.