
4095 Blood Road, Metamora, MI 48455
Local realty services provided by:ERA Prime Real Estate Group
4095 Blood Road,Metamora, MI 48455
$454,900
- 4 Beds
- 4 Baths
- 3,567 sq. ft.
- Single family
- Active
Listed by: nick holden, william j holden
Office: r j holden associates
MLS#:20261053259
Source:MI_REALCOMP
Price summary
- Price:$454,900
- Price per sq. ft.:$127.53
About this home
****** Note price adjustment! ***** Welcome to your new home! Sitting high atop a hill with breathtaking views and sunsets. Well cared for and carefully redone specifically by the current owners. Enjoy spacious rooms and an abundance of natural light. 3-5 bedrooms and 3.5 bathrooms. New flooring, paint, and fixtures all throughout. New Paint (2024), Carpet (2024), Plumbing fixtures (2024), Electrical panel (2024), Light fixtures (2024), Porcelain tile (2026), Bathrooms (2026), Garage Doors (2025), Well Drop pipe, pump and bladder tank (2024), Gutters (2025), Soffit and fascia (2024), Roof (2021), Boiler(2021). Finished Walk out basement with patio and bar area is just waiting for the next party! Outside notice the New eaves, soffits, gutters and generator hookup. Attached oversized 2 car garage with natural gas furnace. Enjoy the fully fenced yard with two sides being 6 foot privacy fenced making it an entertainers dream. New landscaping all around with garden area, large active Chicken coop and a healthy row of Fruit Trees. A must see to appreciate! Located a short walk from the village and a stones throw from pavement. Home is agent owned. Preapproval is required before any showings.. Listing agent to be at all showings. B & BATVAI...
Contact an agent
Home facts
- Year built:1976
- Subdivision & Development:METAMORA HEIGHTS
- Listing ID #:20261053259
- Added:57 day(s) ago
- Updated:September 07, 2026 at 10:01 AM
Rooms and interior
- Bedrooms:4
- Total bathrooms:4
- Full bathrooms:3
- Half bathrooms:1
- Rooms Total:13
- Basement Description:Bath Stubbed, Daylight, Finished, Full, Interior Entry, Walk-Out Access
- Living area:3,567 sq. ft.
Heating and cooling
- Cooling:Attic Fan, Ceiling Fans, Window Units
- Heating:Baseboard, Hot Water, Natural Gas
Structure and exterior
- Year built:1976
- Building area:3,567 sq. ft.
- Lot area:0.73 Acres
- Architectural Style:Ranch
- Construction Materials:Vinyl Siding
- Exterior Features:Deck, Lighting, Patio, Porch
- Foundation Description:Basement, Block
Utilities
- Water:Well
- Sewer:Septic Tank
Finances and disclosures
- Price:$454,900
- Price per sq. ft.:$127.53
- Tax amount:$3,178
Features and amenities
- Appliances:Built-In Electric Oven, Dishwasher, Double Oven, Exhaust Fan, Free Standing Refrigerator, Gas Cooktop, Microwave, Range Hood, Stainless Steel Appliances, Vented Exhaust Fan, Water Purifier Rented, Water Softener Rented
- Laundry features:Electric Dryer Hookup, Gas Dryer Hookup, Laundry Room, Washer Hookup
Parking
- Parking description:Attached, Circular Driveway, Direct Access, Garage Door Opener, Heated Garage, Parking Pad, Two Car Garage, Workshop in Garage
- Garage spaces:2

New listings near 4095 Blood Road
- New
 $819,900Active3 beds 3 baths3,521 sq. ft.
4100 Waterland W Drive, Metamora, MI 48455
MLS# 20261071341Listed by: COLDWELL BANKER PROFESSIONALS - New
 $720,000Active3 beds 3 baths2,500 sq. ft.
4095 Metamora Ridge, Metamora, MI 48455
MLS# 20261071294Listed by: SHOWTIME REALTY - New
 $499,900Active3 beds 2 baths1,722 sq. ft.
3195 Emery Lane, Metamora, MI 48455
MLS# 20261065930Listed by: REALTY EXECUTIVES MAIN ST LLC - New
 $425,000Active3 beds 2 baths1,793 sq. ft.
1600 E Dryden Road, Metamora, MI 48455
MLS# 20261069299Listed by: COVENTRY REALTY LLC - New
 $280,000Active3 beds 1 baths3,000 sq. ft.
3310 SE Baldwin Road N, Metamora, MI 48455
MLS# 20261068756Listed by: SIGNATURE SOTHEBY'S INTERNATIONAL REALTY BHAM - New
 $675,000Active5 beds 4 baths4,400 sq. ft.
5263 Diehl Road, Metamora, MI 48455
MLS# 20261068349Listed by: KELLER WILLIAMS PAINT CREEK 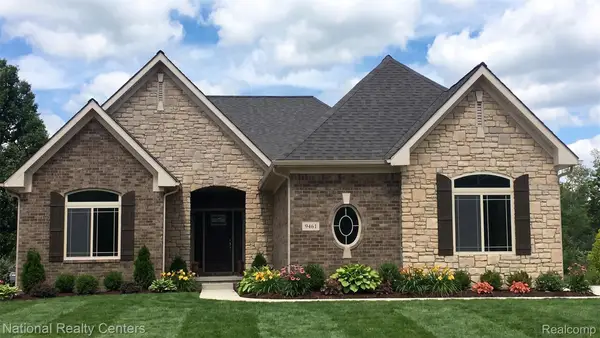 $599,900Active3 beds 3 baths2,286 sq. ft.
00018 Steeplechase Drive, Metamora, MI 48455
MLS# 20261067274Listed by: NATIONAL REALTY CENTERS, INC $650,000Pending3 beds 4 baths4,020 sq. ft.
707 W Sutton Road, Metamora, MI 48455
MLS# 20261057456Listed by: EXP REALTY MAIN $1,000,000Active4 beds 5 baths6,855 sq. ft.
2401 E Brocker RD, Metamora, MI 48455
MLS# 58050218810Listed by: KW PLATINUM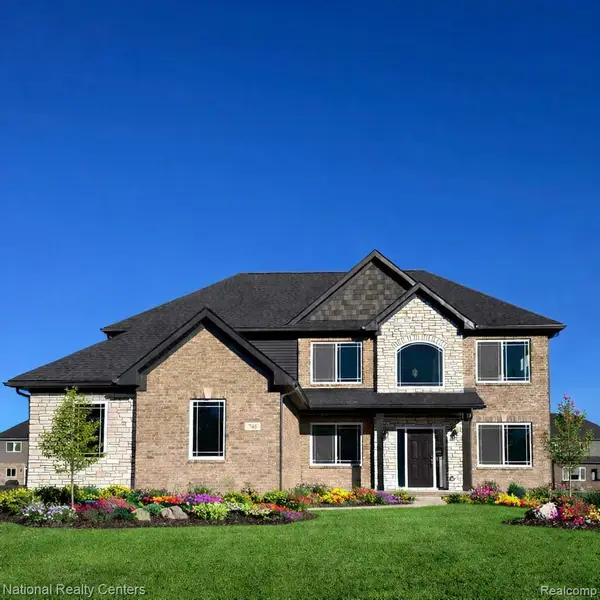 $624,900Active4 beds 3 baths2,864 sq. ft.
0025 Medford Hill Drive, Metamora, MI 48455
MLS# 20261065087Listed by: NATIONAL REALTY CENTERS, INC


Protect your home and budget from life's surprises with an Assurant Home Warranty, backed by a partner that supports you through every step of homeownership. Explore Plans.
© 2023 - 2026 ERA Franchise Systems LLC. All rights reserved. ERA Franchise Systems LLC fully supports the principles of the Fair Housing Act and the Equal Opportunity Act. ERA, ERA Real Estate powered, and their respective logos are registered service marks of ERA Franchise Systems LLC. Each office is independently owned and operated.