
104 Vail CT, Midland, MI 48640
Local realty services provided by:ERA Prime Real Estate Group
104 Vail CT,Midland, MI 48640
$294,000
- 3 Beds
- 3 Baths
- 2,537 sq. ft.
- Single family
- Active
Upcoming open houses
- Sun, Oct 2512:30 pm - 02:00 pm
Listed by: matt smith
Office: modern realty
MLS#:61050225615
Source:MI_REALCOMP
Price summary
- Price:$294,000
- Price per sq. ft.:$115.88
About this home
VERY CHARMING ON VAIL! Built in 1940, this beautifully maintained Cape Cod combines timeless character with thoughtful renovations and modern efficiency. Offering 1,784 square feet of above-grade living space plus an additional 753 square feet of finished lower-level living space, this home features 3 bedrooms, 2 full baths, and 1 half bath. The heart of the home is the expanded and completely remodeled kitchen, designed by Kitchens by Julie. A convenient main-floor half bath and lower level full bath have also been updated by Kitchens by Julie. Rooftop solar panels reduce utility costs, along with a new furnace and A/C installed in 2020. Outside, enjoy the gorgeous, fenced backyard, with a new patio area for relaxing, grilling, or entertaining guests. With its classic Cape Cod charm, extensive updates, energy-efficient improvements, and inviting outdoor living space, this home offers the perfect blend of character, comfort, and convenience!
Contact an agent
Home facts
- Year built:1940
- Subdivision & Development:MOL
- Listing ID #:61050225615
- Added:1 day(s) ago
- Updated:October 24, 2026 at 11:49 AM
Rooms and interior
- Bedrooms:3
- Total bathrooms:3
- Full bathrooms:2
- Half bathrooms:1
- Rooms Total:9
- Flooring:Ceramic Tile, Hardwood
- Kitchen Description:Eat-in Kitchen, Pantry
- Basement Description:Block, Daylight, Partially Finished
- Living area:2,537 sq. ft.
Heating and cooling
- Cooling:Ceiling Fans, Central Air
- Heating:Forced Air, Humidity Control, Natural Gas
Structure and exterior
- Year built:1940
- Building area:2,537 sq. ft.
- Lot area:0.34 Acres
- Lot Features:City Lot
- Architectural Style:Cape Cod
- Construction Materials:Aluminum Siding
- Exterior Features:Patio, Porch
- Foundation Description:Basement, Block
- Levels:Two
Utilities
- Water:Public
- Sewer:Public Sewer
Finances and disclosures
- Price:$294,000
- Price per sq. ft.:$115.88
- Tax amount:$2,830
Features and amenities
- Appliances:Dishwasher, Dryer, Microwave, Oven, Range, Refrigerator, Washer
- Amenities:Entrance Foyer, High Speed Internet, Pantry
Parking
- Parking description:Attached, Garage, Two Car Garage
- Garage spaces:2

New listings near 104 Vail CT
- Open Sat, 10am to 11:30pmNew
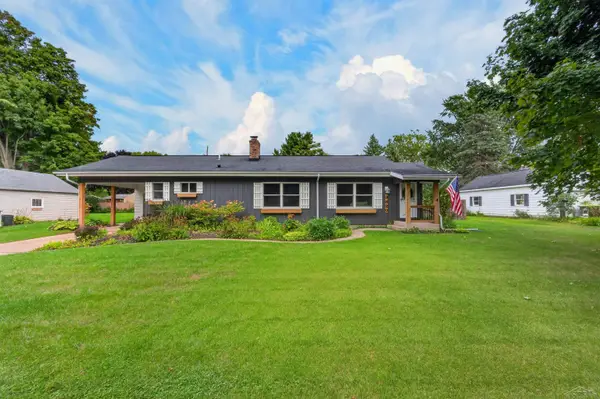 $229,900Active3 beds 2 baths1,795 sq. ft.
3820 Salem ST, Midland, MI 48642
MLS# 61050225605Listed by: AYRE/RHINEHART REALTORS - New
 $392,500Active3 beds 3 baths2,010 sq. ft.
208 Sylvan LN, Midland, MI 48640
MLS# 61050225611Listed by: RE/MAX NEW IMAGE - Open Sun, 11am to 12:30pmNew
 $222,000Active3 beds 2 baths1,152 sq. ft.
715 Smith RD, Midland, MI 48640
MLS# 61050225624Listed by: MODERN REALTY - New
 $99,900Active10 Acres
VL W Gordonville RD, Midland, MI 48640
MLS# 61050225603Listed by: CENTURY 21 SIGNATURE REALTY MIDLAND - New
 $379,000Active3 beds 2 baths1,902 sq. ft.
7619 Cole LN, Midland, MI 48642
MLS# 61050224773Listed by: COLDWELL BANKER PROFESSIONALS - New
 $480,000Active5 beds 4 baths3,036 sq. ft.
3911 Aspen WAY, Midland, MI 48642
MLS# 61050224940Listed by: MODERN REALTY - New
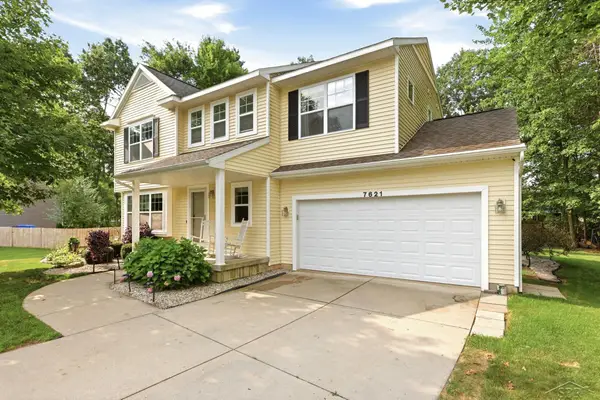 $379,900Active4 beds 4 baths2,332 sq. ft.
7621 Winding Creek CT, Midland, MI 48642
MLS# 61050225135Listed by: BERKSHIRE HATHAWAY HOMESERVICES - New
 $223,000Active3 beds 3 baths2,245 sq. ft.
2706 Dawn Drive, Midland, MI 48642
MLS# 67026054840Listed by: FIVE STAR RE LUDINGTON - Open Sat, 11am to 12:30pmNew
 $413,000Active4 beds 3 baths2,993 sq. ft.
301 E Chapel LN, Midland, MI 48642
MLS# 61050225242Listed by: CENTURY 21 SIGNATURE REALTY MIDLAND


Protect your home and budget from life's surprises with an Assurant Home Warranty, backed by a partner that supports you through every step of homeownership. Explore Plans.
© 2023 - 2026 ERA Franchise Systems LLC. All rights reserved. ERA Franchise Systems LLC fully supports the principles of the Fair Housing Act and the Equal Opportunity Act. ERA, ERA Real Estate powered, and their respective logos are registered service marks of ERA Franchise Systems LLC. Each office is independently owned and operated.