
7619 Cole LN, Midland, MI 48642
Local realty services provided by:ERA Prime Real Estate Group
7619 Cole LN,Midland, MI 48642
$379,000
- 3 Beds
- 2 Baths
- 1,902 sq. ft.
- Single family
- Active
Listed by: anna merillat
Office: coldwell banker professionals
MLS#:61050224773
Source:MI_REALCOMP
Price summary
- Price:$379,000
- Price per sq. ft.:$199.26
- Monthly HOA dues:$290
About this home
COME TO CREEKSIDE. Building 8 of the Creekside Condo development is now complete, and it's really something. With 1902 square feet of living space, this luxury twin home is offered for an aggressive $199 per SF for BRAND NEW construction. The list of features and appointments is long! First, ZERO CLEARANCE entry at the garage AND house entrance and 36" doors throughout! Second, open concept/split bedroom plan featuring 3 bedrooms and 2 full baths. Next, massive closet spaces throughout, kitchen pantry, dedicated laundry room that does NOT share space with utilities, walk in full ceramic shower (no pan style bottoms .. full ceramic), hot and cold water in the garage which measures 23x23! Trimmed out in a warm, natural brown maple, the unique blend of warm and cool tones is both welcoming and refreshing. Granite countertops, gorgeous mid-mod style front door with rain glass panels, functional drop zone bench; it's got it all. Stamped, colored concrete at the entry sidewalk and the back patio. Vaulted ceilings, recessed lighting throughout and gorgeous gas fireplace trimmed tastefully with shiplap and granite all the way to the ceiling! Large concrete drive is a solid 5" deep and you will love that it has a direct access via Rosie Lane (also concrete) right off Sturgeon. Other owners have told us the location simply can't be beat; it's just minutes to Eastman Ave! Book your appointment today. The plan for this development is just 8 buildings total so come live the simple life with minimal neighbors, maximum HOA benefits, premium location and brand new everything!...
Contact an agent
Home facts
- Year built:2026
- Subdivision & Development:CREEKSIDE CONDOS
- Listing ID #:61050224773
- Added:2 day(s) ago
- Updated:October 23, 2026 at 10:05 AM
Rooms and interior
- Bedrooms:3
- Total bathrooms:2
- Full bathrooms:2
- Rooms Total:7
- Basement Description:Concrete
- Living area:1,902 sq. ft.
Heating and cooling
- Cooling:Ceiling Fans, Central Air
- Heating:Forced Air, Natural Gas
Structure and exterior
- Year built:2026
- Building area:1,902 sq. ft.
- Lot Features:City Lot, Cul-de-Sac, Dead End Street, Sprinklers
- Architectural Style:Ranch
- Construction Materials:Stone, Vinyl Siding
- Exterior Features:Patio
- Foundation Description:Crawl Space
- Levels:One
Utilities
- Water:Public
- Sewer:Public Sewer
Finances and disclosures
- Price:$379,000
- Price per sq. ft.:$199.26
- Tax amount:$27
Features and amenities
- Appliances:Dishwasher, Microwave, Oven, Range, Refrigerator
Parking
- Parking description:Attached, Garage, Two Car Garage
- Garage spaces:2

New listings near 7619 Cole LN
- Open Sat, 10am to 11:30pmNew
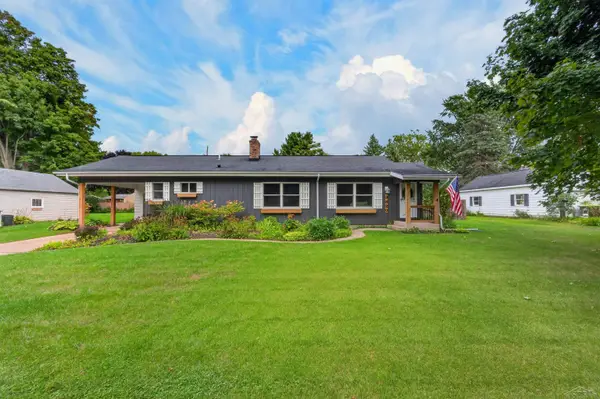 $229,900Active3 beds 2 baths1,795 sq. ft.
3820 Salem ST, Midland, MI 48642
MLS# 61050225605Listed by: AYRE/RHINEHART REALTORS - New
 $392,500Active3 beds 3 baths2,010 sq. ft.
208 Sylvan LN, Midland, MI 48640
MLS# 61050225611Listed by: RE/MAX NEW IMAGE - Open Sun, 12:30 to 2pmNew
 $294,000Active3 beds 3 baths2,537 sq. ft.
104 Vail CT, Midland, MI 48640
MLS# 61050225615Listed by: MODERN REALTY - Open Sun, 11am to 12:30pmNew
 $222,000Active3 beds 2 baths1,152 sq. ft.
715 Smith RD, Midland, MI 48640
MLS# 61050225624Listed by: MODERN REALTY - New
 $99,900Active10 Acres
VL W Gordonville RD, Midland, MI 48640
MLS# 61050225603Listed by: CENTURY 21 SIGNATURE REALTY MIDLAND - New
 $480,000Active5 beds 4 baths3,036 sq. ft.
3911 Aspen WAY, Midland, MI 48642
MLS# 61050224940Listed by: MODERN REALTY - New
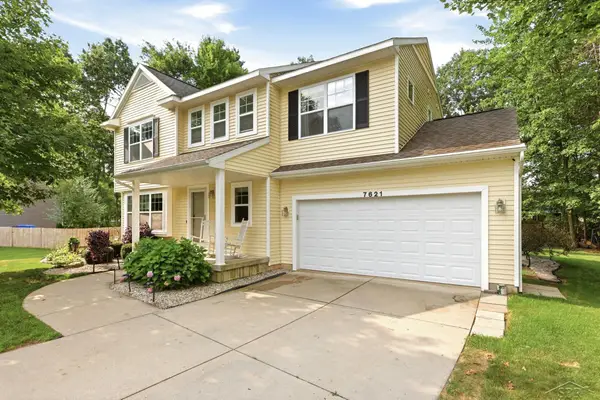 $379,900Active4 beds 4 baths2,332 sq. ft.
7621 Winding Creek CT, Midland, MI 48642
MLS# 61050225135Listed by: BERKSHIRE HATHAWAY HOMESERVICES - New
 $223,000Active3 beds 3 baths2,245 sq. ft.
2706 Dawn Drive, Midland, MI 48642
MLS# 67026054840Listed by: FIVE STAR RE LUDINGTON - Open Sat, 11am to 12:30pmNew
 $413,000Active4 beds 3 baths2,993 sq. ft.
301 E Chapel LN, Midland, MI 48642
MLS# 61050225242Listed by: CENTURY 21 SIGNATURE REALTY MIDLAND


Protect your home and budget from life's surprises with an Assurant Home Warranty, backed by a partner that supports you through every step of homeownership. Explore Plans.
© 2023 - 2026 ERA Franchise Systems LLC. All rights reserved. ERA Franchise Systems LLC fully supports the principles of the Fair Housing Act and the Equal Opportunity Act. ERA, ERA Real Estate powered, and their respective logos are registered service marks of ERA Franchise Systems LLC. Each office is independently owned and operated.