
715 Smith RD, Midland, MI 48640
Local realty services provided by:ERA Prime Real Estate Group
715 Smith RD,Midland, MI 48640
$215,000
- 3 Beds
- 2 Baths
- 1,152 sq. ft.
- Single family
- Active
Listed by: jennafer tipton
Office: modern realty
MLS#:61050225624
Source:MI_REALCOMP
Price summary
- Price:$215,000
- Price per sq. ft.:$186.63
About this home
Sold on Smith - Classic brick construction, flexible living space, and a welcoming corner-lot setting come together in this three-bedroom, two-bathroom ranch offering 1,152 square feet on the main level. With an open floor plan and valuable space below, it presents an appealing option for buyers seeking practical room at an accessible price point. The updated kitchen anchors the home with rich, tall cabinetry, granite countertops, and an easy connection to the surrounding living areas. Three bedrooms and full bathrooms support everyday routines, including a walk-in Jacuzzi tub-and-shower combination. Single-level living keeps the essentials close, while the garage adds convenient parking and storage. Downstairs, the basement extends the home's possibilities with extra living space, a full bathroom, and two potential bedrooms. Create a recreation room, office, fitness zone, or guest area; the square footage is ready to work around your needs. A furnace, washer, dryer, and water heater were new in 2020, and solar panels on the roof help to offset utility costs. Outside, a fenced yard wraps the corner lot, providing space for play or relaxed evenings around the concrete fire pit. The neighborhood setting also places Smith Park just a short distance away, making green space and outdoor time wonderfully convenient. For buyers who want a sturdy brick ranch, adaptable basement space, and thoughtful updates without stretching beyond reason, this home deserves a closer look. Schedule your private showing and see how comfortably it could fit your next chapter....
Contact an agent
Home facts
- Year built:1965
- Subdivision & Development:CONES SUBDIVISION
- Listing ID #:61050225624
- Added:4 day(s) ago
- Updated:October 27, 2026 at 07:02 PM
Rooms and interior
- Bedrooms:3
- Total bathrooms:2
- Full bathrooms:2
- Rooms Total:8
- Kitchen Description:Eat-in Kitchen
- Basement Description:Block, Partially Finished, Sump Pump
- Living area:1,152 sq. ft.
Heating and cooling
- Cooling:Wall/Window Units
- Heating:Baseboard, Natural Gas, Radiant
Structure and exterior
- Year built:1965
- Building area:1,152 sq. ft.
- Lot area:0.21 Acres
- Lot Features:City Lot, Corner Lot
- Architectural Style:Ranch
- Construction Materials:Brick
- Exterior Features:Porch
- Foundation Description:Basement, Block
- Levels:One
Utilities
- Water:Public
- Sewer:Public Sewer
Finances and disclosures
- Price:$215,000
- Price per sq. ft.:$186.63
Features and amenities
- Appliances:Dishwasher, Dryer, Microwave, Oven, Range, Refrigerator, Washer
Parking
- Parking description:Detached, Garage, Garage Door Opener, One Car Garage
- Garage spaces:1

New listings near 715 Smith RD
- New
 $219,900Active4 beds 3 baths2,136 sq. ft.
3070 E Frederick, Midland, MI 48640
MLS# 61050226031Listed by: RE/MAX OF MIDLAND - New
 $189,000Active3 beds 2 baths1,431 sq. ft.
2646 E Shearer RD, Midland, MI 48642
MLS# 61050225941Listed by: KELLER WILLIAMS PREFERRED - New
 $189,900Active3 beds 1 baths1,171 sq. ft.
1635 S Poseyville RD, Midland, MI 48640
MLS# 61050225943Listed by: CENTURY 21 SIGNATURE REALTY (FREELAND) 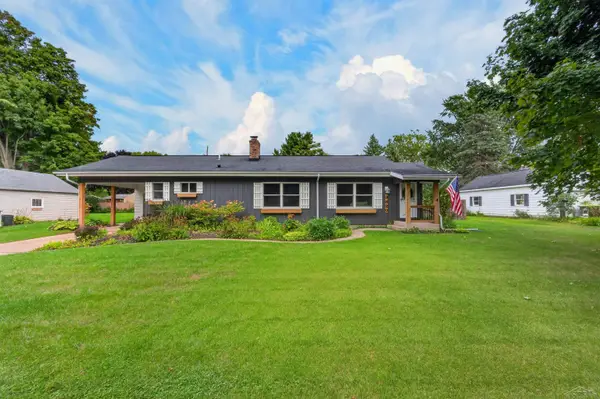 $229,900Pending3 beds 2 baths1,795 sq. ft.
3820 Salem ST, Midland, MI 48642
MLS# 61050225605Listed by: AYRE/RHINEHART REALTORS- Open Sun, 11:30am to 1:30pmNew
 $389,000Active3 beds 3 baths2,010 sq. ft.
208 Sylvan LN, Midland, MI 48640
MLS# 61050225611Listed by: RE/MAX NEW IMAGE - New
 $294,000Active3 beds 3 baths2,537 sq. ft.
104 Vail CT, Midland, MI 48640
MLS# 61050225615Listed by: MODERN REALTY - New
 $99,900Active10 Acres
VL W Gordonville RD, Midland, MI 48640
MLS# 61050225603Listed by: CENTURY 21 SIGNATURE REALTY MIDLAND - New
 $379,000Active3 beds 2 baths1,902 sq. ft.
7619 Cole LN, Midland, MI 48642
MLS# 61050224773Listed by: COLDWELL BANKER PROFESSIONALS - New
 $480,000Active5 beds 4 baths3,036 sq. ft.
3911 Aspen WAY, Midland, MI 48642
MLS# 61050224940Listed by: MODERN REALTY


Protect your home and budget from life's surprises with an Assurant Home Warranty, backed by a partner that supports you through every step of homeownership. Explore Plans.
© 2023 - 2026 ERA Franchise Systems LLC. All rights reserved. ERA Franchise Systems LLC fully supports the principles of the Fair Housing Act and the Equal Opportunity Act. ERA, ERA Real Estate powered, and their respective logos are registered service marks of ERA Franchise Systems LLC. Each office is independently owned and operated.