
219 S Nine Mile RD, Midland, MI 48640
Local realty services provided by:ERA Prime Real Estate Group
219 S Nine Mile RD,Midland, MI 48640
$269,900
- 4 Beds
- 2 Baths
- 2,360 sq. ft.
- Single family
- Active
Listed by: melissa riselay
Office: berkshire hathaway homeservices
MLS#:61050201831
Source:MI_REALCOMP
Price summary
- Price:$269,900
- Price per sq. ft.:$114.36
About this home
WOW-move-in ready, extensively remodeled, and now offering an additional buyer incentive! This impressive 4-bedroom, 2-full-bath home sits on a picturesque one-acre parcel in Midland County's Lee Township within the Bullock Creek School District. A BRAND-NEW ROOF was installed in June 2026, the yard was graded and reseeded in July 2026, and extensive improvements were completed throughout the home in 2025. With an acceptable offer, the seller is willing to install a mini-split heating and air-conditioning system, providing an additional heat source plus the comfort of A/C! Step inside to a bright, beautifully updated interior featuring recessed lighting, fresh paint, new flooring, and a flexible floor plan with both a spacious living room and separate family room. The completely remodeled kitchen features new cabinetry, countertops, faucets, hardware, and appliances. Both full bathrooms have also been beautifully renovated with all-new finishes. The work has been done-move in and make it your own! The home currently offers two heat sources: a centrally located pellet burner capable of warming the main living areas and individually controlled baseboard heat for room-by-room temperature control. Combined with the seller's mini-split offer, buyers have the opportunity for an additional heating source along with air conditioning. The spacious family room provides excellent flexibility for a media room, game room, home office, or additional gathering space. A sliding door opens to the updated deck overlooking the large backyard and one-acre setting. Need room for vehicles, storage, hobbies, or projects? The oversized, deep 3-car garage provides exceptional space and versatility. Major improvements completed in 2025 include new siding, updated decking, garage entry door, screen door, baseboard heat, pellet burner, sump pump with battery backup, and a brand-new septic tank and drain field. Immediate occupancy is available, Rural Development financing eligible, and a home warranty is included. With 4 bedrooms, 2 f...
Contact an agent
Home facts
- Year built:9999
- Subdivision & Development:N/A
- Listing ID #:61050201831
- Added:208 day(s) ago
- Updated:October 12, 2026 at 09:56 AM
Rooms and interior
- Bedrooms:4
- Total bathrooms:2
- Full bathrooms:2
- Rooms Total:8
- Kitchen Description:Eat-in Kitchen
- Basement Description:Sump Pump
- Living area:2,360 sq. ft.
Heating and cooling
- Heating:Baseboard, Electric, Pellet Stove, Wood
Structure and exterior
- Year built:9999
- Building area:2,360 sq. ft.
- Lot area:1 Acres
- Lot Features:Wooded
- Construction Materials:Vinyl Siding
- Exterior Features:Deck, Porch
- Foundation Description:Crawl Space
- Levels:Tri-Level
Utilities
- Water:Public
- Sewer:Septic Tank
Finances and disclosures
- Price:$269,900
- Price per sq. ft.:$114.36
- Tax amount:$2,489
Features and amenities
- Appliances:Dishwasher, Microwave, Oven, Range, Refrigerator
Parking
- Parking description:Assigned 2 Spaces, Detached, Electricity In Garage, Garage, Three Car Garage
- Garage spaces:3

New listings near 219 S Nine Mile RD
- New
 $267,500Active2 beds 1 baths1,004 sq. ft.
1232 S Eight Mile RD, Midland, MI 48640
MLS# 61050224570Listed by: CENTURY 21 SIGNATURE REALTY - New
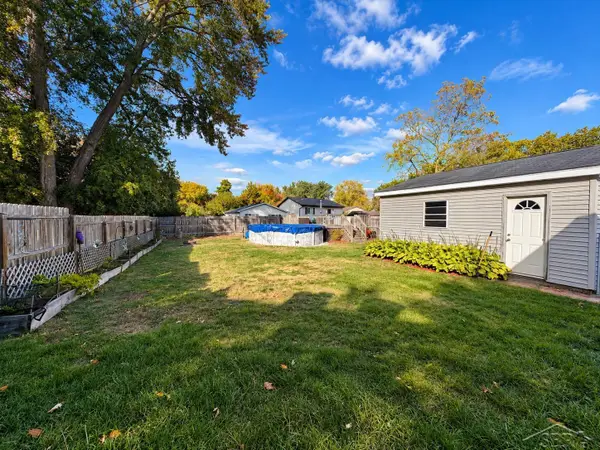 $146,999Active2 beds 1 baths888 sq. ft.
217 Arbury PL, Midland, MI 48640
MLS# 61050224341Listed by: MID-MITTEN REALTY - New
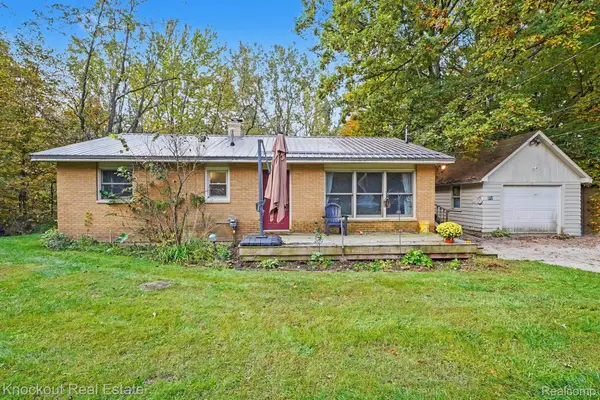 $225,000Active3 beds 1 baths1,481 sq. ft.
960 E Noyes DR, Midland, MI 48640
MLS# 20261081545Listed by: KNOCKOUT REAL ESTATE - New
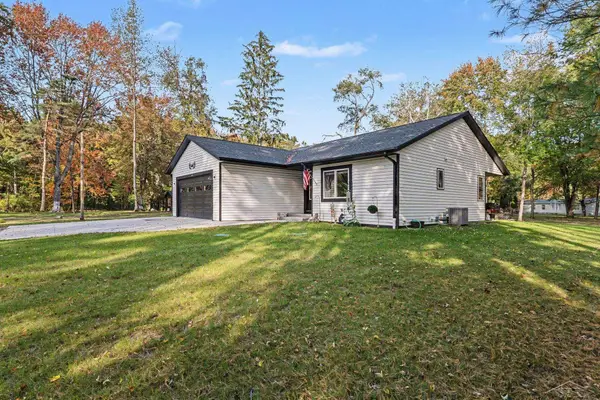 $339,000Active3 beds 2 baths2,111 sq. ft.
651 S Patterson RD, Midland, MI 48640
MLS# 61050224309Listed by: NEXTHOME PARK PLACE - New
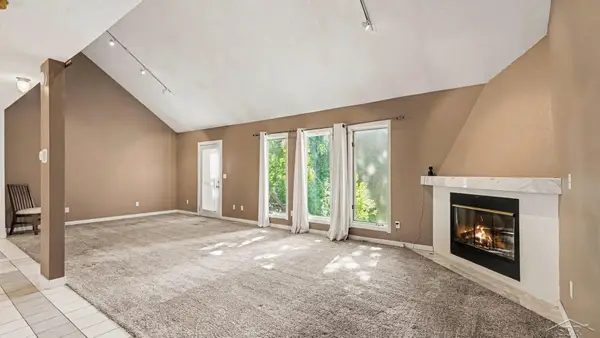 $225,000Active3 beds 2 baths1,956 sq. ft.
114 Vail ST, Midland, MI 48642
MLS# 61050224200Listed by: MI SKYE REALTY LLC - New
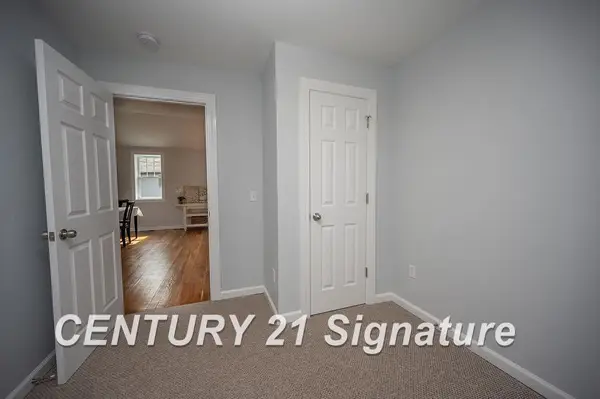 $310,000Active7 beds 3 baths2,700 sq. ft.
1110 Jerome ST, Midland, MI 48640
MLS# 61050224221Listed by: CENTURY 21 SIGNATURE REALTY MIDLAND 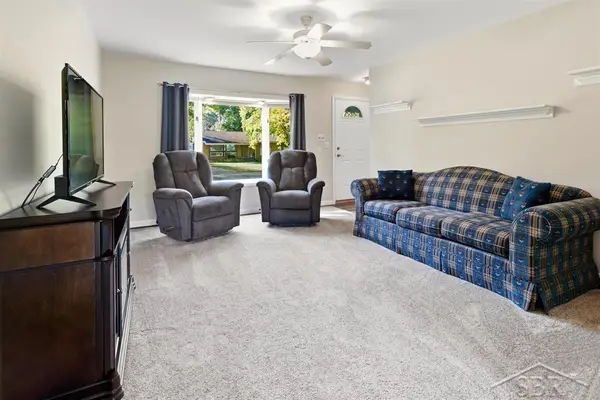 $219,000Pending3 beds 1 baths1,826 sq. ft.
709 Coolidge DR, Midland, MI 48642
MLS# 61050224222Listed by: MODERN REALTY- New
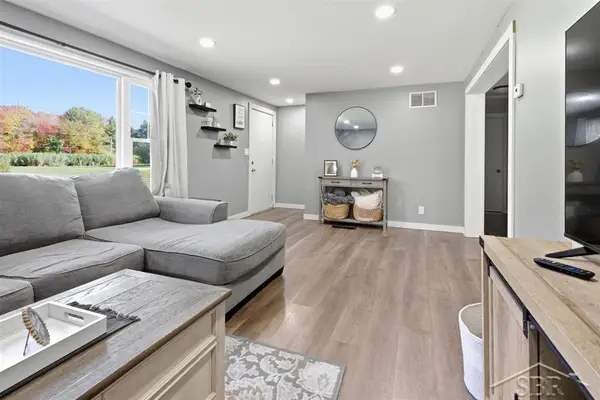 $200,000Active2 beds 1 baths1,033 sq. ft.
3697 N Strugeon RD, Midland, MI 48642
MLS# 61050224229Listed by: MODERN REALTY - New
 $539,000Active4 beds 4 baths3,991 sq. ft.
6203 Peachtree CIR, Midland, MI 48642
MLS# 61050224083Listed by: RE/MAX OF MIDLAND  $379,000Pending3 beds 2 baths4,078 sq. ft.
1166 E Phillips Court, Midland, MI 48640
MLS# 20261080389Listed by: KNOCKOUT REAL ESTATE


Protect your home and budget from life's surprises with an Assurant Home Warranty, backed by a partner that supports you through every step of homeownership. Explore Plans.
© 2023 - 2026 ERA Franchise Systems LLC. All rights reserved. ERA Franchise Systems LLC fully supports the principles of the Fair Housing Act and the Equal Opportunity Act. ERA, ERA Real Estate powered, and their respective logos are registered service marks of ERA Franchise Systems LLC. Each office is independently owned and operated.