
3000 Canterbury, Midland, MI 48642
Local realty services provided by:ERA Prime Real Estate Group
3000 Canterbury,Midland, MI 48642
- 4 Beds
- 3 Baths
- - sq. ft.
- Single family
- Sold
Listed by: tina m alwood
Office: exp realty llc.
MLS#:79080073329
Source:MI_REALCOMP
Sorry, we are unable to map this address
Price summary
- Price:
About this home
Keep calm and call Canterbury Home! Youll feel right at home in this spacious and inviting 4-bedroom, 3-bath home, designed with comfort, family time, and entertaining in mind. The main level offers both a living room and family room, along with a spacious kitchen featuring a large wall pantry and convenient main-floor laundry. The lower level provides even more living and entertainment space with a family room complete with projector, sound system, and electric fireplace-all included with the home. Built-in shelving and two additional rooms provide an abundance of storage and flexibility. Two hot water tanks help provide plenty of hot water when you need it. Upstairs, youll find four generously sized bedrooms, including a spacious primary suite with its own private bath. The three additional bedrooms share a full bathroom. Step outside to enjoy the fenced backyard, large stamped-concrete patio, and firepit-perfect for summer gatherings and relaxing evenings. A garden shed provides convenient storage for outdoor equipment and accessories, while the fun playset stays with the home for the next generation to enjoy. With Briarwood Park directly behind the property, plus a soccer field and basketball court just beyond, theres plenty of room to play and enjoy the outdoors. The elementary school is conveniently located just 1‚ ½ blocks away. Your story begins on Canterbury!...
Contact an agent
Home facts
- Year built:1972
- Subdivision & Development:RAPANOS PARK SUBDIVISION
- Listing ID #:79080073329
- Added:29 day(s) ago
- Updated:October 08, 2026 at 07:17 AM
Rooms and interior
- Bedrooms:4
- Total bathrooms:3
- Full bathrooms:2
- Half bathrooms:1
- Rooms Total:11
- Kitchen Description:Pantry
- Basement Description:Concrete, Daylight, Finished, Full, Partially Finished, Unfinished
Heating and cooling
- Cooling:Central Air
- Heating:Forced Air, Natural Gas
Structure and exterior
- Year built:1972
- Lot Features:Cleared, Wooded
- Construction Materials:Aluminum Siding
- Exterior Features:Patio, Porch
- Foundation Description:Basement
- Levels:Two
Utilities
- Water:Public
- Sewer:Shared Septic
Finances and disclosures
- Price:
- Tax amount:$3,706
Features and amenities
- Appliances:Dishwasher, Dryer, Microwave, Oven, Range, Refrigerator, Washer
- Amenities:Entrance Foyer, Pantry, Walk-in Closets
Parking
- Parking description:Attached, Garage, Garage Door Opener, Heated Garage, Two Car Garage
- Garage spaces:2

New listings near 3000 Canterbury
- Open Sat, 11am to 1pmNew
 $539,000Active4 beds 4 baths3,991 sq. ft.
6203 Peachtree CIR, Midland, MI 48642
MLS# 61050224083Listed by: RE/MAX OF MIDLAND - New
 $379,000Active3 beds 2 baths4,078 sq. ft.
1166 E Phillips Court, Midland, MI 48640
MLS# 20261080389Listed by: KNOCKOUT REAL ESTATE - New
 $334,900Active4 beds 3 baths3,331 sq. ft.
605 Harper LN, Midland, MI 48640
MLS# 61050223931Listed by: MODERN REALTY - New
 $500,000Active5 beds 5 baths5,166 sq. ft.
2900 Abigail LN, Midland, MI 48640
MLS# 61050223936Listed by: MODERN REALTY - New
 $90,000Active2 beds 2 baths708 sq. ft.
2874 E Ashby Road, Midland, MI 48640
MLS# 20261079577Listed by: OWN IT REALTY - New
 $269,900Active4 beds 2 baths1,740 sq. ft.
413 Hollybrook DR, Midland, MI 48642
MLS# 61050223786Listed by: RE/MAX NEW IMAGE - Open Sat, 1 to 5pmNew
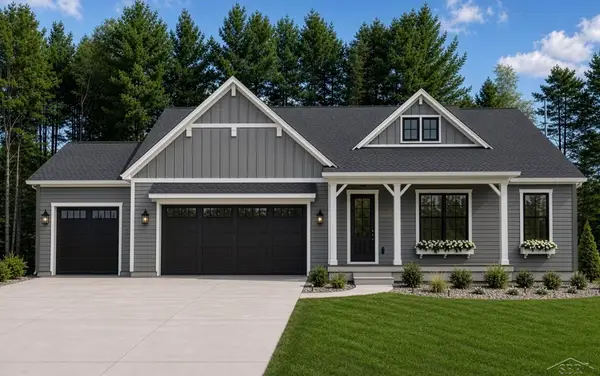 $839,900Active3 beds 3 baths2,292 sq. ft.
Hidden Meadows, Midland, MI 48642
MLS# 61050223773Listed by: COBBLESTONE REALTY LLC - Open Sun, 11:30am to 1:30pmNew
 $205,000Active3 beds 2 baths1,236 sq. ft.
617 E Ashman ST, Midland, MI 48642
MLS# 61050223651Listed by: RE/MAX NEW IMAGE  $209,900Pending3 beds 2 baths1,350 sq. ft.
4513 S Flajole RD, Midland, MI 48642
MLS# 5050223536Listed by: EXP REALTY- New
 $415,000Active5 beds 4 baths3,406 sq. ft.
6026 Londonberrie CT, Midland, MI 48640
MLS# 61050223522Listed by: MODERN REALTY


Protect your home and budget from life's surprises with an Assurant Home Warranty, backed by a partner that supports you through every step of homeownership. Explore Plans.
© 2023 - 2026 ERA Franchise Systems LLC. All rights reserved. ERA Franchise Systems LLC fully supports the principles of the Fair Housing Act and the Equal Opportunity Act. ERA, ERA Real Estate powered, and their respective logos are registered service marks of ERA Franchise Systems LLC. Each office is independently owned and operated.