
309 Wanetah DR, Midland, MI 48642
Local realty services provided by:ERA Prime Real Estate Group
309 Wanetah DR,Midland, MI 48642
$449,000
- 4 Beds
- 4 Baths
- 3,801 sq. ft.
- Single family
- Active
Listed by: miaomiao (ava) dong
Office: century 21 signature realty midland
MLS#:61050222431
Source:MI_REALCOMP
Price summary
- Price:$449,000
- Price per sq. ft.:$118.13
About this home
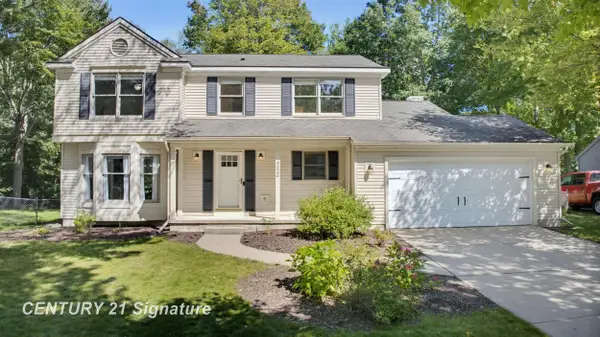
Welcome home to this beautifully maintained 4-bedroom, 3.5-bath home offering over 3,800 sqft of finished living space. The main floor features a dedicated office, formal living and dining rooms, and a spacious family room with 12 ft vaulted ceilings, a gas fireplace, custom built-ins, and a charming window seat with storage. The modern kitchen boasts a large island, abundant cabinetry, stainless steel appliances, and a sleek motion-sensing vent hood. A spacious laundry room with plenty of cabinets adds everyday convenience. Upstairs offers four generously sized bedrooms and two full baths, including a private primary suite with a walk-in closet and ensuite bath. Oversized windows fill the home with natural light, and one bedroom features a beautiful cathedral ceiling. The finished lower level includes a large recreation room, home gym or media room, wet bar, full bath, and an oversized egress window-perfect for entertaining or extended living. Relax on the covered front porch or enjoy the oversized deck overlooking the professionally landscaped, fully fenced backyard with a storage shed. The 3.5-car garage offers convenient basement access. Major updates include a new roof (2021), new furnace and central A/C (2024), newer kitchen hood and dishwasher. Conveniently located near schools, shopping, and dining, this exceptional home is a must-see! Call for your private tour TODAY!...
Contact an agent
Home facts
- Year built:1997
- Subdivision & Development:SYLVAN ACRES
- Listing ID #:61050222431
- Added:1 day(s) ago
- Updated:September 22, 2026 at 11:26 AM
Rooms and interior
- Bedrooms:4
- Total bathrooms:4
- Full bathrooms:3
- Half bathrooms:1
- Rooms Total:12
- Flooring:Ceramic Tile, Hardwood
- Basement Description:Concrete, Daylight, Finished, Full, Interior Entry, Sump Pump
- Living area:3,801 sq. ft.
Heating and cooling
- Cooling:Central Air
- Heating:Forced Air, Natural Gas
Structure and exterior
- Year built:1997
- Building area:3,801 sq. ft.
- Lot area:0.34 Acres
- Lot Features:City Lot, Sprinklers
- Architectural Style:Contemporary
- Construction Materials:Vinyl Siding
- Exterior Features:Deck, Porch
- Foundation Description:Basement
- Levels:Two
Utilities
- Water:Public
- Sewer:Public Sewer
Finances and disclosures
- Price:$449,000
- Price per sq. ft.:$118.13
- Tax amount:$6,121
Features and amenities
- Appliances:Dishwasher, Disposal, Dryer, Microwave, Oven, Range, Refrigerator, Washer
- Amenities:Cathedral Ceilings, Walk-in Closets
Parking
- Parking description:Assigned 2 Spaces, Attached, Electricity In Garage, Garage Door Opener, Three and Half Car Garage
- Garage spaces:3.5

New listings near 309 Wanetah DR
- New
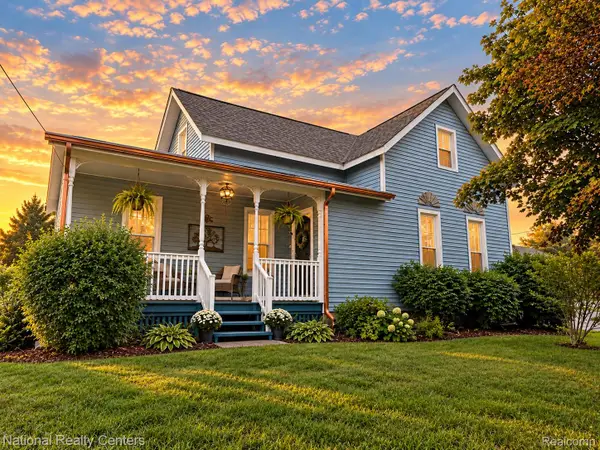 $269,900Active3 beds 2 baths1,400 sq. ft.
1417 E Wheeler Street, Midland, MI 48642
MLS# 20261076391Listed by: NATIONAL REALTY CENTERS, INC - New
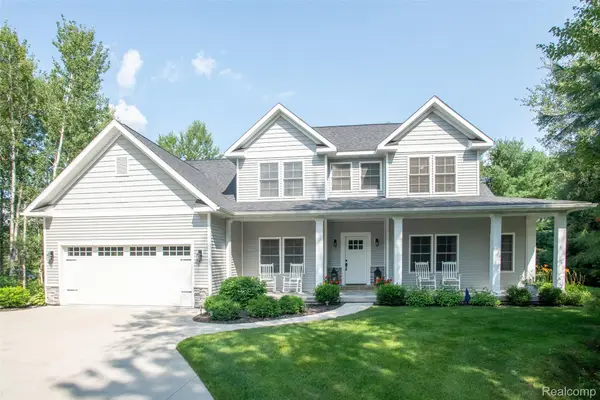 $699,900Active3 beds 3 baths2,518 sq. ft.
2140 North 5 Mile Road, Midland, MI 48642
MLS# 20261076094Listed by: KW PROFESSIONALS 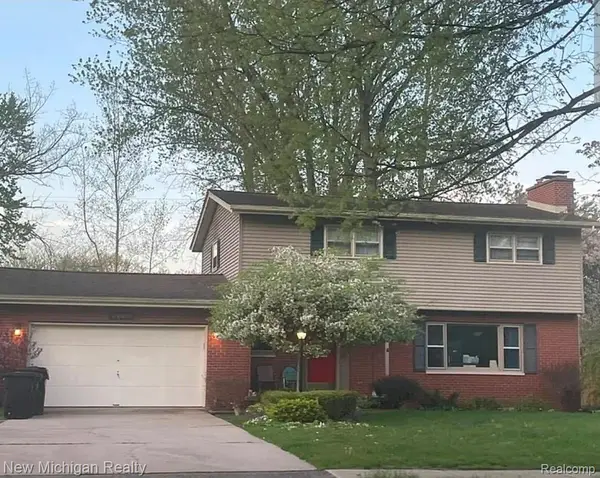 $300,000Pending4 beds 2 baths1,683 sq. ft.
4609 W Wackerly Street, Midland, MI 48640
MLS# 20261076271Listed by: NEW MICHIGAN REALTY- Open Wed, 5 to 7pmNew
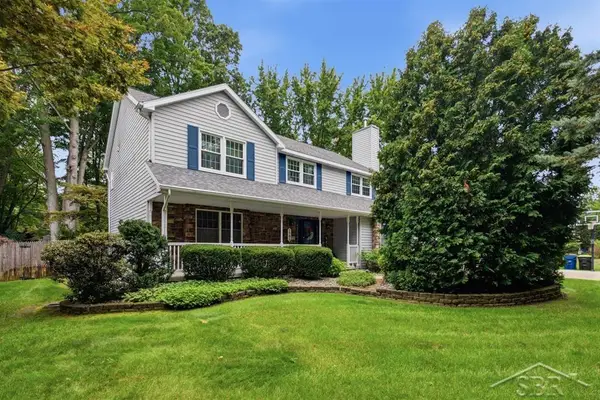 $450,000Active4 beds 4 baths3,346 sq. ft.
5905 Schade DR, Midland, MI 48640
MLS# 61050222470Listed by: MODERN REALTY - Open Sat, 12 to 1:30pmNew
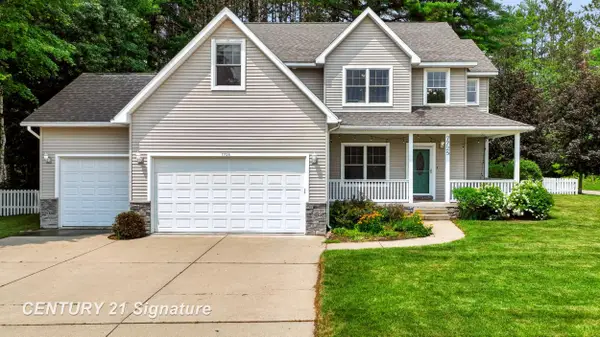 $409,000Active4 beds 3 baths2,372 sq. ft.
7725 Mammoth Pines LN, Midland, MI 48642
MLS# 61050222422Listed by: CENTURY 21 SIGNATURE REALTY MIDLAND - Open Sun, 1:30 to 3:30pmNew
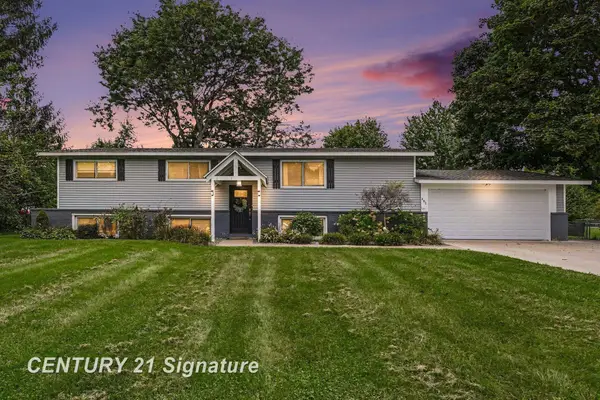 $345,000Active4 beds 2 baths2,450 sq. ft.
481 N 5 Mile Road RD, Midland, MI 48640
MLS# 61050222361Listed by: CENTURY 21 SIGNATURE REALTY - New
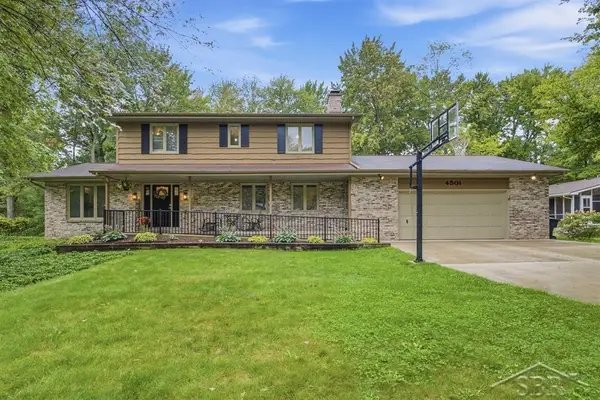 $399,000Active6 beds 4 baths3,055 sq. ft.
4501 Forestview DR, Midland, MI 48642
MLS# 61050222104Listed by: MODERN REALTY - New
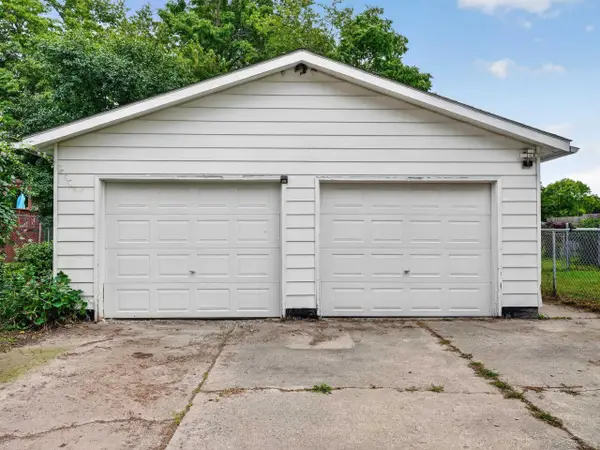 $162,500Active2 beds 1 baths894 sq. ft.
412 Longview ST, Midland, MI 48642
MLS# 61050222063Listed by: RE/MAX OF MIDLAND - New
 $369,000Active3 beds 3 baths2,959 sq. ft.
5628 Bloomfield DR, Midland, MI 48642
MLS# 61050222004Listed by: CENTURY 21 SIGNATURE REALTY MIDLAND


Protect your home and budget from life's surprises with an Assurant Home Warranty, backed by a partner that supports you through every step of homeownership. Explore Plans.
© 2023 - 2026 ERA Franchise Systems LLC. All rights reserved. ERA Franchise Systems LLC fully supports the principles of the Fair Housing Act and the Equal Opportunity Act. ERA, ERA Real Estate powered, and their respective logos are registered service marks of ERA Franchise Systems LLC. Each office is independently owned and operated.