
4455 N Ehlers RD, Midland, MI 48642
Local realty services provided by:ERA Prime Real Estate Group
4455 N Ehlers RD,Midland, MI 48642
$719,900
- 5 Beds
- 4 Baths
- 3,980 sq. ft.
- Single family
- Active
Listed by: emily wolfgang
Office: modern realty
MLS#:61050211024
Source:MI_REALCOMP
Price summary
- Price:$719,900
- Price per sq. ft.:$180.88
About this home
Exceeding Expectations on Ehlers Road \ You'll be swept away by the quaint and charming character of this home and property! The house is tucked back comfortably into a lush property of almost 20 wooded acres. Custom-built with quality finishes throughout and thoughtful artistry, everything has been lovingly maintained and enjoyed in this one-owner family home. Offering almost 4,000 square feet of living area overall, 5 bedrooms and 3.5 bathrooms, the home's two stories on a full walkout basement will serve many needs. You won't lack for storage capacity either as this house boasts an incredible number of storage and walk-in closets, a huge three car garage with workshop, two large pole built storage sheds (one enclosed), and various extra space throughout. Additional practical updates and features include a newer HVAC and water heater, a separate on-demand hot water heater beneath the kitchen sink, newer appliances, two sump pumps, second floor laundry easily accessible to all the bedrooms, two beautiful wood fireplaces, two pantries, Starlink internet service, a cozy heated four-season sunroom overlooking one of the gardens, egress basement windows, a useful fenced in side yard, and convenient circle drive. The idyllic location within Larkin Township in what the current homeowners describe as a fabulous neighborhood could be the perfect place for you. Be sure to schedule your own private tour of this incredible home!...
Contact an agent
Home facts
- Year built:1996
- Subdivision & Development:N/A
- Listing ID #:61050211024
- Added:119 day(s) ago
- Updated:October 08, 2026 at 10:04 AM
Rooms and interior
- Bedrooms:5
- Total bathrooms:4
- Full bathrooms:3
- Half bathrooms:1
- Rooms Total:13
- Flooring:Ceramic Tile, Hardwood
- Bathrooms Description:Jetted Tub
- Kitchen Description:Eat-in Kitchen, Pantry
- Basement Description:Finished, Full, Sump Pump, Walk-Out Access
- Living area:3,980 sq. ft.
Heating and cooling
- Cooling:Central Air
- Heating:Forced Air, Propane
Structure and exterior
- Year built:1996
- Building area:3,980 sq. ft.
- Lot area:19.35 Acres
- Lot Features:Decorative Pond, Water View, Wooded
- Architectural Style:Traditional
- Construction Materials:Vinyl Siding
- Exterior Features:Deck, Patio, Porch
- Foundation Description:Basement
- Levels:Two
Utilities
- Water:Well
- Sewer:Septic Tank
Finances and disclosures
- Price:$719,900
- Price per sq. ft.:$180.88
- Tax amount:$6,358
Features and amenities
- Appliances:Dishwasher, Dryer, Microwave, Oven, Range, Refrigerator, Washer, Water Softener Rented
- Amenities:Cathedral Ceilings, Entrance Foyer, High Speed Internet, Pantry, Walk-in Closets
Parking
- Parking description:Attached, Electricity In Garage, Garage, Garage Door Opener, Three Car Garage
- Garage spaces:3

New listings near 4455 N Ehlers RD
- New
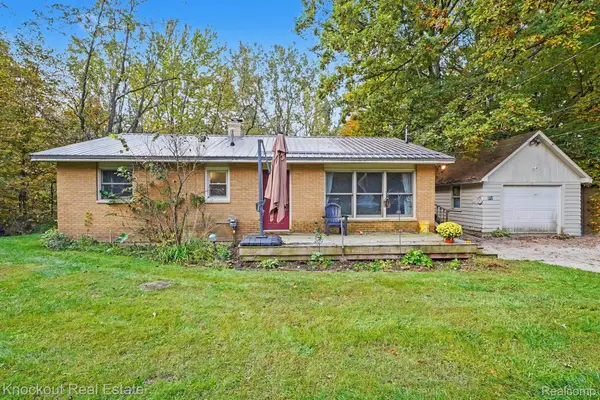 $225,000Active3 beds 1 baths1,481 sq. ft.
960 E Noyes DR, Midland, MI 48640
MLS# 20261081545Listed by: KNOCKOUT REAL ESTATE - New
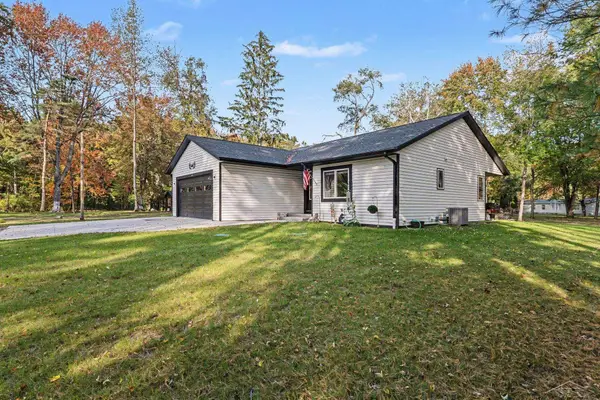 $339,000Active3 beds 2 baths2,111 sq. ft.
651 S Patterson RD, Midland, MI 48640
MLS# 61050224309Listed by: NEXTHOME PARK PLACE - Open Sat, 12 to 2pmNew
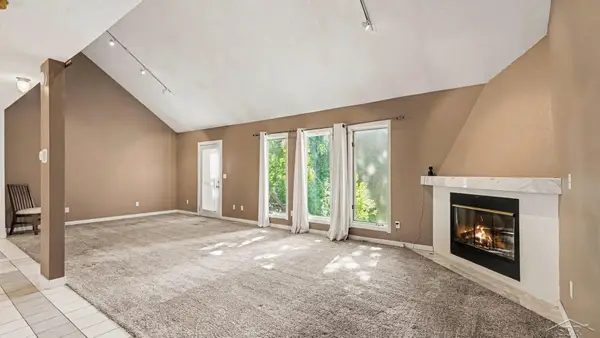 $225,000Active3 beds 2 baths1,956 sq. ft.
114 Vail ST, Midland, MI 48642
MLS# 61050224200Listed by: MI SKYE REALTY LLC - New
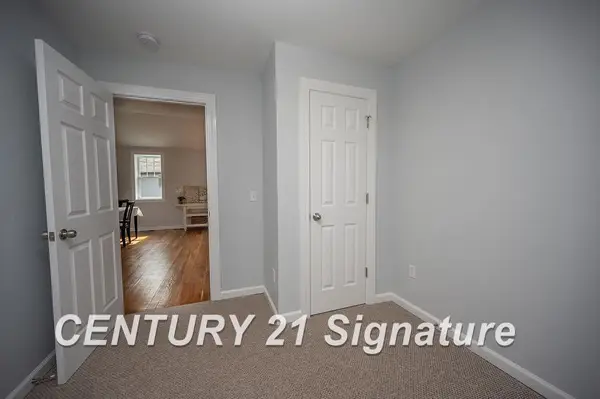 $310,000Active7 beds 3 baths2,700 sq. ft.
1110 Jerome ST, Midland, MI 48640
MLS# 61050224221Listed by: CENTURY 21 SIGNATURE REALTY MIDLAND - New
 $219,000Active3 beds 1 baths1,826 sq. ft.
709 Coolidge DR, Midland, MI 48642
MLS# 61050224222Listed by: MODERN REALTY - New
 $200,000Active2 beds 1 baths1,033 sq. ft.
3697 N Strugeon RD, Midland, MI 48642
MLS# 61050224229Listed by: MODERN REALTY - Open Sat, 11am to 1pmNew
 $539,000Active4 beds 4 baths3,991 sq. ft.
6203 Peachtree CIR, Midland, MI 48642
MLS# 61050224083Listed by: RE/MAX OF MIDLAND - New
 $379,000Active3 beds 2 baths4,078 sq. ft.
1166 E Phillips Court, Midland, MI 48640
MLS# 20261080389Listed by: KNOCKOUT REAL ESTATE - New
 $334,900Active4 beds 3 baths3,331 sq. ft.
605 Harper LN, Midland, MI 48640
MLS# 61050223931Listed by: MODERN REALTY  $500,000Pending5 beds 5 baths5,166 sq. ft.
2900 Abigail LN, Midland, MI 48640
MLS# 61050223936Listed by: MODERN REALTY


Protect your home and budget from life's surprises with an Assurant Home Warranty, backed by a partner that supports you through every step of homeownership. Explore Plans.
© 2023 - 2026 ERA Franchise Systems LLC. All rights reserved. ERA Franchise Systems LLC fully supports the principles of the Fair Housing Act and the Equal Opportunity Act. ERA, ERA Real Estate powered, and their respective logos are registered service marks of ERA Franchise Systems LLC. Each office is independently owned and operated.