
12311 Will Mill Drive, Milford, MI 48380
Local realty services provided by:ERA Greater North Properties
12311 Will Mill Drive,Milford, MI 48380
$595,000
- 4 Beds
- 4 Baths
- 2,536 sq. ft.
- Single family
- Active
Listed by: sakura bals
Office: exp realty, llc.
MLS#:26041636
Source:MI_MICHRIC
Price summary
- Price:$595,000
- Price per sq. ft.:$234.62
About this home
Welcome to 12311 Will Mill Drive — where space, privacy, and opportunity come together on 10 beautiful acres in desirable Brighton Township. Interested in the Seller Credit? Reach out to learn more. Located in the highly sought-after Hartland School District, this spacious 4-bedroom, 3.5-bath ranch offers comfortable living with plenty of flexibility. The walkout lower level features a full kitchen, creating the potential for an in-law suite, multigenerational living, guest accommodations, or additional entertaining space. Outside, enjoy the privacy and freedom of 10 acres, along with a private pond where you can canoe or kayak right from your own property. There's plenty of room for outdoor recreation, animals, hobbies, gardening, or simply enjoying the peace and quiet. The barn provides additional space for storage, equipment, a workshop, hobbies, or your next project. More than just a home, this is a place to create the lifestyle you've been looking for—with room to grow, space
Contact an agent
Home facts
- Year built:1988
- Listing ID #:26041636
- Added:55 day(s) ago
- Updated:October 04, 2026 at 03:48 PM
Rooms and interior
- Bedrooms:4
- Total bathrooms:4
- Full bathrooms:3
- Half bathrooms:1
- Rooms Total:8
- Basement:Yes
- Living area:2,536 sq. ft.
Heating and cooling
- Heating:Forced Air
Structure and exterior
- Year built:1988
- Building area:2,536 sq. ft.
- Lot area:10 Acres
- Construction Materials:Brick, Vinyl Siding
Utilities
- Water:Well
Finances and disclosures
- Price:$595,000
- Price per sq. ft.:$234.62
- Tax amount:$5,991 (2025)
Parking
- Garage:Yes
- Garage spaces:2
New listings near 12311 Will Mill Drive
- New
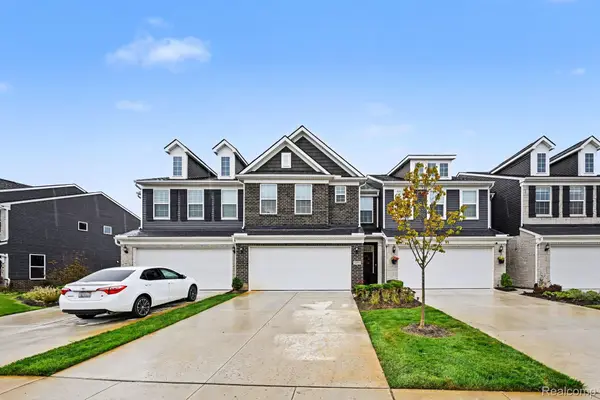 $420,000Active3 beds 3 baths1,947 sq. ft.
1475 Arcadia Drive, Milford, MI 48381
MLS# 20261080016Listed by: KW PROFESSIONALS
- New
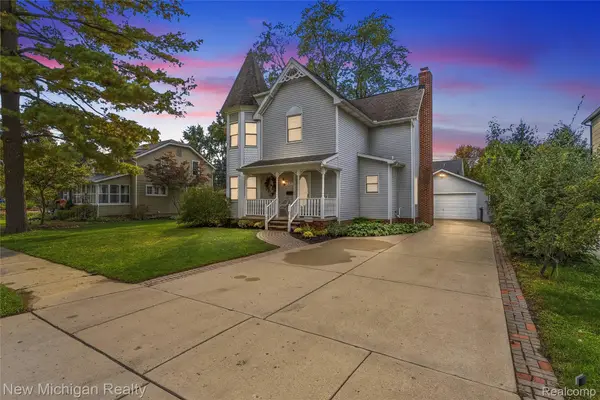 $574,000Active3 beds 3 baths2,166 sq. ft.
445 Crystal Street, Milford, MI 48381
MLS# 20261079942Listed by: NEW MICHIGAN REALTY - New
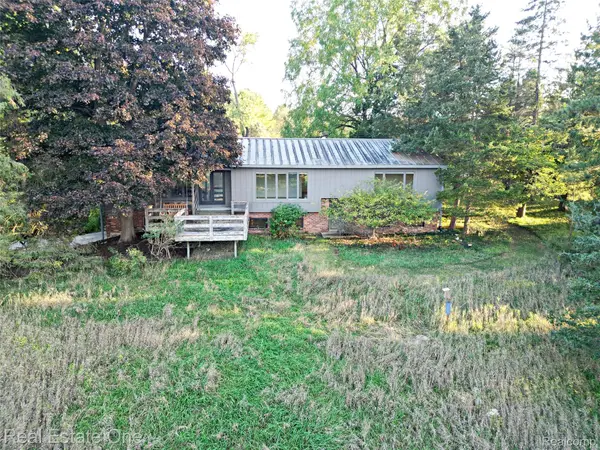 $510,000Active4 beds 2 baths2,052 sq. ft.
895 Rowe Road, Milford, MI 48380
MLS# 20261079275Listed by: REAL ESTATE ONE-MILFORD - New
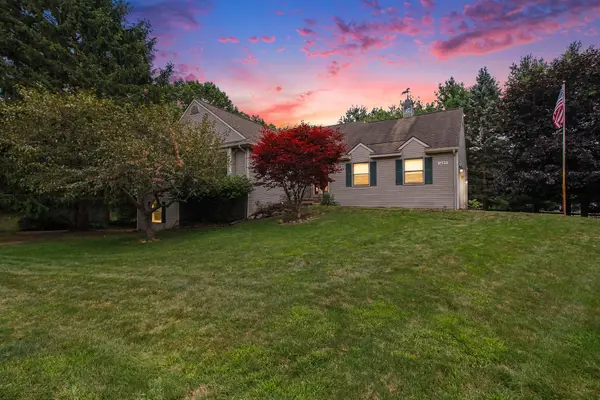 $500,000Active4 beds 2 baths3,227 sq. ft.
1457 Indian Trail, Milford, MI 48380
MLS# 26052265Listed by: REMERICA UNITED REALTY - New
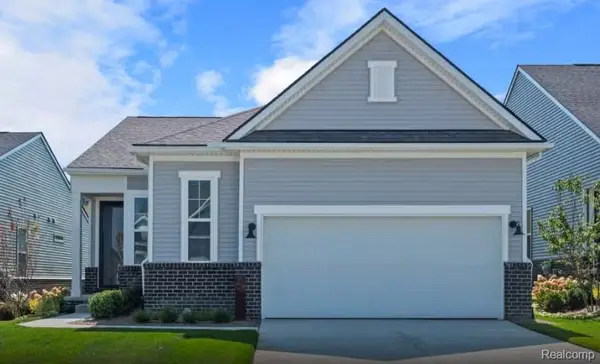 $479,990Active2 beds 2 baths1,503 sq. ft.
1659 Moss Drive, Milford, MI 48381
MLS# 20261079373Listed by: PH RELOCATION SERVICES LLC 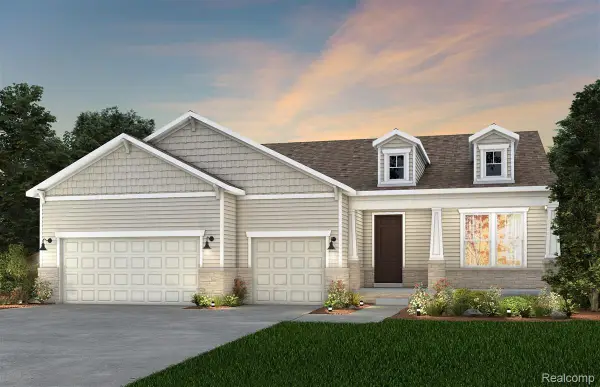 $890,040Pending3 beds 4 baths2,913 sq. ft.
2308 Coastal Court, Milford, MI 48381
MLS# 20261079381Listed by: PH RELOCATION SERVICES LLC- New
 $669,500Active3 beds 2 baths2,166 sq. ft.
2785 Pearson Road, Milford, MI 48380
MLS# 26052151Listed by: VISIBLE HOMES, LLC - New
 $730,000Active3 beds 3 baths2,593 sq. ft.
1636 Landings Lane, Milford, MI 48381
MLS# 20261077663Listed by: REAL BROKER, LLC  $339,000Pending2 beds 3 baths2,155 sq. ft.
751 Promontory Drive, Milford, MI 48381
MLS# 20261078541Listed by: REAL ESTATE ONE-MILFORD- Open Mon, 1 to 5pmNew
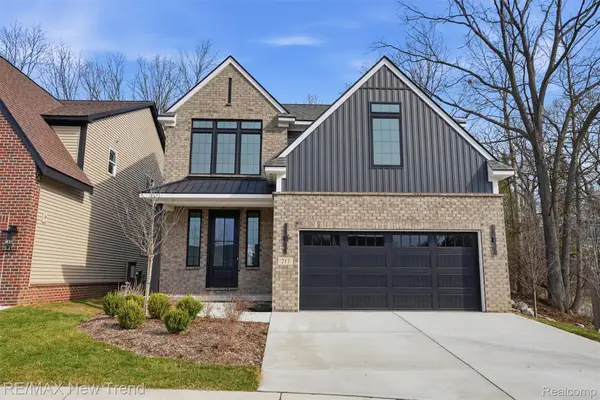 $725,000Active4 beds 3 baths2,404 sq. ft.
217 Summit View Lane, Milford, MI 48381
MLS# 20261076257Listed by: RE/MAX NEW TREND


Protect your home and budget from life's surprises with an Assurant Home Warranty, backed by a partner that supports you through every step of homeownership. Explore Plans.
© 2023 - 2026 ERA Franchise Systems LLC. All rights reserved. ERA Franchise Systems LLC fully supports the principles of the Fair Housing Act and the Equal Opportunity Act. ERA, ERA Real Estate powered, and their respective logos are registered service marks of ERA Franchise Systems LLC. Each office is independently owned and operated.