
12401 Birchcrest Drive, Milford, MI 48380
Local realty services provided by:ERA Prime Real Estate Group
12401 Birchcrest Drive,Milford, MI 48380
$750,000
- 4 Beds
- 2 Baths
- 4,435 sq. ft.
- Single family
- Active
Listed by: matthew v sanders
Office: re/max eclipse clarkston
MLS#:20261057176
Source:MI_REALCOMP
Price summary
- Price:$750,000
- Price per sq. ft.:$169.11
About this home
This charming 2,360 square-foot ranch in the Hartland school district sits on over 10 acres of land. It features four bedrooms with a master bedroom sporting a two-story closet and an enormous bathroom you will love waking up to in the morning. We have three full baths, with one being in the walkout basement. Want to feel cozy in the winter time, you can with three fireplaces including one in the master bedroom. A game room and wet bar in a full walkout basement that steps out to a picturesque pond with a sandy beach. You’ll know you’re approaching something special as you drive-through an absolutely gorgeous tree line driveway. Too much to mention so just come and see it.
Contact an agent
Home facts
- Year built:1992
- Listing ID #:20261057176
- Added:7 day(s) ago
- Updated:August 09, 2026 at 10:03 AM
Rooms and interior
- Bedrooms:4
- Total bathrooms:2
- Full bathrooms:2
- Rooms Total:12
- Basement Description:Finished, Full, Walk-Out Access
- Living area:4,435 sq. ft.
Heating and cooling
- Heating:Forced Air, Natural Gas
Structure and exterior
- Roof:Asphalt
- Year built:1992
- Building area:4,435 sq. ft.
- Lot area:10.41 Acres
- Architectural Style:Ranch
- Construction Materials:Stone, Vinyl Siding
- Exterior Features:Covered, Deck, Patio, Porch
- Foundation Description:Basement, Wood
- Levels:One
Utilities
- Water:Well
- Sewer:Septic Tank
Finances and disclosures
- Price:$750,000
- Price per sq. ft.:$169.11
- Tax amount:$6,340
Features and amenities
- Appliances:Dishwasher, Disposal, Dryer, Exhaust Fan, Free Standing Gas Oven, Free Standing Gas Range, Washer
- Laundry features:Laundry Room
Parking
- Parking description:Attached, Three Car Garage
- Garage spaces:3

New listings near 12401 Birchcrest Drive
- New
 $754,990Active3 beds 3 baths2,691 sq. ft.
1589 Firefly Trail, Milford, MI 48381
MLS# 20261063880Listed by: PH RELOCATION SERVICES LLC - New
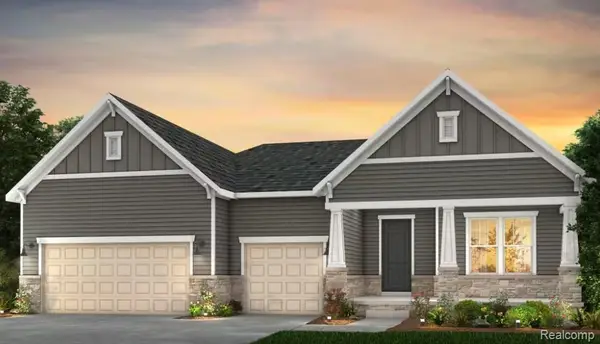 $1,297,990Active4 beds 4 baths2,959 sq. ft.
3952 Bay Terrace, Milford, MI 48381
MLS# 20261063973Listed by: PH RELOCATION SERVICES LLC - Open Sat, 10am to 12pmNew
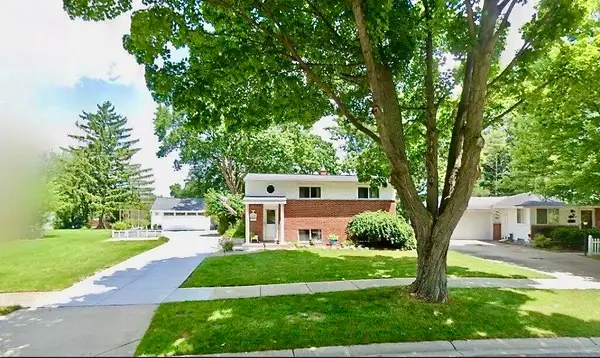 $335,000Active3 beds 2 baths1,415 sq. ft.
718 Panorama, Milford, MI 48381
MLS# 81026042138Listed by: SIMPLE FEE LISTINGS - Open Sat, 11am to 1pmNew
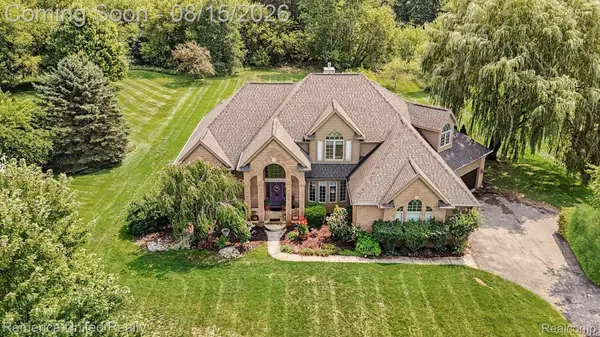 $800,000Active4 beds 5 baths3,807 sq. ft.
3099 Beach Lake Drive E, Milford, MI 48380
MLS# 20261063341Listed by: REMERICA UNITED REALTY-BRIGHTON - Open Thu, 4 to 6pmNew
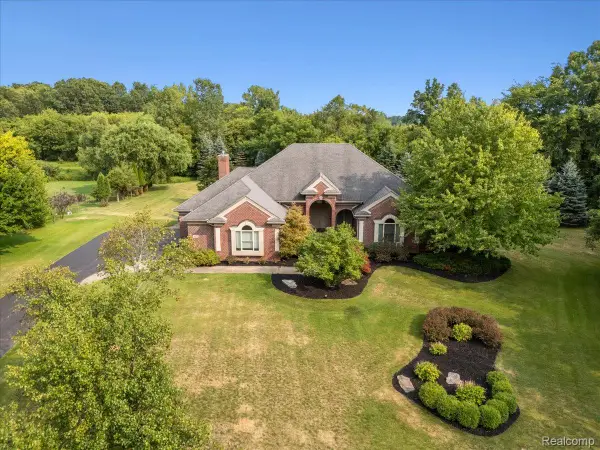 $749,000Active4 beds 3 baths5,628 sq. ft.
3279 Beach Lake Drive E, Milford, MI 48380
MLS# 20261063442Listed by: PRIME REAL ESTATE & ASSOCIATES - New
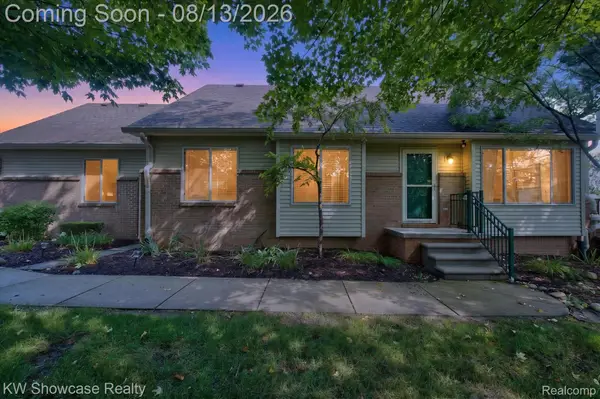 $395,000Active2 beds 2 baths2,061 sq. ft.
1046 Bird Song Lane, Milford, MI 48381
MLS# 20261063386Listed by: KW SHOWCASE REALTY - New
 $699,000Active4 beds 4 baths4,167 sq. ft.
3059 Berkshire Court, Milford, MI 48380
MLS# 20261061881Listed by: GRIFFITH REALTY - New
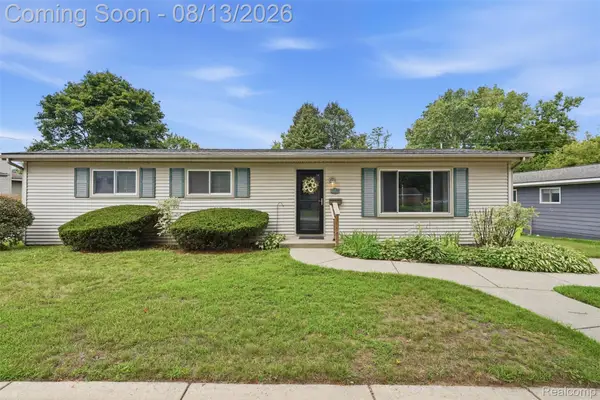 $288,000Active3 beds 1 baths1,210 sq. ft.
1217 E Commerce Street, Milford, MI 48381
MLS# 20261062966Listed by: KW REALTY LIVINGSTON - New
 $1,275,000Active5 beds 5 baths7,201 sq. ft.
3812 S Shoreline Drive, Milford, MI 48381
MLS# 20261061053Listed by: RE/MAX PLATINUM - Open Thu, 5 to 7pmNew
 $275,000Active2 beds 3 baths1,732 sq. ft.
480 Village Lane, Milford, MI 48381
MLS# 20261062513Listed by: KW SHOWCASE REALTY


Protect your home and budget from life's surprises with an Assurant Home Warranty, backed by a partner that supports you through every step of homeownership. Explore Plans.
© 2023 - 2026 ERA Franchise Systems LLC. All rights reserved. ERA Franchise Systems LLC fully supports the principles of the Fair Housing Act and the Equal Opportunity Act. ERA, ERA Real Estate powered, and their respective logos are registered service marks of ERA Franchise Systems LLC. Each office is independently owned and operated.