
12503 Ridgecrest Lane, Milford, MI 48380
Local realty services provided by:ERA Prime Real Estate Group
12503 Ridgecrest Lane,Milford, MI 48380
$645,000
- 4 Beds
- 2 Baths
- 2,516 sq. ft.
- Single family
- Active
Listed by: teresa mccollom
Office: re/max classic
MLS#:20261080909
Source:MI_REALCOMP
Price summary
- Price:$645,000
- Price per sq. ft.:$256.36
About this home
5 ACRES OF PEACE, PRIVACY & PURE TRANQUILITY! Looking for room to roam, a beautiful wooded setting, and a place to truly call your own? THIS IS IT! Welcome to this SPRAWLING 4-bedroom, 2-full-bath RANCH offering spacious rooms, soaring vaulted ceilings, and an abundance of natural light throughout! The Great Room, Kitchen, Dining Room, and Primary Bedroom all feature vaulted ceilings, creating an open, airy feel. The Kitchen is a delight with an abundance of cabinetry extending to the ceiling for exceptional storage!
Step outside and fall in love with your own private retreat! Relax on the inviting covered porch, entertain on the 12 x 20 Trex deck (2020), or simply enjoy the beauty and serenity of your 5 wooded acres. Need space for hobbies, equipment, or extra storage? You'll LOVE the impressive 32 x 40 POLE BARN and oversized 3+ car garage with an extra-large 8 x 16 garage door!
THE BIG-TICKET UPDATES ARE ALREADY DONE! Roof with a 50-year warranty (2026), Furnace & A/C (2020), Hot Water Tank (2026), Gutters (2025), Gutter Guard System (2026), and Reverse Osmosis Water System. The engineered septic system and deep well have both been well maintained. PLUS, the FULL UNFINISHED BASEMENT with 8-foot ceilings offers endless possibilities for future living space, recreation, or storage! LOCATION, LOCATION, LOCATION! Nestled just west of the GM Proving Grounds, approximately 8 miles from I-96 and minutes from charming Downtown Milford, shopping, restaurants, and everyday conveniences. Enjoy the peaceful feeling of country living without being far from everything you need!
5 BEAUTIFUL ACRES, 4 BEDROOMS, A SPRAWLING RANCH, POLE BARN & PRIVACY GALORE! Properties offering this much space, versatility, and tranquility are truly special. Don't miss your opportunity to experience this incredible setting — schedule your showing today!...
Contact an agent
Home facts
- Year built:1999
- Listing ID #:20261080909
- Added:1 day(s) ago
- Updated:October 11, 2026 at 05:02 AM
Rooms and interior
- Bedrooms:4
- Total bathrooms:2
- Full bathrooms:2
- Rooms Total:8
- Basement Description:Full, Unfinished
- Living area:2,516 sq. ft.
Heating and cooling
- Cooling:Ceiling Fans, Central Air
- Heating:Forced Air, Natural Gas
Structure and exterior
- Roof:Asphalt
- Year built:1999
- Building area:2,516 sq. ft.
- Lot area:5.03 Acres
- Lot Features:Dead End Street, Irregular Lot, Wooded
- Architectural Style:Ranch
- Construction Materials:Stone, Vinyl Siding
- Exterior Features:Chimney Caps, Covered, Deck, Gutter Guard System, Lighting, Porch
- Foundation Description:Basement, Poured
- Levels:One
Utilities
- Water:Well
- Sewer:Septic Tank
Finances and disclosures
- Price:$645,000
- Price per sq. ft.:$256.36
- Tax amount:$6,222
Features and amenities
- Appliances:Built-In Electric Oven, Disposal, Dryer, ENERGY STAR Qualified Dishwasher, ENERGY STAR Qualified Refrigerator, Exhaust Fan, Free Standing Freezer, Gas Cooktop, Humidifier, Ice Maker, Microwave, Self Cleaning Oven, Stainless Steel Appliances, Vented Exhaust Fan, Washer, Water Purifier Owned, Water Softener Owned
- Laundry features:Electric Dryer Hookup, Laundry Room, Washer Hookup
- Amenities:Programmable Thermostat
Parking
- Parking description:Attached, Direct Access, Garage Door Opener, Garage Faces Side, Oversized, Side Entrance, Three and Half Car Garage
- Garage spaces:3.5

New listings near 12503 Ridgecrest Lane
- New
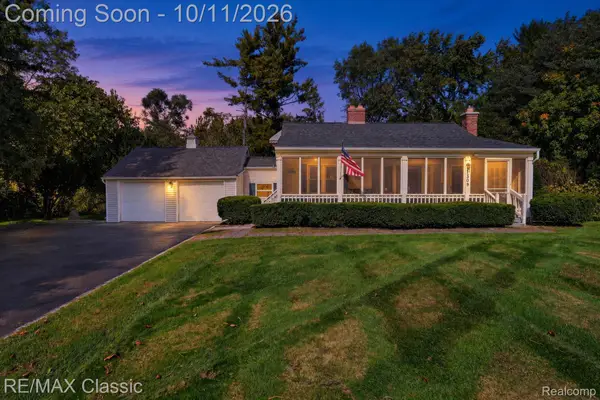 $250,000Active3 beds 2 baths1,511 sq. ft.
1309 Wixom TRL, Milford, MI 48381
MLS# 20261081761Listed by: RE/MAX CLASSIC - Open Sun, 1 to 3pmNew
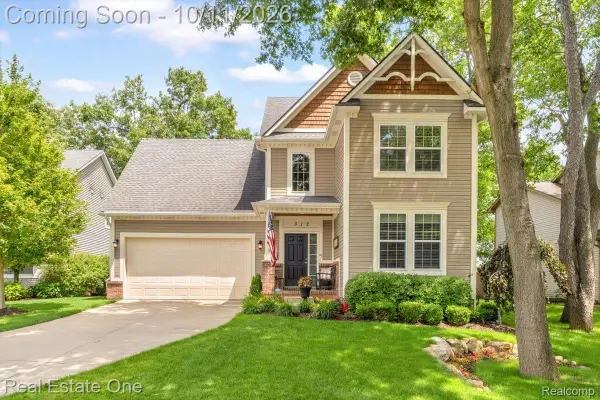 $665,000Active4 beds 4 baths4,080 sq. ft.
312 Stone Wood CT, Milford, MI 48381
MLS# 20261081848Listed by: REAL ESTATE ONE-MILFORD - Open Sun, 12 to 2pmNew
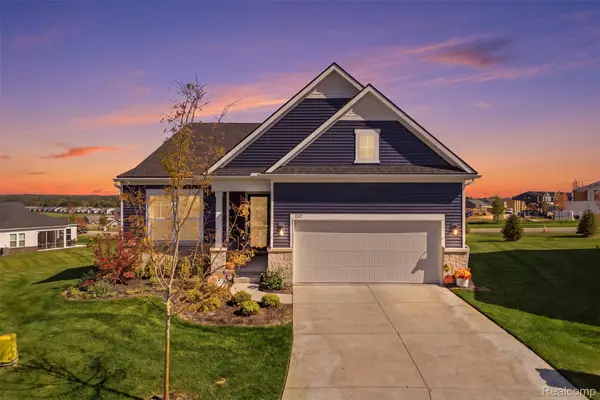 $765,000Active2 beds 2 baths1,841 sq. ft.
1562 Moss Drive, Milford, MI 48381
MLS# 20261080855Listed by: KW REALTY LIVINGSTON - Open Mon, 1 to 5pmNew
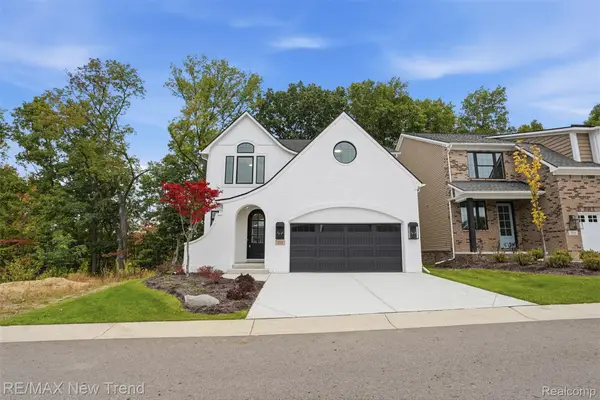 $815,000Active4 beds 3 baths2,404 sq. ft.
223 Summit View LN, Milford, MI 48381
MLS# 20261081591Listed by: RE/MAX NEW TREND - New
 $425,000Active3 beds 2 baths2,608 sq. ft.
1106 Prince ST, Milford, MI 48381
MLS# 20261081846Listed by: EXP REALTY - NORTHVILLE - New
 $1,295,000Active4 beds 4 baths3,150 sq. ft.
2775 Verona Way, Milford, MI 48381
MLS# 20261080418Listed by: BABI REALTY LLC - New
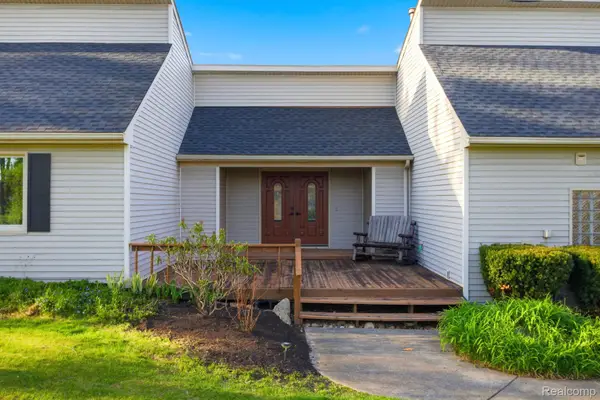 $685,000Active4 beds 3 baths2,576 sq. ft.
2411 Wixom Trail, Milford, MI 48381
MLS# 20261081282Listed by: ANTHONY DJON LUXURY REAL ESTATE - New
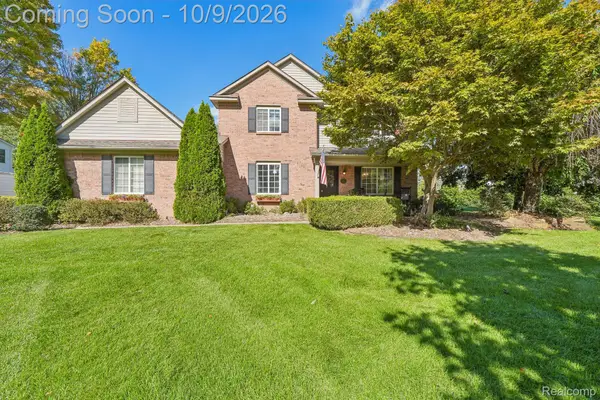 $579,900Active3 beds 3 baths2,422 sq. ft.
337 Mill Pond Lane, Milford, MI 48381
MLS# 20261080254Listed by: JASON MITCHELL REAL ESTATE GROUP MICHIGAN LLC - Open Sun, 11am to 1pmNew
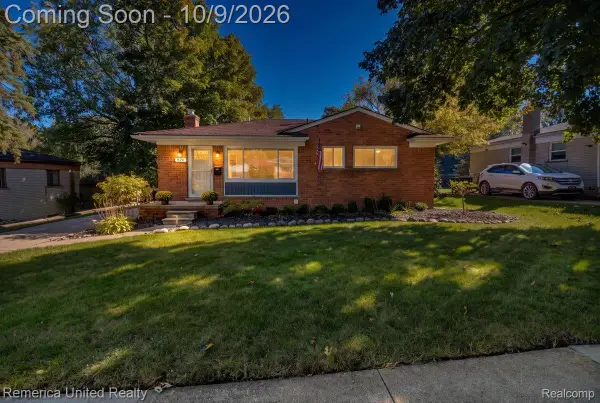 $350,000Active3 beds 2 baths1,483 sq. ft.
826 Squire Lane, Milford, MI 48381
MLS# 20261079191Listed by: REMERICA UNITED REALTY-BRIGHTON


Protect your home and budget from life's surprises with an Assurant Home Warranty, backed by a partner that supports you through every step of homeownership. Explore Plans.
© 2023 - 2026 ERA Franchise Systems LLC. All rights reserved. ERA Franchise Systems LLC fully supports the principles of the Fair Housing Act and the Equal Opportunity Act. ERA, ERA Real Estate powered, and their respective logos are registered service marks of ERA Franchise Systems LLC. Each office is independently owned and operated.