
826 Squire Lane, Milford, MI 48381
Local realty services provided by:ERA Prime Real Estate Group
826 Squire Lane,Milford, MI 48381
$350,000
- 3 Beds
- 2 Baths
- 1,483 sq. ft.
- Single family
- Active
Listed by: daniel t novak, drake temple
Office: remerica united realty-brighton
MLS#:20261079191
Source:MI_REALCOMP
Price summary
- Price:$350,000
- Price per sq. ft.:$236.01
About this home
Welcome to 826 Squire Ln, a charming brick ranch in the heart of Milford! This 3-bedroom, 2-bath home offers comfortable one-level living with thoughtful updates and a fantastic location within walking distance to downtown Milford. The kitchen features stainless steel appliances, including a brand-new 2026 gas cooktop and dishwasher, French-door refrigerator, garbage disposal, and durable Formica countertops. Enjoy the convenience of a water softener and reverse osmosis water system at the kitchen sink. The basement adds valuable versatility with a new full bathroom. With its classic brick exterior, functional layout, modern updates, and unbeatable proximity to downtown Milford's shops, restaurants, parks, and community amenities, this home is a must-see!
Contact an agent
Home facts
- Year built:1956
- Subdivision & Development:BONNIE HIGHLANDS
- Listing ID #:20261079191
- Added:1 day(s) ago
- Updated:October 07, 2026 at 10:10 AM
Rooms and interior
- Bedrooms:3
- Total bathrooms:2
- Full bathrooms:2
- Rooms Total:7
- Basement Description:Partially Finished
- Living area:1,483 sq. ft.
Heating and cooling
- Cooling:Central Air
- Heating:Forced Air, Natural Gas
Structure and exterior
- Year built:1956
- Building area:1,483 sq. ft.
- Lot area:0.21 Acres
- Architectural Style:Ranch
- Construction Materials:Brick
- Foundation Description:Basement, Poured
- Levels:One
Utilities
- Water:Public
- Sewer:Public Sewer
Finances and disclosures
- Price:$350,000
- Price per sq. ft.:$236.01
- Tax amount:$5,816
Features and amenities
- Appliances:Dishwasher, Disposal, Dryer, Free Standing Gas Oven, Free Standing Refrigerator, Gas Cooktop, Microwave, Stainless Steel Appliances, Washer, Water Softener Owned
Parking
- Parking description:No Garage

New listings near 826 Squire Lane
- New
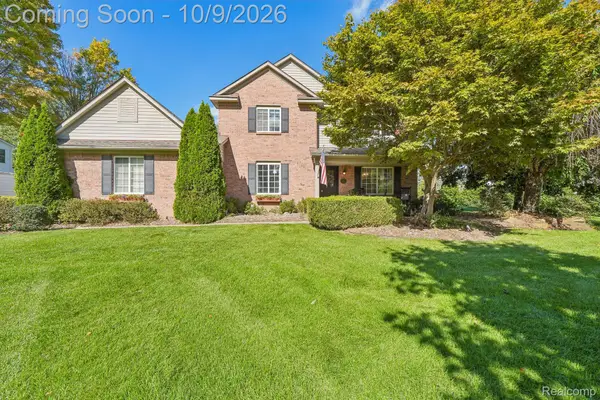 $579,900Active3 beds 3 baths2,422 sq. ft.
337 Mill Pond Lane, Milford, MI 48381
MLS# 20261080254Listed by: JASON MITCHELL REAL ESTATE GROUP MICHIGAN LLC - New
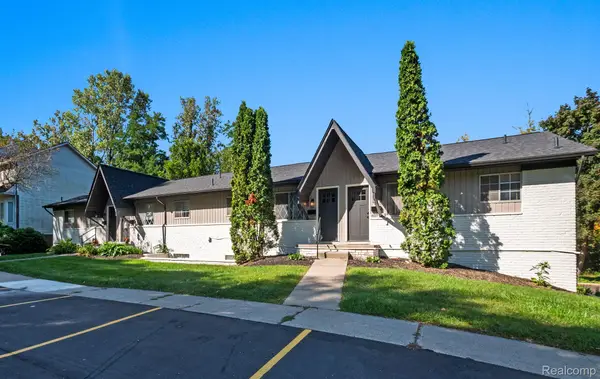 $3,300,000Active-- beds 32 baths12,800 sq. ft.
811 N Main Street, Milford, MI 48381
MLS# 20261080811Listed by: GREATER DEVELOPMENT LLC - New
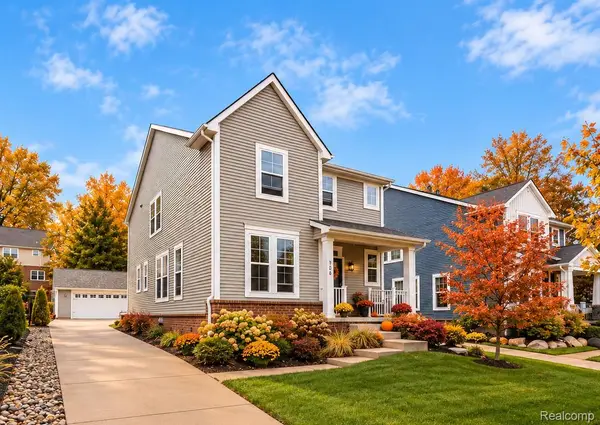 $599,000Active3 beds 3 baths2,092 sq. ft.
708 Hickory Street, Milford, MI 48381
MLS# 20261080751Listed by: BERKSHIRE HATHAWAY HOMESERVICES MICHIGAN REAL EST - New
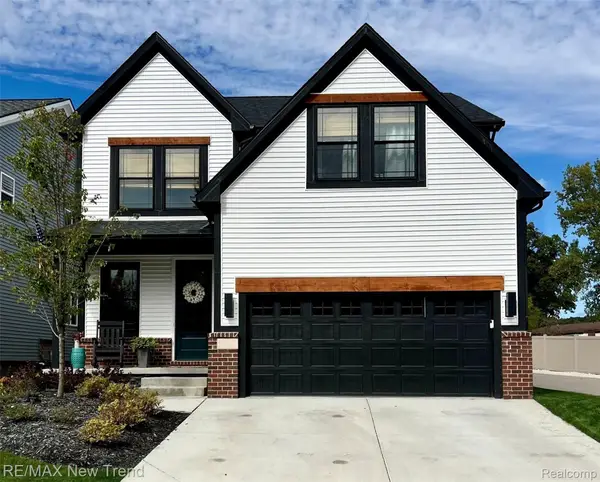 $595,000Active4 beds 3 baths2,404 sq. ft.
185 Summit View Court, Milford, MI 48381
MLS# 20261079276Listed by: RE/MAX NEW TREND - Open Fri, 4 to 6pmNew
 $429,000Active3 beds 3 baths1,674 sq. ft.
319 E Commerce Street, Milford, MI 48381
MLS# 20261080207Listed by: CENTURY 21 CURRAN & OBERSKI - Open Sun, 12:30 to 2:30pmNew
 $1,100,000Active5 beds 3 baths4,036 sq. ft.
2360 Lone Tree Road, Milford, MI 48380
MLS# 20261078090Listed by: REAL ESTATE ONE-MILFORD - New
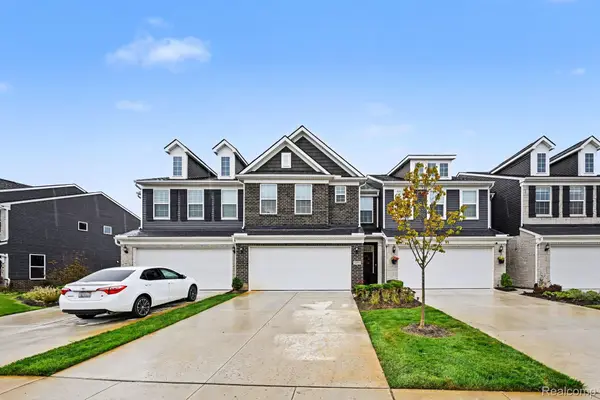 $420,000Active3 beds 3 baths1,947 sq. ft.
1475 Arcadia Drive, Milford, MI 48381
MLS# 20261080016Listed by: KW PROFESSIONALS - New
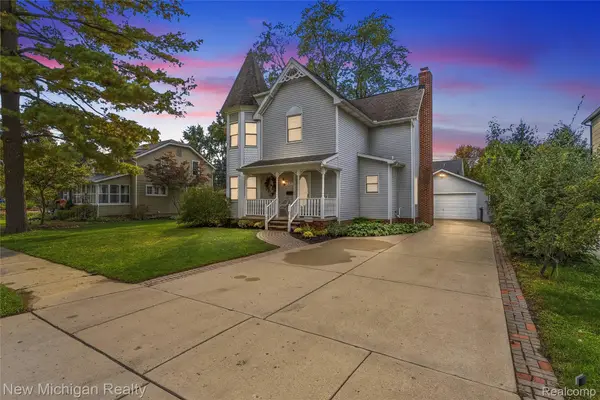 $574,000Active3 beds 3 baths2,166 sq. ft.
445 Crystal Street, Milford, MI 48381
MLS# 20261079942Listed by: NEW MICHIGAN REALTY - New
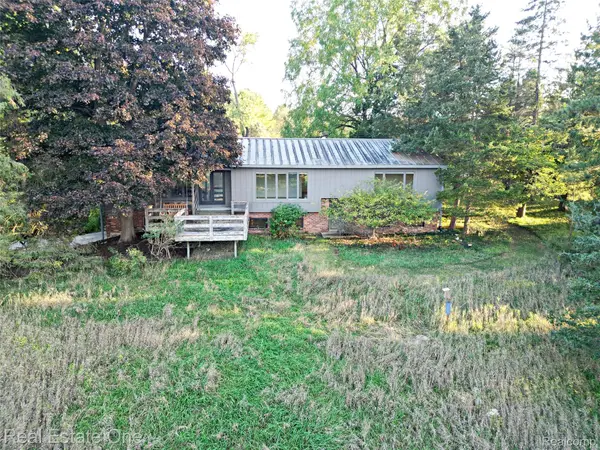 $510,000Active4 beds 2 baths2,052 sq. ft.
895 Rowe Road, Milford, MI 48380
MLS# 20261079275Listed by: REAL ESTATE ONE-MILFORD


Protect your home and budget from life's surprises with an Assurant Home Warranty, backed by a partner that supports you through every step of homeownership. Explore Plans.
© 2023 - 2026 ERA Franchise Systems LLC. All rights reserved. ERA Franchise Systems LLC fully supports the principles of the Fair Housing Act and the Equal Opportunity Act. ERA, ERA Real Estate powered, and their respective logos are registered service marks of ERA Franchise Systems LLC. Each office is independently owned and operated.