
1562 Moss Drive, Milford, MI 48381
Local realty services provided by:ERA Prime Real Estate Group
1562 Moss Drive,Milford, MI 48381
$765,000
- 2 Beds
- 2 Baths
- 1,841 sq. ft.
- Single family
- Active
Upcoming open houses
- Sun, Oct 1112:00 pm - 02:00 pm
Listed by: julie tucker
Office: kw realty livingston
MLS#:20261080855
Source:MI_REALCOMP
Price summary
- Price:$765,000
- Price per sq. ft.:$415.54
- Monthly HOA dues:$376
About this home
OPEN HOUSE Sunday 10/11 12-2pm. Beautifully upgraded, this move-in-ready Mystique plan ranch home offers the rare opportunity to enjoy newer construction without waiting to build. Located on a premium cul-de-sac lot within a desirable 55+ community, the setting is just as special as the home itself. Elevated views stretch beyond the backyard with no future home planned directly behind to interrupt the scenery, giving the covered porch a peaceful, private backdrop for morning coffee or evenings outside. Inside, thoughtful builder selections & more than $168,000 in upgraded options elevate the home beyond the standard build. An open, light-filled layout with gas fireplace creates a natural gathering place at the center of the home. This home features a chef's dream kitchen Whirlpool appliances, quartz countertops & large island, perfect for preparing your favorite dishes for hosting friends & family. Relax in your private owner's retreat, complete with a spa like bathroom & large walk in closet. Second bedroom plus a flex room option is perfect for a home office or computer room. Custom Bali cellular shades, a newer storm door & additional owner improvements mean the finishing touches have already been handled. The daylight basement brings in natural light & offers an incredible amount of additional space ready for storage, hobbies, or future finishing. Oversized garage is good for 2 cars & an additional 10x15 area that allows for additional storage & the lifestyle extends well beyond your front door. This active 55+ community offers a clubhouse & pool, along with pickleball & tennis courts, whether your ideal afternoon involves a game with neighbors, relaxing poolside, or simply enjoying the privacy of home. It's more than a home... it's a community. Premium lot. Beautiful views. Extensive upgrades. Barely lived in. This is the kind of home where you can skip the projects, unpack & get straight to enjoying what you moved here for. View the video for more information....
Contact an agent
Home facts
- Year built:2024
- Subdivision & Development:KENSINGTON RDG
- Listing ID #:20261080855
- Added:1 day(s) ago
- Updated:October 11, 2026 at 10:06 AM
Rooms and interior
- Bedrooms:2
- Total bathrooms:2
- Full bathrooms:2
- Rooms Total:6
- Basement Description:Daylight, Unfinished
- Living area:1,841 sq. ft.
Heating and cooling
- Cooling:Central Air
- Heating:Forced Air, Natural Gas
Structure and exterior
- Roof:Asphalt
- Year built:2024
- Building area:1,841 sq. ft.
- Architectural Style:Ranch
- Construction Materials:Brick, Vinyl Siding
- Exterior Features:Covered, Patio
- Foundation Description:Basement, Poured, Sump Pump
- Levels:One
Utilities
- Water:Public
- Sewer:Public Sewer
Finances and disclosures
- Price:$765,000
- Price per sq. ft.:$415.54
- Tax amount:$16,212
Features and amenities
- Appliances:Built-In Gas Range, ENERGY STAR Qualified Dishwasher, Gas Cooktop, Microwave, Range Hood, Stainless Steel Appliances
- Laundry features:Laundry Room
- Amenities:Programmable Thermostat
- Pool features:Community
Parking
- Parking description:Attached, Two Car Garage
- Garage spaces:2

New listings near 1562 Moss Drive
- New
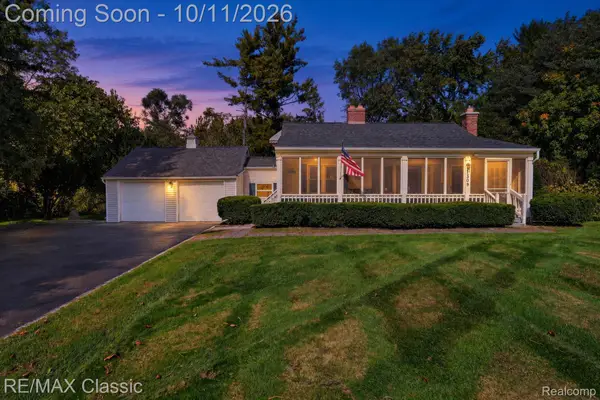 $250,000Active3 beds 2 baths1,511 sq. ft.
1309 Wixom TRL, Milford, MI 48381
MLS# 20261081761Listed by: RE/MAX CLASSIC - Open Sun, 1 to 3pmNew
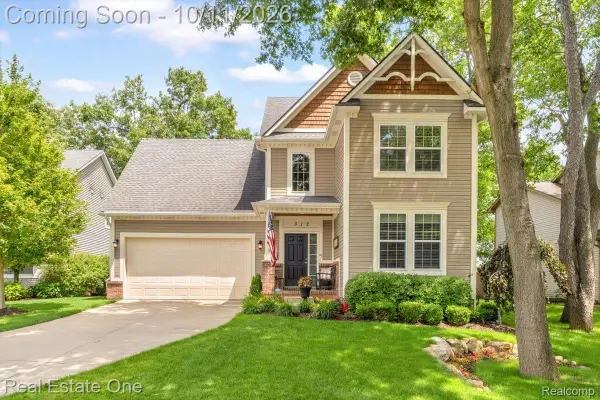 $665,000Active4 beds 4 baths4,080 sq. ft.
312 Stone Wood CT, Milford, MI 48381
MLS# 20261081848Listed by: REAL ESTATE ONE-MILFORD - New
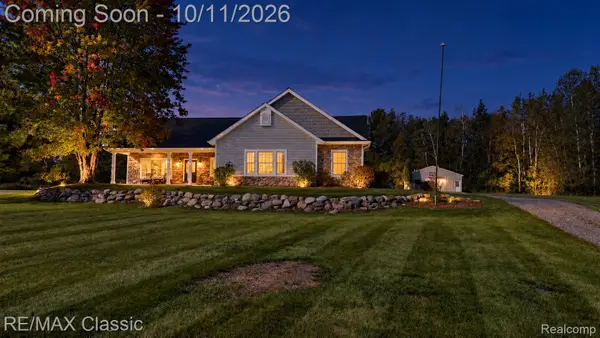 $645,000Active4 beds 2 baths2,516 sq. ft.
12503 Ridgecrest Lane, Milford, MI 48380
MLS# 20261080909Listed by: RE/MAX CLASSIC - Open Mon, 1 to 5pmNew
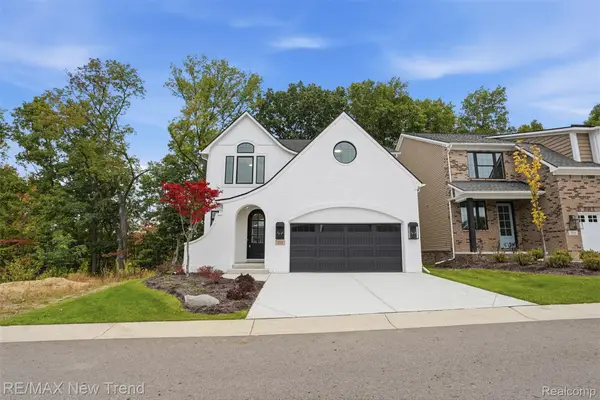 $815,000Active4 beds 3 baths2,404 sq. ft.
223 Summit View LN, Milford, MI 48381
MLS# 20261081591Listed by: RE/MAX NEW TREND - New
 $425,000Active3 beds 2 baths2,608 sq. ft.
1106 Prince ST, Milford, MI 48381
MLS# 20261081846Listed by: EXP REALTY - NORTHVILLE - New
 $1,295,000Active4 beds 4 baths3,150 sq. ft.
2775 Verona Way, Milford, MI 48381
MLS# 20261080418Listed by: BABI REALTY LLC - New
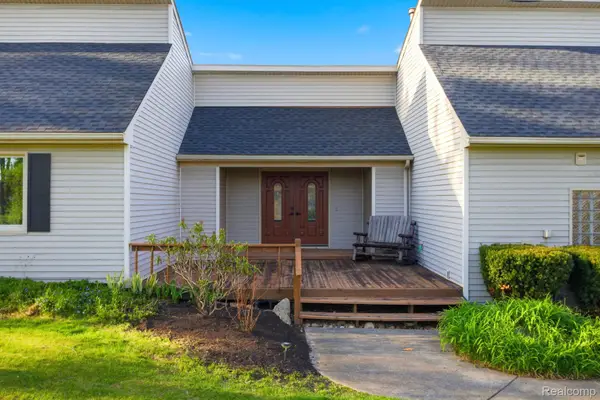 $685,000Active4 beds 3 baths2,576 sq. ft.
2411 Wixom Trail, Milford, MI 48381
MLS# 20261081282Listed by: ANTHONY DJON LUXURY REAL ESTATE - New
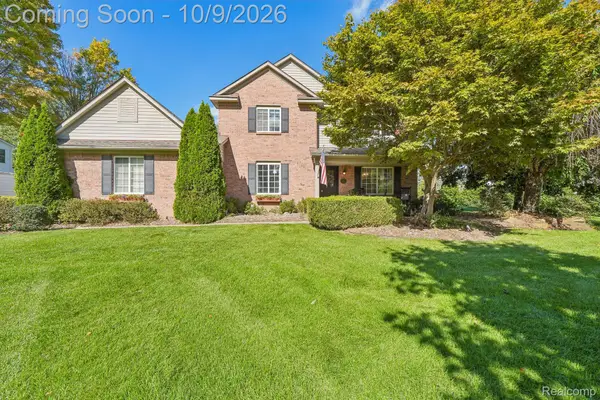 $579,900Active3 beds 3 baths2,422 sq. ft.
337 Mill Pond Lane, Milford, MI 48381
MLS# 20261080254Listed by: JASON MITCHELL REAL ESTATE GROUP MICHIGAN LLC - Open Sun, 11am to 1pmNew
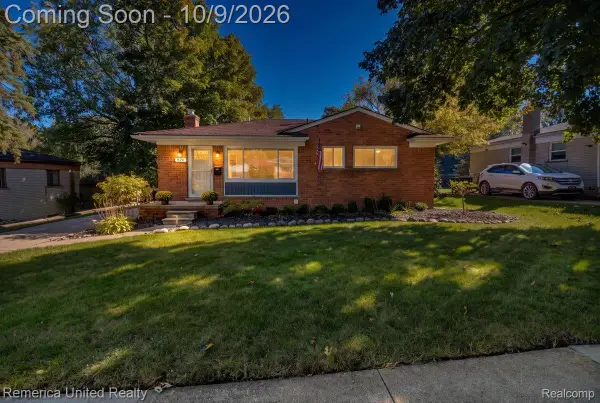 $350,000Active3 beds 2 baths1,483 sq. ft.
826 Squire Lane, Milford, MI 48381
MLS# 20261079191Listed by: REMERICA UNITED REALTY-BRIGHTON


Protect your home and budget from life's surprises with an Assurant Home Warranty, backed by a partner that supports you through every step of homeownership. Explore Plans.
© 2023 - 2026 ERA Franchise Systems LLC. All rights reserved. ERA Franchise Systems LLC fully supports the principles of the Fair Housing Act and the Equal Opportunity Act. ERA, ERA Real Estate powered, and their respective logos are registered service marks of ERA Franchise Systems LLC. Each office is independently owned and operated.