
223 Summit View LN, Milford, MI 48381
Local realty services provided by:ERA Prime Real Estate Group
223 Summit View LN,Milford, MI 48381
$815,000
- 4 Beds
- 3 Baths
- 2,404 sq. ft.
- Single family
- Active
Upcoming open houses
- Sun, Oct 1101:00 pm - 05:00 pm
- Mon, Oct 1201:00 pm - 05:00 pm
- Fri, Oct 1601:00 pm - 05:00 pm
- Sat, Oct 1701:00 pm - 05:00 pm
- Sun, Oct 1801:00 pm - 05:00 pm
- Mon, Oct 1901:00 pm - 05:00 pm
- Fri, Oct 2301:00 pm - 05:00 pm
- Sat, Oct 2401:00 pm - 05:00 pm
Listed by: lori beatty
Office: re/max new trend
MLS#:20261081591
Source:MI_REALCOMP
Price summary
- Price:$815,000
- Price per sq. ft.:$339.02
- Monthly HOA dues:$60
About this home
Welcome to this stunning model home at Summit View of Milford, located right in the heart of Milford Village and just minutes from the shopping, restaurants, and amenities that make downtown Milford so desirable. This beautiful four-bedroom, two-and-a-half-bath home features a two-car garage and an exceptional private setting backing to woods and Pettibone Creek. Best of all, this homesite does not back to another home, providing a peaceful and private natural setting.
The transitional contemporary design offers an open, sophisticated feel with nine-foot ceilings throughout the first floor, real hardwood floors in the entryway, kitchen nook, and great room, and custom trim work throughout. The great room features a beautiful gas fireplace with custom shelving on both sides, creating an inviting focal point for the home.
The gourmet kitchen is designed for both entertaining and everyday living, featuring an oversized island and a spacious eat-in nook overlooking the nature preserve. The open-concept layout creates an ideal connection between the kitchen, nook, and great room while taking full advantage of the beautiful wooded setting.
The spacious Primary Suite offers a private retreat with two walk-in closets, a linen closet, dual sinks, a separate water closet, and a beautifully fully tiled shower. Upstairs, three additional bedrooms share a well-appointed full bathroom with dual sinks, providing plenty of space for family and guests.
The exterior is beautifully landscaped and includes sprinklers for the front landscaping and lawn, making this home truly move-in ready. This is an immediate occupancy home, offering the rare opportunity to own a beautifully finished new construction home in the heart of Milford Village.
Summit View of Milford combines beautiful new construction, sophisticated design, private wooded homesites, and an unbeatable location close to Milford’s restaurants, shopping, parks, and Village amenities....
Contact an agent
Home facts
- Year built:2026
- Listing ID #:20261081591
- Added:1 day(s) ago
- Updated:October 10, 2026 at 07:41 PM
Rooms and interior
- Bedrooms:4
- Total bathrooms:3
- Full bathrooms:2
- Half bathrooms:1
- Rooms Total:9
- Basement Description:Full, Unfinished
- Living area:2,404 sq. ft.
Heating and cooling
- Cooling:Central Air
- Heating:Forced Air, Natural Gas
Structure and exterior
- Roof:Asphalt
- Year built:2026
- Building area:2,404 sq. ft.
- Lot area:0.09 Acres
- Architectural Style:Contemporary
- Construction Materials:Brick, Vinyl Siding
- Exterior Features:Lighting, Porch
- Foundation Description:Basement, Poured, Sump Pump
- Levels:Two
Utilities
- Water:Public
- Sewer:Public Sewer
Finances and disclosures
- Price:$815,000
- Price per sq. ft.:$339.02
- Tax amount:$5,577
Features and amenities
- Appliances:Disposal, Exhaust Fan
- Laundry features:Gas Dryer Hookup, Washer Hookup
Parking
- Parking description:Attached, Direct Access, Electricity In Garage, Two Car Garage
- Garage spaces:2

New listings near 223 Summit View LN
- New
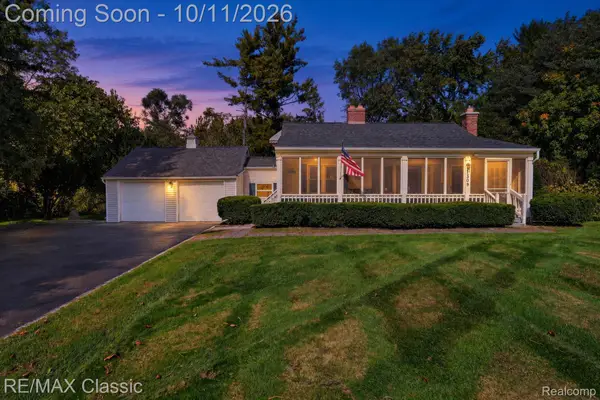 $250,000Active3 beds 2 baths1,511 sq. ft.
1309 Wixom TRL, Milford, MI 48381
MLS# 20261081761Listed by: RE/MAX CLASSIC - Open Sun, 1 to 3pmNew
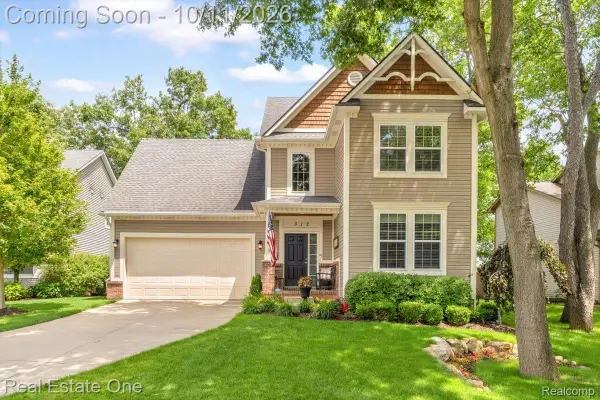 $665,000Active4 beds 4 baths4,080 sq. ft.
312 Stone Wood CT, Milford, MI 48381
MLS# 20261081848Listed by: REAL ESTATE ONE-MILFORD - Open Sun, 12 to 2pmNew
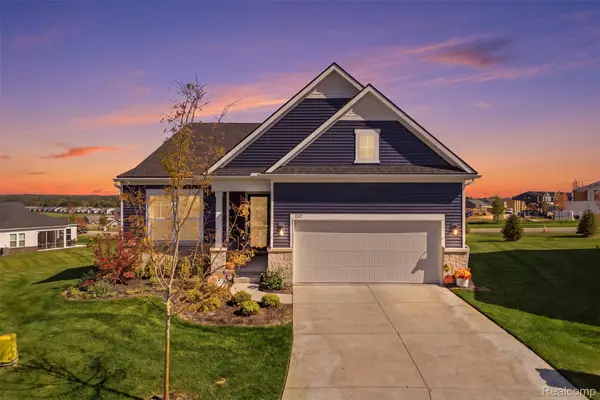 $765,000Active2 beds 2 baths1,841 sq. ft.
1562 Moss Drive, Milford, MI 48381
MLS# 20261080855Listed by: KW REALTY LIVINGSTON - New
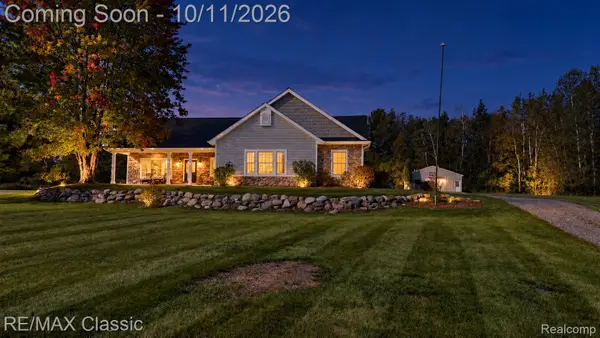 $645,000Active4 beds 2 baths2,516 sq. ft.
12503 Ridgecrest Lane, Milford, MI 48380
MLS# 20261080909Listed by: RE/MAX CLASSIC - New
 $425,000Active3 beds 2 baths2,608 sq. ft.
1106 Prince ST, Milford, MI 48381
MLS# 20261081846Listed by: EXP REALTY - NORTHVILLE - New
 $1,295,000Active4 beds 4 baths3,150 sq. ft.
2775 Verona Way, Milford, MI 48381
MLS# 20261080418Listed by: BABI REALTY LLC - New
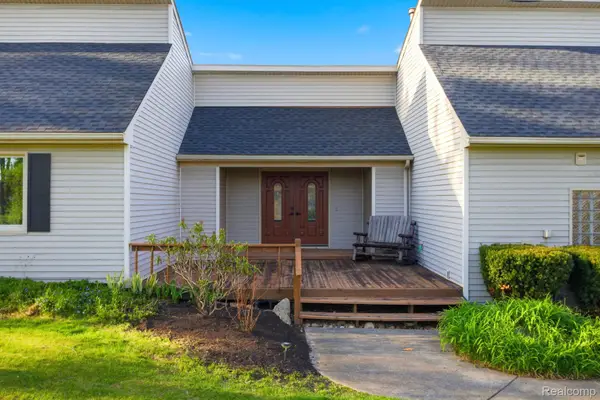 $685,000Active4 beds 3 baths2,576 sq. ft.
2411 Wixom Trail, Milford, MI 48381
MLS# 20261081282Listed by: ANTHONY DJON LUXURY REAL ESTATE - New
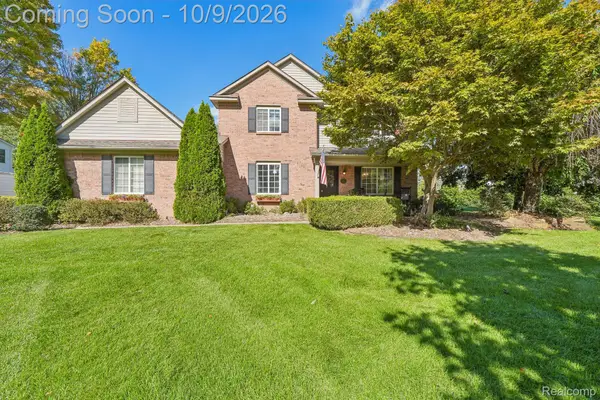 $579,900Active3 beds 3 baths2,422 sq. ft.
337 Mill Pond Lane, Milford, MI 48381
MLS# 20261080254Listed by: JASON MITCHELL REAL ESTATE GROUP MICHIGAN LLC - Open Sun, 11am to 1pmNew
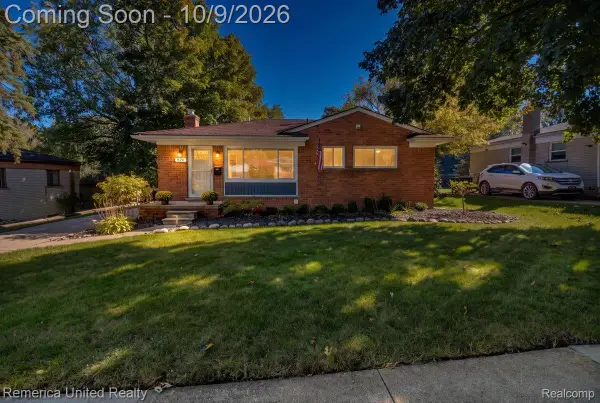 $350,000Active3 beds 2 baths1,483 sq. ft.
826 Squire Lane, Milford, MI 48381
MLS# 20261079191Listed by: REMERICA UNITED REALTY-BRIGHTON


Protect your home and budget from life's surprises with an Assurant Home Warranty, backed by a partner that supports you through every step of homeownership. Explore Plans.
© 2023 - 2026 ERA Franchise Systems LLC. All rights reserved. ERA Franchise Systems LLC fully supports the principles of the Fair Housing Act and the Equal Opportunity Act. ERA, ERA Real Estate powered, and their respective logos are registered service marks of ERA Franchise Systems LLC. Each office is independently owned and operated.