
13340 Spencer Road, Milford, MI 48380
Local realty services provided by:ERA Prime Real Estate Group
13340 Spencer Road,Milford, MI 48380
$1,250,000
- 4 Beds
- 5 Baths
- 7,082 sq. ft.
- Single family
- Active
Listed by: paul g mruk
Office: re/max classic
MLS#:20261060057
Source:MI_REALCOMP
Price summary
- Price:$1,250,000
- Price per sq. ft.:$176.5
About this home
Incredible opportunity to own your own 10 acre estate with 4,582 sq. ft home with finished walkout basement, first floor primary bedroom, 30 x 60 workshop / pole barn has a new roof in 26, perfect for working on or storing cars and boom for a hoist is available, cement floor, 2nd story for offices or storage. Spacious kitchen with island, updated cabinets, stainless steel appliances leading to adjoining breakfast nook, large sun room w built in bbq stove, ceramic flooring and stone wall 2 story great room with fireplace w ceramic surround. Many rooms have recently been repainted. 2 story foyer with chandelier, walkout lower level includes family room, office, bedroom, full bath, 2 furnaces, smart hub and plenty of storage. flagstone staircase to koi pond, above ground pool. 3 car attached garage with furnace, water and door for unloading into the pantry.
Contact an agent
Home facts
- Year built:1996
- Listing ID #:20261060057
- Added:50 day(s) ago
- Updated:September 20, 2026 at 11:58 PM
Rooms and interior
- Bedrooms:4
- Total bathrooms:5
- Full bathrooms:4
- Half bathrooms:1
- Rooms Total:15
- Bathrooms Description:Jetted Tub
- Basement Description:Finished, Walk-Out Access
- Living area:7,082 sq. ft.
Heating and cooling
- Cooling:Ceiling Fans, Central Air
- Heating:Forced Air, Natural Gas
Structure and exterior
- Roof:Asphalt
- Year built:1996
- Building area:7,082 sq. ft.
- Lot area:9.78 Acres
- Architectural Style:Colonial
- Construction Materials:Brick
- Exterior Features:Covered, Deck, Patio, Porch
- Foundation Description:Basement, Poured, Sealed Foundation, Sump Pump
- Levels:Two
Utilities
- Water:Well
- Sewer:Septic Tank
Finances and disclosures
- Price:$1,250,000
- Price per sq. ft.:$176.5
- Tax amount:$10,062
Features and amenities
- Appliances:Dishwasher, Disposal, Dryer, Free Standing Refrigerator, Gas Cooktop, Ice Maker, Microwave, Self Cleaning Oven, Stainless Steel Appliances, Washer, Water Softener Owned, Wine Cooler
- Laundry features:Laundry Room
- Amenities:Central Vacuum, High Speed Internet, Programmable Thermostat
Parking
- Parking description:Attached, Direct Access, Electricity In Garage, Garage Door Opener, Heated Garage, Three Car Garage
- Garage spaces:3

New listings near 13340 Spencer Road
- New
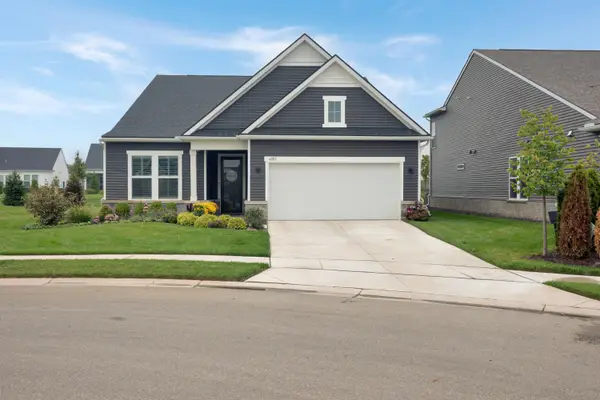 $805,000Active3 beds 3 baths2,784 sq. ft.
4203 Dogwood Drive, Milford, MI 48381
MLS# 26050074Listed by: COLDWELL BANKER PROFESSIONALS - New
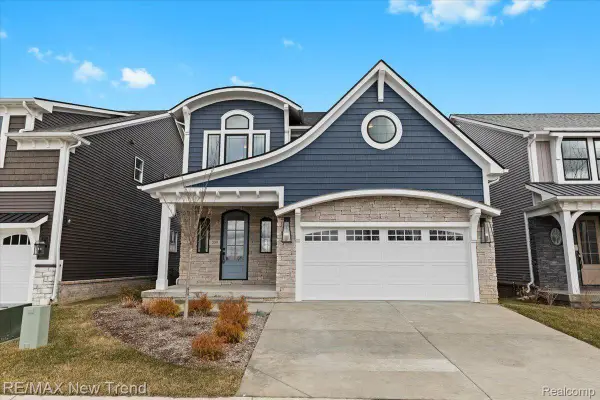 $649,900Active4 beds 3 baths2,404 sq. ft.
209 Mountain View Lane, Milford, MI 48381
MLS# 20261075675Listed by: RE/MAX NEW TREND - New
 $459,990Active3 beds 3 baths1,983 sq. ft.
1524 Arcadia Drive, Milford, MI 48381
MLS# 20261075638Listed by: PH RELOCATION SERVICES LLC - New
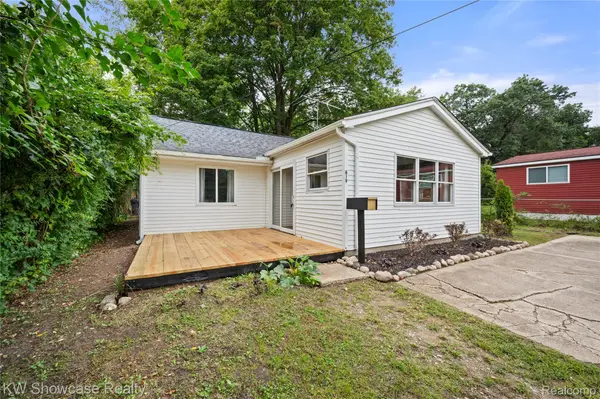 $289,900Active2 beds 1 baths979 sq. ft.
619 Elizabeth Street, Milford, MI 48381
MLS# 20261075557Listed by: KW SHOWCASE REALTY - New
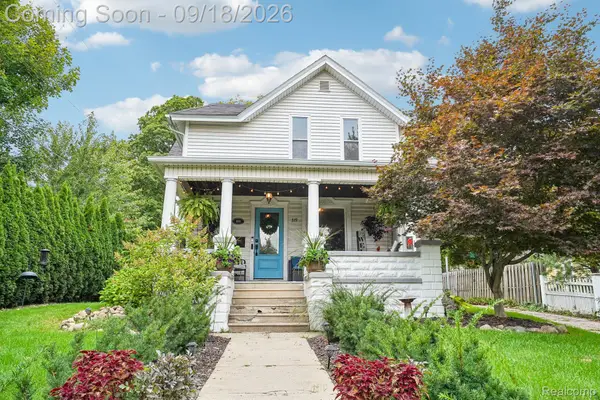 $449,000Active3 beds 3 baths1,674 sq. ft.
319 E Commerce Street, Milford, MI 48381
MLS# 20261074222Listed by: FIVE STAR REAL ESTATE NORTHVILLE - New
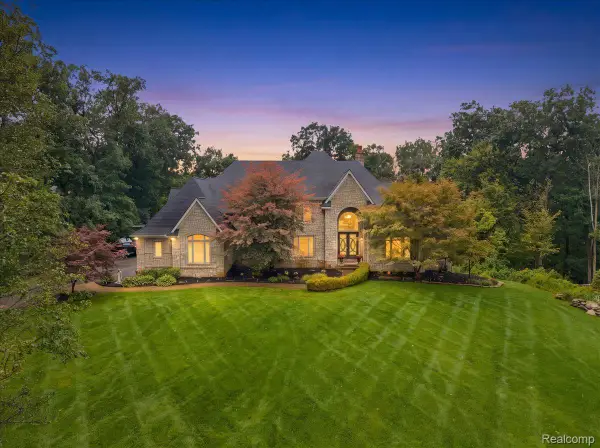 $1,490,000Active4 beds 6 baths8,517 sq. ft.
1400 Valleycrest Court, Milford, MI 48381
MLS# 20261069704Listed by: BERKSHIRE HATHAWAY HOMESERVICES KEE REALTY - New
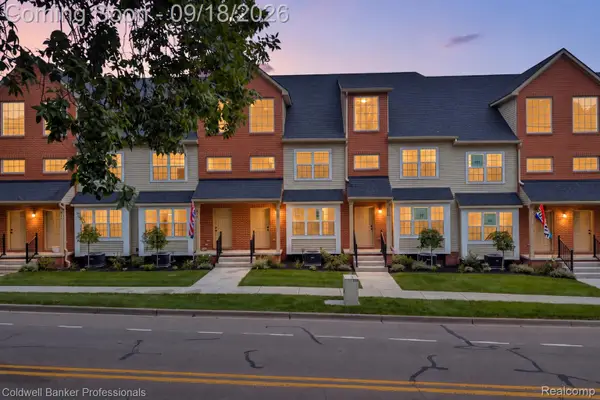 $359,000Active3 beds 4 baths1,940 sq. ft.
512 Village Lane, Milford, MI 48381
MLS# 20261074881Listed by: COLDWELL BANKER PROFESSIONALS 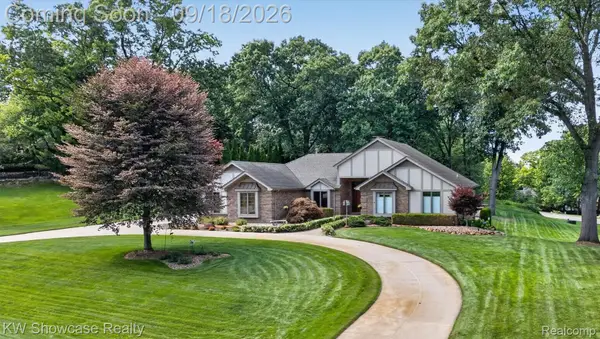 $725,000Pending3 beds 4 baths3,743 sq. ft.
1179 Eagle Nest Court, Milford, MI 48381
MLS# 20261074600Listed by: KW SHOWCASE REALTY- New
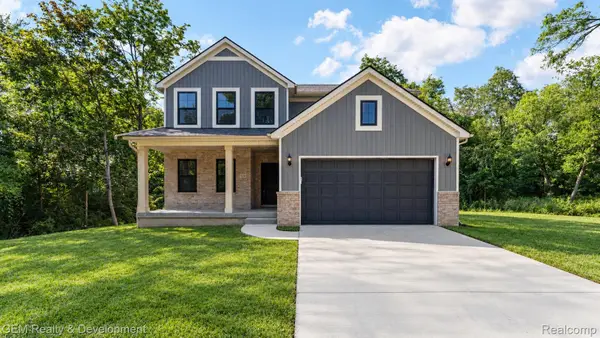 $649,900Active4 beds 3 baths2,402 sq. ft.
132 River Drive, Milford, MI 48381
MLS# 20261074009Listed by: GEM REALTY & DEVELOPMENT - New
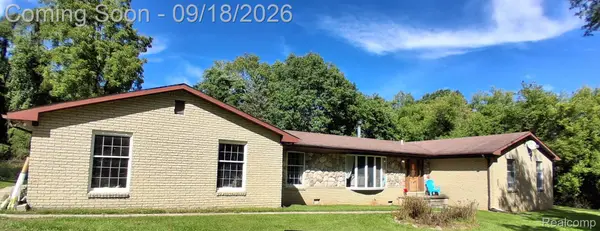 $570,000Active4 beds 3 baths2,876 sq. ft.
2761 Hiding Place, Milford, MI 48381
MLS# 20261073963Listed by: 3DX REAL ESTATE-BRIGHTON


Protect your home and budget from life's surprises with an Assurant Home Warranty, backed by a partner that supports you through every step of homeownership. Explore Plans.
© 2023 - 2026 ERA Franchise Systems LLC. All rights reserved. ERA Franchise Systems LLC fully supports the principles of the Fair Housing Act and the Equal Opportunity Act. ERA, ERA Real Estate powered, and their respective logos are registered service marks of ERA Franchise Systems LLC. Each office is independently owned and operated.