
1510 Milford Hills Drive, Milford, MI 48381
Local realty services provided by:ERA Prime Real Estate Group
1510 Milford Hills Drive,Milford, MI 48381
$769,500
- 5 Beds
- 3 Baths
- 3,720 sq. ft.
- Single family
- Active
Listed by: scott fader
Office: joseph walter realty, llc.
MLS#:20261064678
Source:MI_REALCOMP
Price summary
- Price:$769,500
- Price per sq. ft.:$206.85
About this home
Welcome to this exceptional, move-in-ready home in the highly desirable Township of Milford, where luxury, comfort, and thoughtful design come together. Extensively renovated in 2022, this beautifully updated residence offers premium finishes, modern conveniences, and exceptional indoor and outdoor living.
A picturesque, tree-lined driveway creates a stunning first impression, while mature trees provide a peaceful, private, treehouse-like setting just minutes from downtown Milford. A charming brick-paver walkway leads to the welcoming entry, where a dramatic three-story open staircase and skylights create a bright, airy atmosphere.
The home features five spacious bedrooms plus a dedicated office, which could easily become a sixth bedroom with the addition of a closet. The chef's kitchen showcases premium Viking appliances, custom tile backsplash, updated hardware, and skylights that fill the space with natural light.
The luxurious primary suite offers a spa-like retreat with a beautifully renovated bath featuring a classic clawfoot soaking tub, heated floors, oversized rainfall shower with European glass door, designer vanities, and premium fixtures.
Numerous updates include new electrical switches, outlets and plates, a new front entry door with copper siding, interior and exterior lighting, custom window treatment hardware and designer drapery, and new carpeting with Berber-covered stairways.
The finished lower level is perfect for entertaining and relaxation, featuring a theater projection system and private sauna.
Outside, enjoy a new asphalt driveway with expanded parking, basketball court area, professional landscape lighting, and a welcoming fire pit. The insulated garage features an epoxy floor, built-in shelving, insulated doors, and insulated attic storage.
Washer and dryer remain. Exclusions include the barn door and golf simulator. Much of the furniture, select décor, and outdoor lawn equipment are also available for separate purchase.
This meticulously maintained...
Contact an agent
Home facts
- Year built:1986
- Subdivision & Development:MILFORD HILLS SUB
- Listing ID #:20261064678
- Added:1 day(s) ago
- Updated:August 16, 2026 at 10:19 AM
Rooms and interior
- Bedrooms:5
- Total bathrooms:3
- Full bathrooms:3
- Rooms Total:9
- Basement Description:Partially Finished
- Living area:3,720 sq. ft.
Heating and cooling
- Heating:Other Heating Source
Structure and exterior
- Year built:1986
- Building area:3,720 sq. ft.
- Lot area:3.1 Acres
- Construction Materials:Brick
- Foundation Description:Basement, Poured
- Levels:Two
Utilities
- Water:Well
- Sewer:Septic Tank
Finances and disclosures
- Price:$769,500
- Price per sq. ft.:$206.85
- Tax amount:$8,395
Parking
- Parking description:Attached, Three Car Garage
- Garage spaces:3

New listings near 1510 Milford Hills Drive
- New
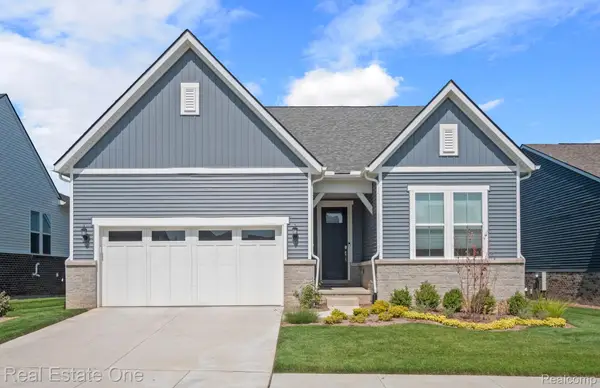 $750,000Active2 beds 3 baths2,210 sq. ft.
1656 Moss Drive, Milford, MI 48381
MLS# 20261064852Listed by: REAL ESTATE ONE-TROY - New
 $152,000Active2 beds 2 baths897 sq. ft.
872 N Main Street, Milford, MI 48381
MLS# 20261064990Listed by: REAL ESTATE ONE-MILFORD - New
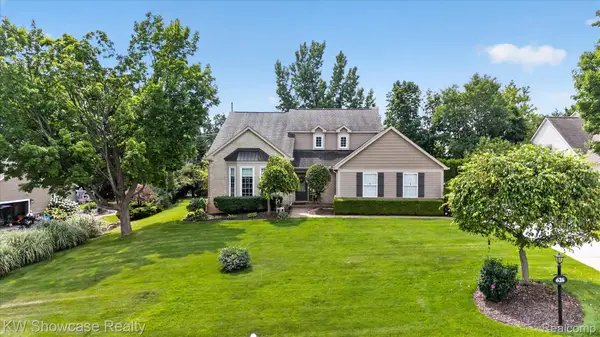 $610,000Active4 beds 3 baths3,275 sq. ft.
626 River Oaks Drive, Milford, MI 48381
MLS# 20261064924Listed by: KW SHOWCASE REALTY - New
 $399,900Active2 beds 4 baths3,127 sq. ft.
1007 Bird Song Lane #4, Milford, MI 48381
MLS# 20261064763Listed by: RE/MAX CLASSIC - New
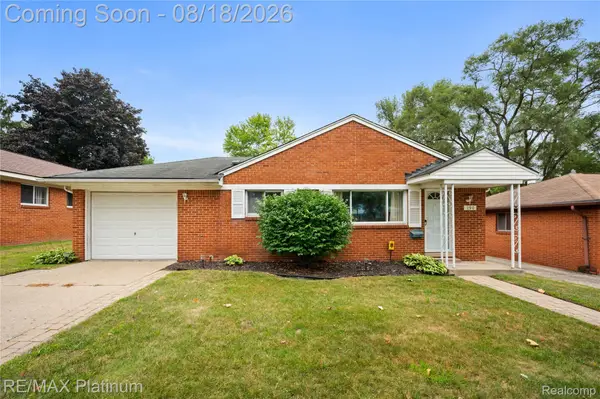 $279,900Active3 beds 1 baths1,058 sq. ft.
190 N Noble Street N, Milford, MI 48381
MLS# 20261064733Listed by: RE/MAX PLATINUM-FENTON - New
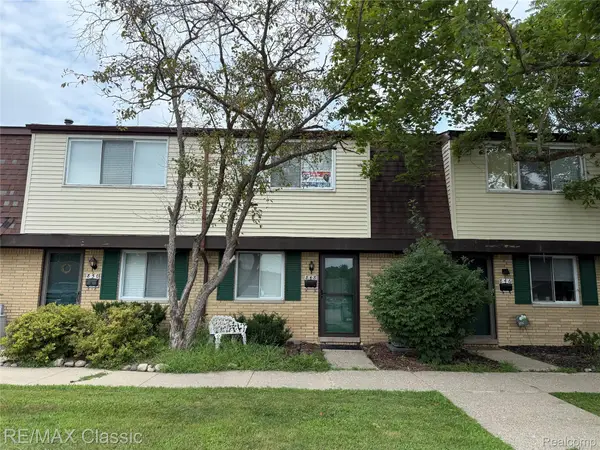 $155,000Active2 beds 2 baths1,091 sq. ft.
848 N Main Street, Milford, MI 48381
MLS# 20261063356Listed by: RE/MAX CLASSIC - New
 $754,990Active3 beds 3 baths2,691 sq. ft.
1589 Firefly Trail, Milford, MI 48381
MLS# 20261063880Listed by: PH RELOCATION SERVICES LLC - New
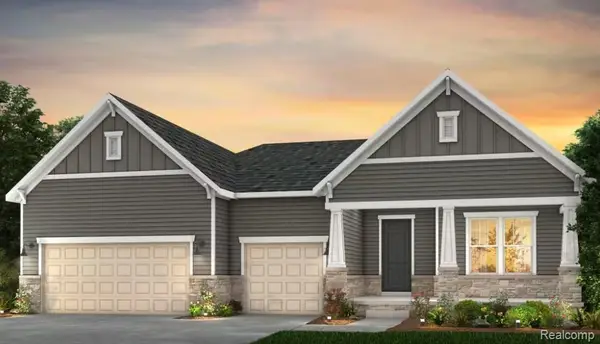 $1,297,990Active4 beds 4 baths2,959 sq. ft.
3952 Bay Terrace, Milford, MI 48381
MLS# 20261063973Listed by: PH RELOCATION SERVICES LLC - New
 $335,000Active3 beds 2 baths1,415 sq. ft.
718 Panorama, Milford, MI 48381
MLS# 26042138Listed by: SIMPLE FEE LISTINGS


Protect your home and budget from life's surprises with an Assurant Home Warranty, backed by a partner that supports you through every step of homeownership. Explore Plans.
© 2023 - 2026 ERA Franchise Systems LLC. All rights reserved. ERA Franchise Systems LLC fully supports the principles of the Fair Housing Act and the Equal Opportunity Act. ERA, ERA Real Estate powered, and their respective logos are registered service marks of ERA Franchise Systems LLC. Each office is independently owned and operated.