
1510 Milford Hills Drive, Milford, MI 48381
Local realty services provided by:ERA Prime Real Estate Group
Listed by: cindy l sharp
Office: kw showcase realty
MLS#:20261076406
Source:MI_REALCOMP
Price summary
- Price:$725,000
- Price per sq. ft.:$192.56
About this home
Must-See 4 Bed / 3 Bath Home on 3.1 Acres with Pond Views (3.5-Car Garage)
Private 3.1-Acre Retreat w/ Pond + Walkout Lower Level, Sauna & Theater
Welcome to Milford Hills Drive —a must-see private retreat set back in the woods on 3.1 acres with beautiful pond views. This exceptional 4-bedroom, 3-bath home offers 2,465 sq. ft. of thoughtfully designed living space, with standout finishes and room to enjoy both quiet and entertaining.
Step into the gourmet kitchen, featuring Valga Marble countertops, walnut cabinets, and an American Walnut butcher block island. You’ll love the ample storage, pull-outs, skylights, and Kichler lighting. The bright great room showcases a stunning fieldstone fireplace and large windows that frame the pond and surrounding trees.
The primary suite is located on its own level and includes a large walk-in closet plus a spacious bonus room for additional storage or flexible use. The master bath is a true highlight with a clawfoot tub and skylight.
The lower level is where it truly shines—featuring a walkout family room with a fireplace, a wet bar with a copper sink, sauna, home theater area, workout room, and a finished laundry room, all with gorgeous views.
Throughout the home, the bathrooms have been meticulously redone, and closet doors are solid wood. You’ll also appreciate the 3.5-car garage with built-in organizers. Located one parcel shy of Milford Village proper & close to I-96 and Downtown Milford, this is a rare opportunity to enjoy privacy, luxury, and convenience all in one....
Contact an agent
Home facts
- Year built:1986
- Subdivision & Development:MILFORD HILLS SUB
- Listing ID #:20261076406
- Added:8 day(s) ago
- Updated:September 30, 2026 at 10:32 AM
Rooms and interior
- Bedrooms:4
- Total bathrooms:3
- Full bathrooms:3
- Rooms Total:10
- Basement Description:Daylight, Finished, Walk-Out Access
- Living area:3,765 sq. ft.
Heating and cooling
- Heating:Forced Air, Natural Gas
Structure and exterior
- Roof:Asphalt
- Year built:1986
- Building area:3,765 sq. ft.
- Lot area:3.1 Acres
- Lot Features:Water View, Wooded
- Architectural Style:Contemporary
- Construction Materials:Brick, Vinyl Siding
- Exterior Features:Covered, Deck, Lighting, Porch
- Foundation Description:Basement, Block
- Levels:Two
Utilities
- Water:Well
- Sewer:Septic Tank
Finances and disclosures
- Price:$725,000
- Price per sq. ft.:$192.56
- Tax amount:$8,395
Features and amenities
- Appliances:Bar Fridge, Dishwasher, Disposal, Free Standing Electric Oven, Free Standing Refrigerator, Microwave, Water Softener Owned
- Laundry features:Gas Dryer Hookup, Laundry Room, Washer Hookup
- Amenities:High Speed Internet, Wet Bar
Parking
- Parking description:Attached, Direct Access, Driveway, Electricity In Garage, Garage Door Opener, Oversized, Three Car Garage
- Garage spaces:3

New listings near 1510 Milford Hills Drive
- New
 $730,000Active3 beds 3 baths2,593 sq. ft.
1636 Landings Lane, Milford, MI 48381
MLS# 20261077663Listed by: REAL BROKER, LLC - New
 $339,000Active2 beds 3 baths2,155 sq. ft.
751 Promontory Drive, Milford, MI 48381
MLS# 20261078541Listed by: REAL ESTATE ONE-MILFORD - New
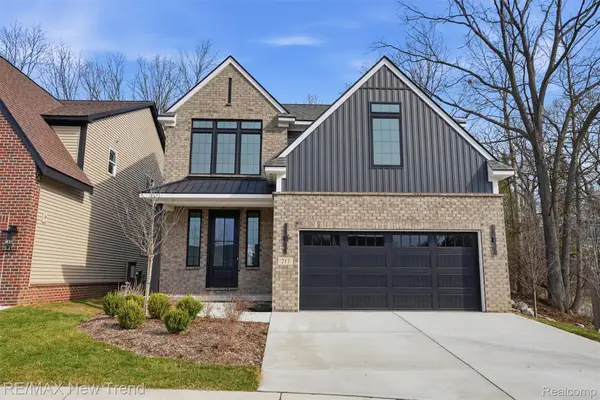 $725,000Active4 beds 3 baths2,404 sq. ft.
217 Summit View Lane, Milford, MI 48381
MLS# 20261076257Listed by: RE/MAX NEW TREND - New
 $950,000Active3 beds 4 baths4,872 sq. ft.
13096 Macneil Court, Milford, MI 48380
MLS# 20261076632Listed by: CENTURY 21 CURRAN & OBERSKI - New
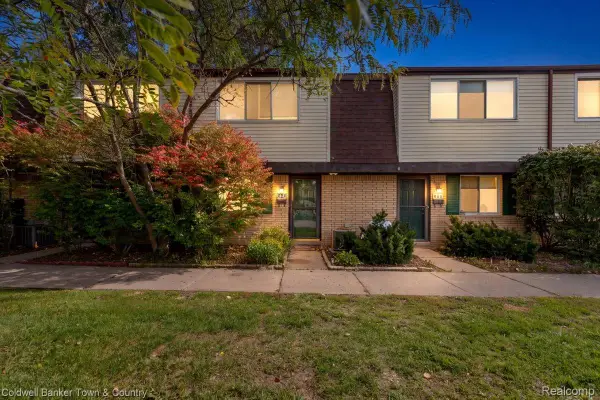 $170,000Active2 beds 2 baths1,091 sq. ft.
890 N Main Street, Milford, MI 48381
MLS# 20261077678Listed by: COLDWELL BANKER TOWN & COUNTRY - New
 $989,000Active4 beds 4 baths4,498 sq. ft.
635 Hazy View, Milford, MI 48381
MLS# 20261078001Listed by: EXP REALTY - FENTON - New
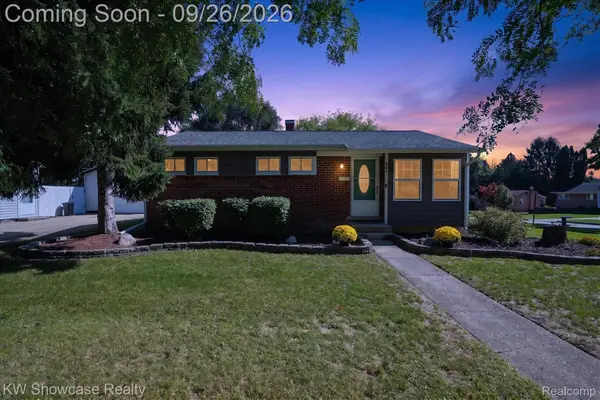 $325,000Active3 beds 2 baths1,509 sq. ft.
804 Bishop Street, Milford, MI 48381
MLS# 20261077859Listed by: KW SHOWCASE REALTY - New
 $230,000Active3.29 Acres
700 W Maple Road, Milford, MI 48381
MLS# 20261077789Listed by: GOLDEN KEY REALTY GROUP LLC - New
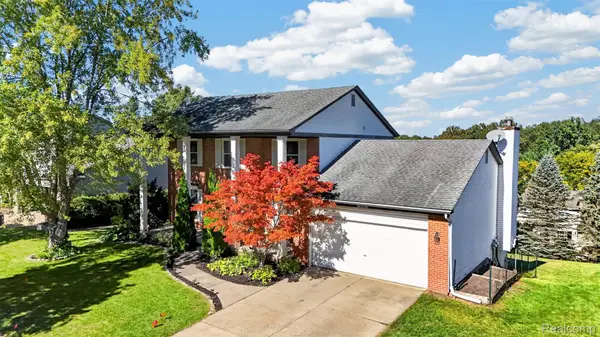 $545,000Active4 beds 3 baths3,110 sq. ft.
849 Chatham Drive, Milford, MI 48381
MLS# 20261077135Listed by: THE AGENCY HALL & HUNTER - New
 $525,000Active2 beds 2 baths1,000 sq. ft.
120 E Liberty Street #204, Milford, MI 48381
MLS# 20261077256Listed by: KW METRO


Protect your home and budget from life's surprises with an Assurant Home Warranty, backed by a partner that supports you through every step of homeownership. Explore Plans.
© 2023 - 2026 ERA Franchise Systems LLC. All rights reserved. ERA Franchise Systems LLC fully supports the principles of the Fair Housing Act and the Equal Opportunity Act. ERA, ERA Real Estate powered, and their respective logos are registered service marks of ERA Franchise Systems LLC. Each office is independently owned and operated.