
1659 Moss Drive, Milford, MI 48381
Local realty services provided by:ERA Prime Real Estate Group
1659 Moss Drive,Milford, MI 48381
$479,990
- 2 Beds
- 2 Baths
- 1,503 sq. ft.
- Single family
- Active
Listed by: heather s shaffer
Office: ph relocation services llc.
MLS#:20261079373
Source:MI_REALCOMP
Price summary
- Price:$479,990
- Price per sq. ft.:$319.35
- Monthly HOA dues:$316
About this home
Fall 2027 move in. Discover the Meadow, one of Kensington Ridge’s most popular and affordable floorplans, offering an ideal blend of style, comfort and easy living. This sought-after design features an open-concept Gathering Room filled with natural light and designed for effortless entertaining. The upgraded kitchen takes center stage with a spacious island, generous prep space and pantry storage, creating a welcoming hub for everyday living and gatherings. Thoughtful upgrades include a covered rear patio for outdoor enjoyment, upgraded LVP flooring for easy maintenance, upgraded interior trim and upgraded paint. The private Owner’s Suite is tucked toward the rear of the home and features a spacious ensuite bath with abundant storage and a comfort-focused shower. Enjoy the Del Webb 55+ active lifestyle at Kensington Ridge with maintenance-free living and an impressive 16,800 sq. ft. clubhouse featuring a full gym, swimming pool, tennis and pickleball courts, plus views of the community’s peaceful motor-free lake. Kensington Metropark borders the community to the west, providing even more outdoor recreation. Just minutes from charming downtown Milford, enjoy unique boutiques, one-of-a-kind restaurants and convenient access to shopping, medical facilities, expressways and the airport. An exceptional opportunity to enjoy a beautiful new home and the lifestyle you’ve been waiting for!...
Contact an agent
Home facts
- Year built:2027
- Listing ID #:20261079373
- Added:3 day(s) ago
- Updated:October 05, 2026 at 10:03 AM
Rooms and interior
- Bedrooms:2
- Total bathrooms:2
- Full bathrooms:2
- Rooms Total:7
- Living area:1,503 sq. ft.
Heating and cooling
- Cooling:Central Air, ENERGY STAR Qualified A/C Equipment
- Heating:ENERGY STAR Qualified Furnace Equipment, Forced Air, Natural Gas
Structure and exterior
- Roof:Asphalt
- Year built:2027
- Building area:1,503 sq. ft.
- Lot Features:Fifty Five Community
- Architectural Style:Ranch
- Construction Materials:Brick, Vinyl Siding
- Exterior Features:Covered, Grounds Maintenance, Patio
- Foundation Description:Slab
- Levels:One Story Ground
Utilities
- Water:Public
- Sewer:Public Sewer
Finances and disclosures
- Price:$479,990
- Price per sq. ft.:$319.35
Features and amenities
- Appliances:Dishwasher, Disposal, Free Standing Electric Range, Microwave, Range Hood, Stainless Steel Appliances, Vented Exhaust Fan
- Laundry features:Electric Dryer Hookup, Laundry Room, Washer Hookup
- Amenities:High Speed Internet, Programmable Thermostat
- Pool features:Community
Parking
- Parking description:Attached, Two Car Garage
- Garage spaces:2

New listings near 1659 Moss Drive
- New
 $429,000Active3 beds 3 baths1,674 sq. ft.
319 E Commerce Street, Milford, MI 48381
MLS# 20261080207Listed by: CENTURY 21 CURRAN & OBERSKI - Open Sun, 12:30 to 2:30pmNew
 $1,100,000Active5 beds 3 baths4,036 sq. ft.
2360 Lone Tree Road, Milford, MI 48380
MLS# 20261078090Listed by: REAL ESTATE ONE-MILFORD - New
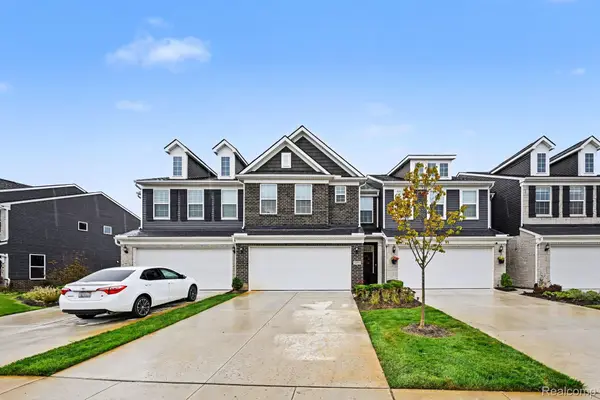 $420,000Active3 beds 3 baths1,947 sq. ft.
1475 Arcadia Drive, Milford, MI 48381
MLS# 20261080016Listed by: KW PROFESSIONALS - New
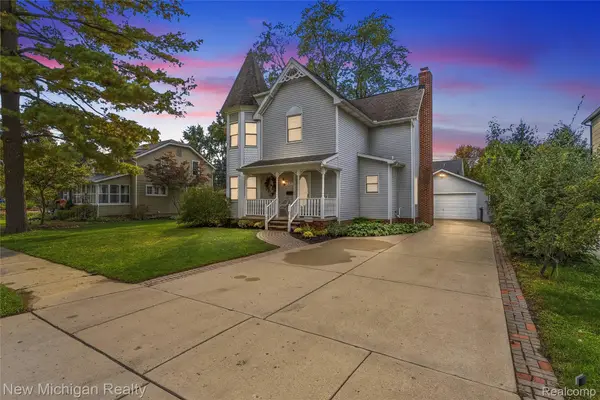 $574,000Active3 beds 3 baths2,166 sq. ft.
445 Crystal Street, Milford, MI 48381
MLS# 20261079942Listed by: NEW MICHIGAN REALTY - New
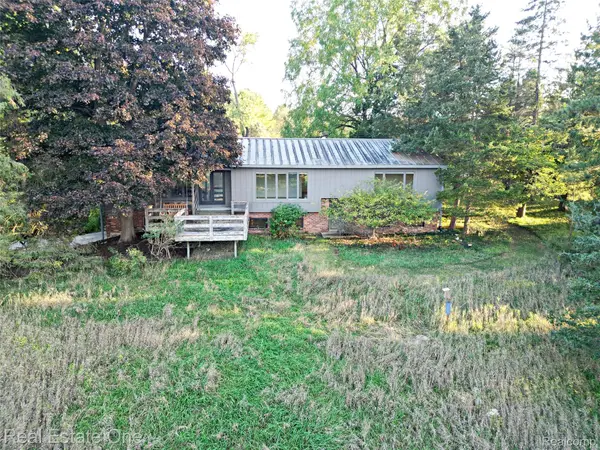 $510,000Active4 beds 2 baths2,052 sq. ft.
895 Rowe Road, Milford, MI 48380
MLS# 20261079275Listed by: REAL ESTATE ONE-MILFORD - New
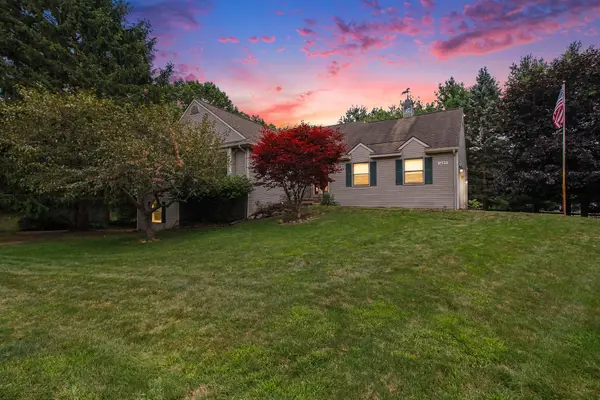 $500,000Active4 beds 2 baths3,227 sq. ft.
1457 Indian Trail, Milford, MI 48380
MLS# 26052265Listed by: REMERICA UNITED REALTY 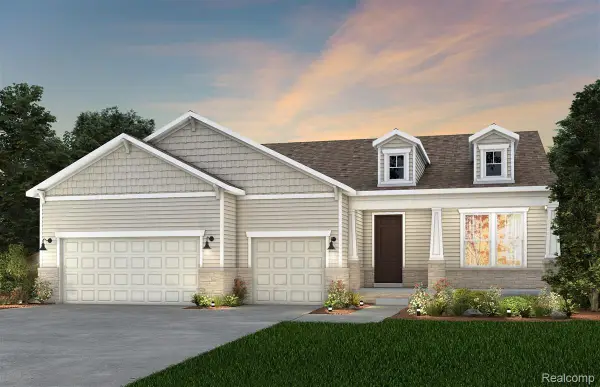 $890,040Pending3 beds 4 baths2,913 sq. ft.
2308 Coastal Court, Milford, MI 48381
MLS# 20261079381Listed by: PH RELOCATION SERVICES LLC- New
 $669,500Active3 beds 2 baths2,166 sq. ft.
2785 Pearson Road, Milford, MI 48380
MLS# 26052151Listed by: VISIBLE HOMES, LLC - New
 $730,000Active3 beds 3 baths2,593 sq. ft.
1636 Landings Lane, Milford, MI 48381
MLS# 20261077663Listed by: REAL BROKER, LLC


Protect your home and budget from life's surprises with an Assurant Home Warranty, backed by a partner that supports you through every step of homeownership. Explore Plans.
© 2023 - 2026 ERA Franchise Systems LLC. All rights reserved. ERA Franchise Systems LLC fully supports the principles of the Fair Housing Act and the Equal Opportunity Act. ERA, ERA Real Estate powered, and their respective logos are registered service marks of ERA Franchise Systems LLC. Each office is independently owned and operated.