
1664 Moss Drive, Milford, MI 48381
Local realty services provided by:ERA Prime Real Estate Group
1664 Moss Drive,Milford, MI 48381
$683,990
- 2 Beds
- 2 Baths
- 1,841 sq. ft.
- Single family
- Pending
Listed by: heather s shaffer
Office: ph relocation services llc.
MLS#:20261061964
Source:MI_REALCOMP
Price summary
- Price:$683,990
- Price per sq. ft.:$371.53
- Monthly HOA dues:$376
About this home
Fall 2026 move in. Sophisticated ranch living in Milford's premier Del Webb 55+ community. Discover the Mystique Floorplan blending luxury, convenience, and active adult living in this beautifully appointed home. Designed for effortless living and exceptional comfort, this stunning residence offers an open-concept layout filled with natural light and thoughtfully selected upgrades throughout. The spacious Gathering Room welcomes family and friends with a cozy gas fireplace and flows into the expansive kitchen, creating an ideal setting for both entertaining and everyday living. The chef-inspired kitchen features built-in appliances, a large center island, abundant workspace, a generous pantry, and an included refrigerator. Extensive luxury hard-surface flooring throughout the main living areas enhances ease of maintenance, while upgraded interior trim and designer paint selections add a refined touch. A versatile flex room with French doors provide the perfect space for a home office, library, or hobby room. Everyday organization is effortless with a built-in boot bench at the garage and a laundry room with a utility sink. The Owner's Suite offers a peaceful retreat with a spacious walk-in closet and an appointed ensuite bath featuring a large shower with a frameless glass door. Additional upgrades include smart home technology, humidifier, and 50-gallon water heater for efficiency. Step outside to the covered rear deck and enjoy the premium daylight basement homesite offering future finishing potential. Beyond the home, residents enjoy Kensington Ridge's extraordinary lifestyle amenities, including a 16,800-square-foot clubhouse, state-of-the-art fitness center, resort-style pool, tennis and pickleball courts, and scenic views of a private no-wake lake. Just minutes from downtown Milford's charming shops and restaurants and adjacent to Kensington Metropark, this exceptional home offers the perfect balance of luxury, recreation, and low-maintenance living....
Contact an agent
Home facts
- Year built:2026
- Listing ID #:20261061964
- Added:54 day(s) ago
- Updated:September 30, 2026 at 09:22 AM
Rooms and interior
- Bedrooms:2
- Total bathrooms:2
- Full bathrooms:2
- Rooms Total:7
- Basement Description:Daylight, Full, Unfinished
- Living area:1,841 sq. ft.
Heating and cooling
- Cooling:Central Air, ENERGY STAR Qualified A/C Equipment
- Heating:ENERGY STAR Qualified Furnace Equipment, Forced Air, Natural Gas
Structure and exterior
- Roof:Asphalt
- Year built:2026
- Building area:1,841 sq. ft.
- Lot Features:Fifty Five Community
- Architectural Style:Ranch
- Construction Materials:Brick, Vinyl Siding
- Exterior Features:Covered, Grounds Maintenance, Porch
- Foundation Description:Basement, Poured, Sump Pump
- Levels:One Story Ground
Utilities
- Water:Public
- Sewer:Public Sewer
Finances and disclosures
- Price:$683,990
- Price per sq. ft.:$371.53
Features and amenities
- Appliances:Built-In Gas Oven, Dishwasher, Disposal, Gas Cooktop, Humidifier, Range Hood, Stainless Steel Appliances, Vented Exhaust Fan
- Laundry features:Gas Dryer Hookup, Laundry Room, Washer Hookup
- Amenities:High Speed Internet, Programmable Thermostat
- Pool features:Community
- Smart home:Yes
Parking
- Parking description:Attached, Garage Door Opener, Two Car Garage
- Garage spaces:2

New listings near 1664 Moss Drive
- New
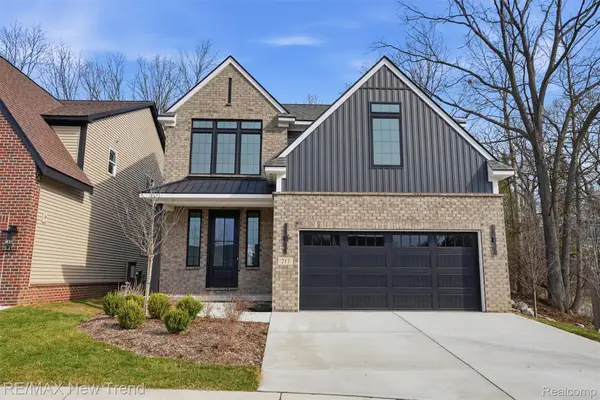 $725,000Active4 beds 3 baths2,404 sq. ft.
217 Summit View Lane, Milford, MI 48381
MLS# 20261076257Listed by: RE/MAX NEW TREND - New
 $950,000Active3 beds 4 baths4,872 sq. ft.
13096 Macneil Court, Milford, MI 48380
MLS# 20261076632Listed by: CENTURY 21 CURRAN & OBERSKI - New
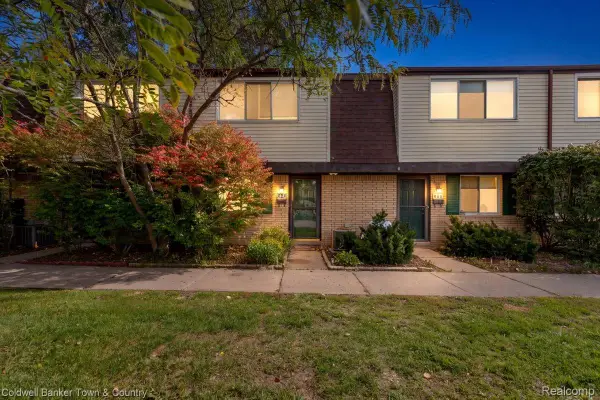 $170,000Active2 beds 2 baths1,091 sq. ft.
890 N Main Street, Milford, MI 48381
MLS# 20261077678Listed by: COLDWELL BANKER TOWN & COUNTRY - New
 $989,000Active4 beds 4 baths4,498 sq. ft.
635 Hazy View, Milford, MI 48381
MLS# 20261078001Listed by: EXP REALTY - FENTON - New
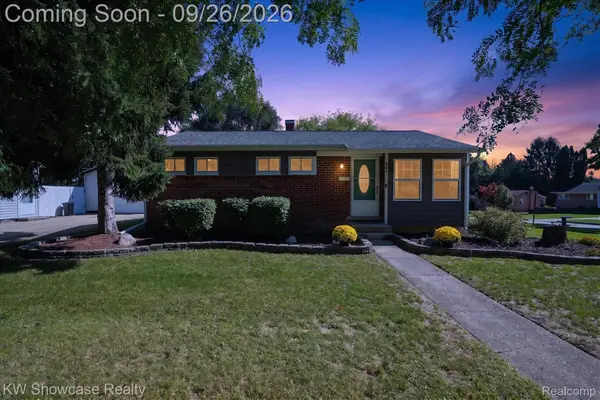 $325,000Active3 beds 2 baths1,509 sq. ft.
804 Bishop Street, Milford, MI 48381
MLS# 20261077859Listed by: KW SHOWCASE REALTY - New
 $230,000Active3.29 Acres
700 W Maple Road, Milford, MI 48381
MLS# 20261077789Listed by: GOLDEN KEY REALTY GROUP LLC - New
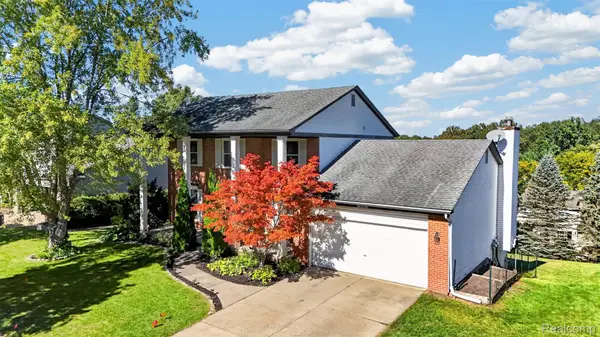 $545,000Active4 beds 3 baths3,110 sq. ft.
849 Chatham Drive, Milford, MI 48381
MLS# 20261077135Listed by: THE AGENCY HALL & HUNTER - New
 $525,000Active2 beds 2 baths1,000 sq. ft.
120 E Liberty Street #204, Milford, MI 48381
MLS# 20261077256Listed by: KW METRO - New
 $420,000Active1 beds 1 baths800 sq. ft.
120 E Liberty Street #202, Milford, MI 48381
MLS# 20261077603Listed by: KW METRO - New
 $634,900Active2 beds 2 baths1,841 sq. ft.
4162 Flagstone DR, Milford, MI 48381
MLS# 58050222876Listed by: REAL ESTATE ONE/MAX BROOCK REALTORS


Protect your home and budget from life's surprises with an Assurant Home Warranty, backed by a partner that supports you through every step of homeownership. Explore Plans.
© 2023 - 2026 ERA Franchise Systems LLC. All rights reserved. ERA Franchise Systems LLC fully supports the principles of the Fair Housing Act and the Equal Opportunity Act. ERA, ERA Real Estate powered, and their respective logos are registered service marks of ERA Franchise Systems LLC. Each office is independently owned and operated.