
185 Summit View Court, Milford, MI 48381
Local realty services provided by:ERA Prime Real Estate Group
185 Summit View Court,Milford, MI 48381
$595,000
- 4 Beds
- 3 Baths
- 2,404 sq. ft.
- Single family
- Active
Listed by: lori beatty
Office: re/max new trend
MLS#:20261079276
Source:MI_REALCOMP
Price summary
- Price:$595,000
- Price per sq. ft.:$247.5
- Monthly HOA dues:$60
About this home
Welcome to Summit View of Milford, located right in the heart of charming Milford Village! This to-be-built base model offers an incredible opportunity to build a brand-new home just steps from the restaurants, shopping, and amenities that make downtown Milford such a desirable place to live. This beautiful 4-bedroom, 2.5-bath home features an open-concept floor plan designed for today’s lifestyle, with a spacious great room, a well-appointed kitchen, and a large nook perfect for everyday dining and entertaining. A full unfinished basement provides plenty of space for storage and future living areas, while the 2-car garage adds convenience.
Choose your homesite and personalize your new home with available options and upgrades. The Premium Package is also available and includes landscaping, gas fireplace with Oak mantle, Pella windows, upgraded gorgeous solid oak flooring, brick and stone exterior, quartz countertops, tile backsplash and floor to ceiling tile showers, beautiful custom trim and doors, and more, allowing you to create a home that truly reflects your style. Other homesites and floor plans are available, along with immediate occupancy homes for those looking to move sooner. Builder warranty included. Enjoy the best of new construction while being just minutes from everything downtown Milford has to offer! Pictures contain additional upgrades above the base model pricing....
Contact an agent
Home facts
- Year built:2026
- Subdivision & Development:OCCPN PLAN NO 2395 SUMMIT VIEW OF MILFORD VILLAS
- Listing ID #:20261079276
- Added:1 day(s) ago
- Updated:October 07, 2026 at 10:10 AM
Rooms and interior
- Bedrooms:4
- Total bathrooms:3
- Full bathrooms:2
- Half bathrooms:1
- Rooms Total:9
- Basement Description:Unfinished
- Living area:2,404 sq. ft.
Heating and cooling
- Heating:Forced Air, Natural Gas
Structure and exterior
- Roof:Asphalt
- Year built:2026
- Building area:2,404 sq. ft.
- Lot area:0.1 Acres
- Architectural Style:Craftsman
- Construction Materials:Vinyl Siding
- Exterior Features:Covered, Lighting, Porch
- Foundation Description:Basement, Poured
- Levels:Two
Utilities
- Water:Public
- Sewer:Public Sewer
Finances and disclosures
- Price:$595,000
- Price per sq. ft.:$247.5
- Tax amount:$146
Features and amenities
- Laundry features:Gas Dryer Hookup, Laundry Room, Washer Hookup
Parking
- Parking description:Attached, Direct Access, Electricity In Garage, Two Car Garage
- Garage spaces:2

New listings near 185 Summit View Court
- New
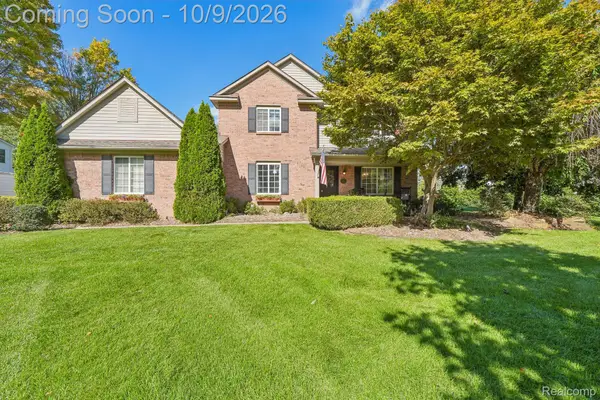 $579,900Active3 beds 3 baths2,422 sq. ft.
337 Mill Pond Lane, Milford, MI 48381
MLS# 20261080254Listed by: JASON MITCHELL REAL ESTATE GROUP MICHIGAN LLC - New
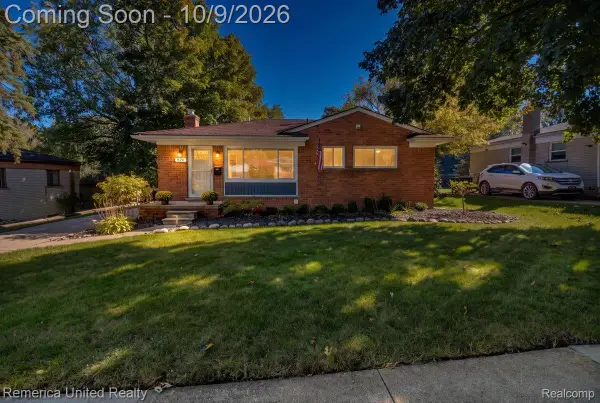 $350,000Active3 beds 2 baths1,483 sq. ft.
826 Squire Lane, Milford, MI 48381
MLS# 20261079191Listed by: REMERICA UNITED REALTY-BRIGHTON - New
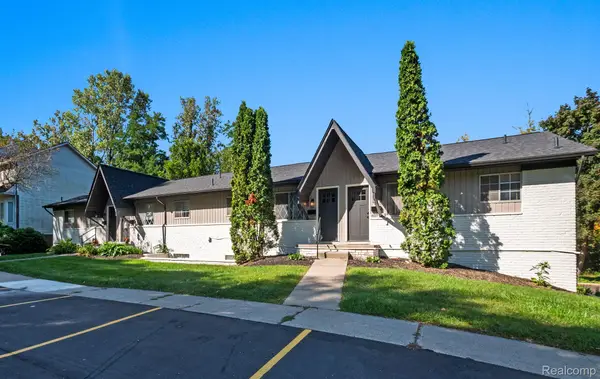 $3,300,000Active-- beds 32 baths12,800 sq. ft.
811 N Main Street, Milford, MI 48381
MLS# 20261080811Listed by: GREATER DEVELOPMENT LLC - New
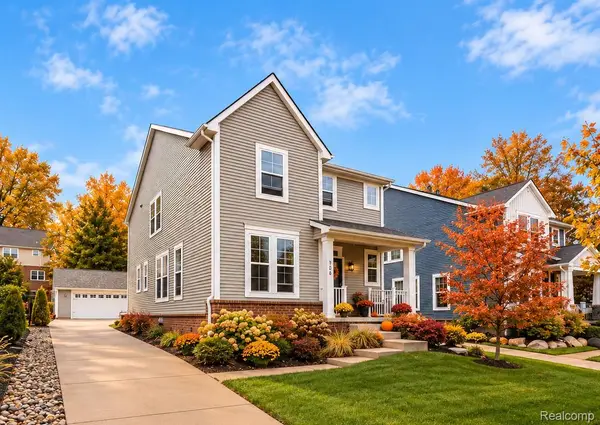 $599,000Active3 beds 3 baths2,092 sq. ft.
708 Hickory Street, Milford, MI 48381
MLS# 20261080751Listed by: BERKSHIRE HATHAWAY HOMESERVICES MICHIGAN REAL EST - Open Fri, 4 to 6pmNew
 $429,000Active3 beds 3 baths1,674 sq. ft.
319 E Commerce Street, Milford, MI 48381
MLS# 20261080207Listed by: CENTURY 21 CURRAN & OBERSKI - Open Sun, 12:30 to 2:30pmNew
 $1,100,000Active5 beds 3 baths4,036 sq. ft.
2360 Lone Tree Road, Milford, MI 48380
MLS# 20261078090Listed by: REAL ESTATE ONE-MILFORD - New
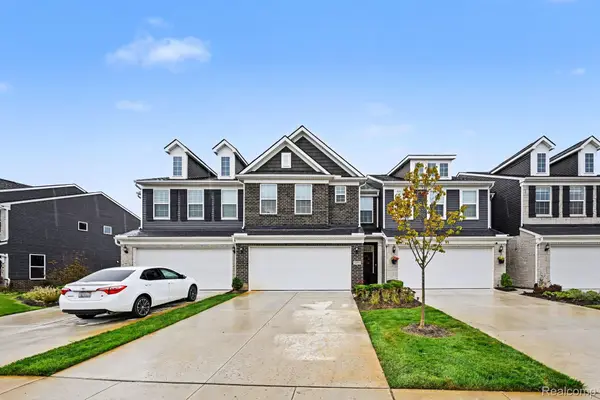 $420,000Active3 beds 3 baths1,947 sq. ft.
1475 Arcadia Drive, Milford, MI 48381
MLS# 20261080016Listed by: KW PROFESSIONALS - New
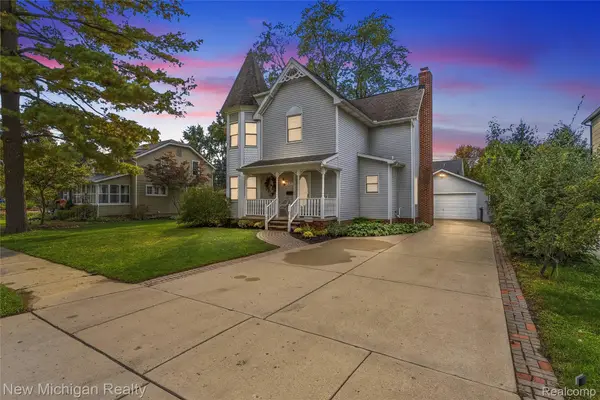 $574,000Active3 beds 3 baths2,166 sq. ft.
445 Crystal Street, Milford, MI 48381
MLS# 20261079942Listed by: NEW MICHIGAN REALTY - New
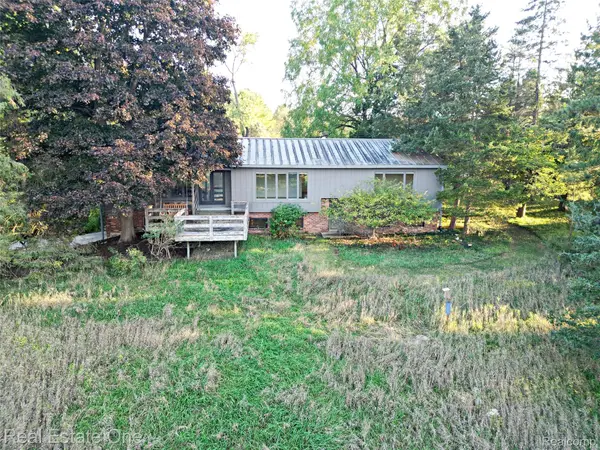 $510,000Active4 beds 2 baths2,052 sq. ft.
895 Rowe Road, Milford, MI 48380
MLS# 20261079275Listed by: REAL ESTATE ONE-MILFORD


Protect your home and budget from life's surprises with an Assurant Home Warranty, backed by a partner that supports you through every step of homeownership. Explore Plans.
© 2023 - 2026 ERA Franchise Systems LLC. All rights reserved. ERA Franchise Systems LLC fully supports the principles of the Fair Housing Act and the Equal Opportunity Act. ERA, ERA Real Estate powered, and their respective logos are registered service marks of ERA Franchise Systems LLC. Each office is independently owned and operated.