
2858 Boulder Ridge Trail, Milford, MI 48380
Local realty services provided by:ERA Prime Real Estate Group
2858 Boulder Ridge Trail,Milford, MI 48380
$99,500
- 3 Beds
- 2 Baths
- 1,664 sq. ft.
- Single family
- Pending
Listed by: michael jarvis
Office: kw realty livingston
MLS#:20261053529
Source:MI_REALCOMP
Price summary
- Price:$99,500
- Price per sq. ft.:$59.8
- Monthly HOA dues:$625
About this home
Welcome home to this beautifully updated 3 bedroom, 2 bath residence that perfectly blends modern style with everyday comfort. The expansive open-concept floor plan is ideal for both entertaining and daily living, while soaring cathedral ceilings and gleaming hardwood floors create a bright, spacious atmosphere throughout the main living area. The beautifully renovated kitchen is the heart of the home, showcasing stylish finishes, abundant workspace, and an inviting layout for cooking, gathering, and making memories. Step outside to the spacious deck, complete with a retractable awning that provides the perfect amount of shade for relaxing or outdoor dining. The generous primary suite offers two walk-in closets and a private ensuite bath, while two additional bedrooms provide excellent space and ample closet storage. Enjoy the connivence of a second full bath. Additional updates include a newer roof (2018). Residents also enjoy outstanding community amenities, including a supervised outdoor swimming pool, playground, and dedicated children's play area, adding to the exceptional lifestyle this home offers....
Contact an agent
Home facts
- Year built:2000
- Listing ID #:20261053529
- Added:54 day(s) ago
- Updated:September 04, 2026 at 08:08 AM
Rooms and interior
- Bedrooms:3
- Total bathrooms:2
- Full bathrooms:2
- Rooms Total:7
- Living area:1,664 sq. ft.
Heating and cooling
- Cooling:Ceiling Fans, Central Air
- Heating:Forced Air, Natural Gas
Structure and exterior
- Year built:2000
- Building area:1,664 sq. ft.
- Architectural Style:Manufactured w/o Land, Ranch
- Construction Materials:Vinyl Siding
- Exterior Features:Deck
- Foundation Description:Brick Mortar, Crawl Space
- Levels:One
Utilities
- Water:Public
- Sewer:Public Sewer
Finances and disclosures
- Price:$99,500
- Price per sq. ft.:$59.8
Features and amenities
- Appliances:Dishwasher, Dryer, Free Standing Gas Range, Free Standing Refrigerator, Microwave, Washer
- Laundry features:Laundry Room
- Pool features:Community
Parking
- Parking description:Driveway, No Garage

New listings near 2858 Boulder Ridge Trail
- New
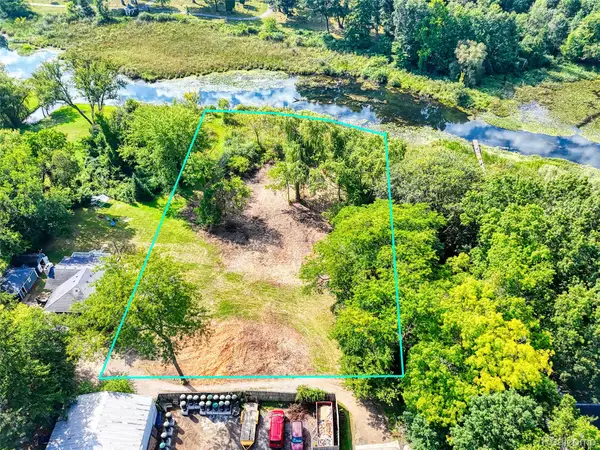 $369,900Active1.35 Acres
000 S Houghton St, Milford, MI 48381
MLS# 20261069240Listed by: BRIGHTON REALTY BY WESLEY & CO - New
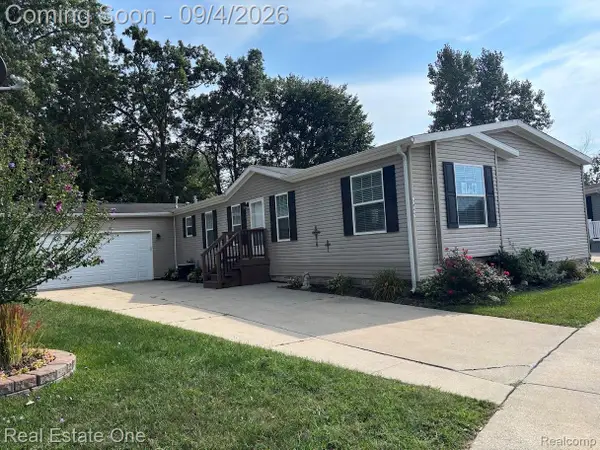 $225,000Active4 beds 2 baths2,128 sq. ft.
3855 Emerald Park Drive, Milford, MI 48380
MLS# 20261069411Listed by: REAL ESTATE ONE-BRIGHTON - New
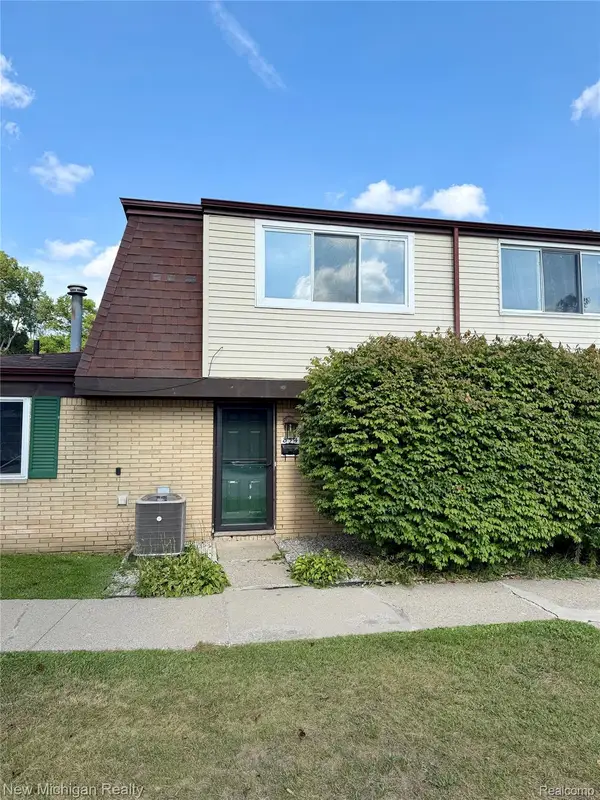 $185,000Active2 beds 2 baths1,091 sq. ft.
854 N Main Street, Milford, MI 48381
MLS# 20261070905Listed by: NEW MICHIGAN REALTY - Open Sat, 1 to 3pmNew
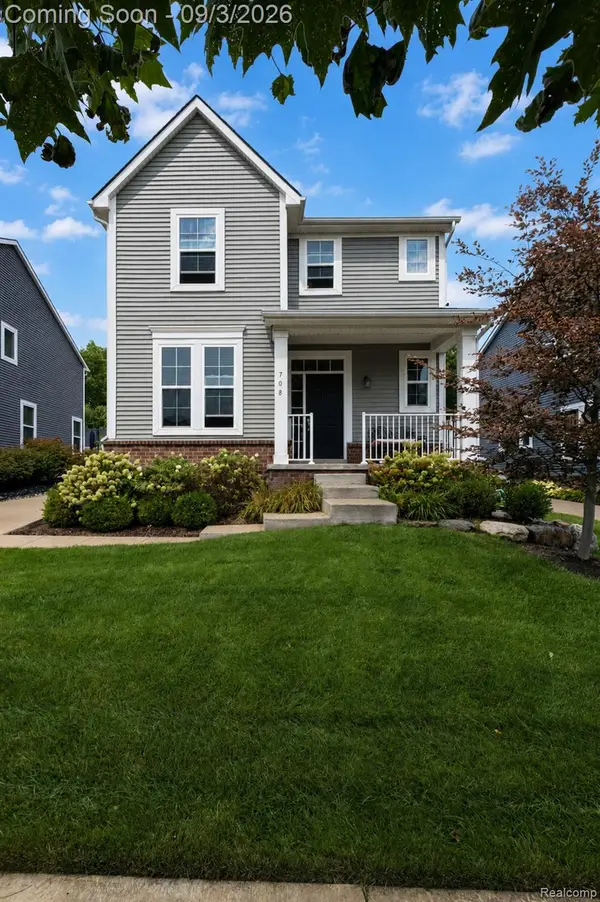 $624,999Active3 beds 3 baths2,092 sq. ft.
708 Hickory Street, Milford, MI 48381
MLS# 20261069456Listed by: BERKSHIRE HATHAWAY HOMESERVICES MICHIGAN REAL EST - New
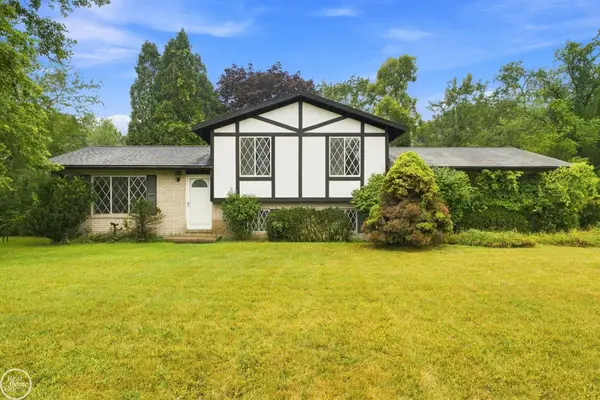 $249,900Active3 beds 3 baths1,567 sq. ft.
1550 Orban RD, Milford, MI 48380
MLS# 58050220501Listed by: REAL ESTATE ONE PORT HURON - New
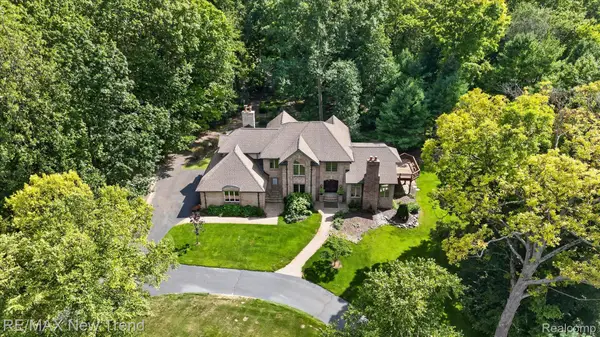 $1,199,000Active4 beds 4 baths5,243 sq. ft.
561 Valley Drive, Milford, MI 48381
MLS# 20261067096Listed by: RE/MAX NEW TREND - New
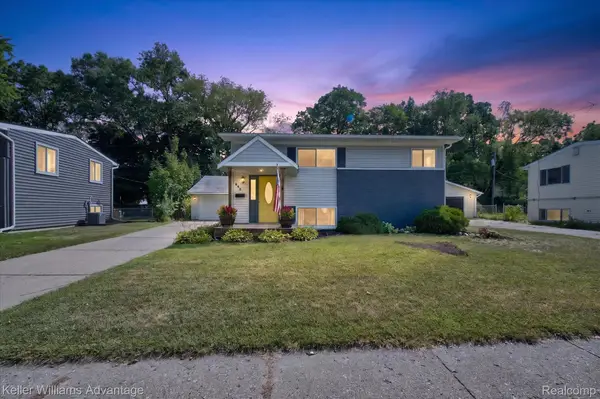 $324,900Active3 beds 2 baths1,345 sq. ft.
942 Panorama Drive, Milford, MI 48381
MLS# 20261068098Listed by: KELLER WILLIAMS ADVANTAGE - Open Sat, 12 to 2pmNew
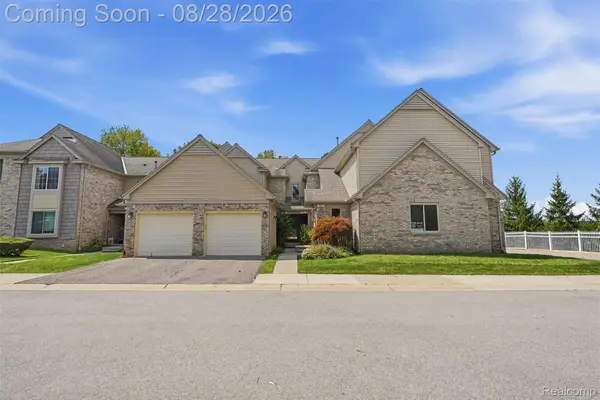 $295,000Active2 beds 2 baths1,979 sq. ft.
734 S Milford Road, Milford, MI 48381
MLS# 20261067980Listed by: KW REALTY LIVINGSTON - New
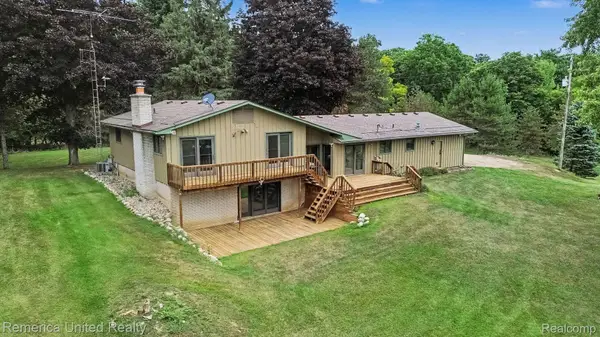 $450,000Active4 beds 3 baths2,620 sq. ft.
13650 Spencer Road, Milford, MI 48380
MLS# 20261068636Listed by: REMERICA UNITED REALTY-BRIGHTON - New
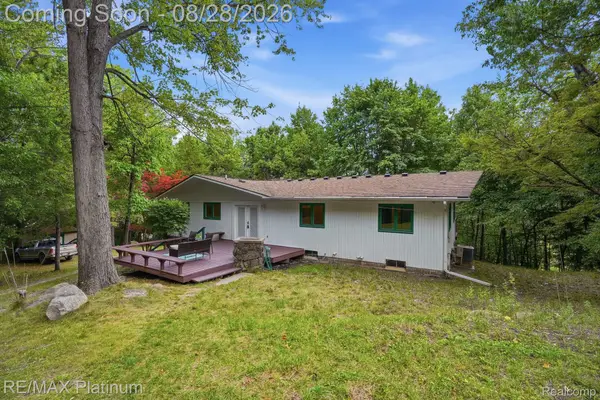 $565,000Active4 beds 3 baths2,422 sq. ft.
2420 Shagbark, Milford, MI 48380
MLS# 20261066785Listed by: RE/MAX PLATINUM


Protect your home and budget from life's surprises with an Assurant Home Warranty, backed by a partner that supports you through every step of homeownership. Explore Plans.
© 2023 - 2026 ERA Franchise Systems LLC. All rights reserved. ERA Franchise Systems LLC fully supports the principles of the Fair Housing Act and the Equal Opportunity Act. ERA, ERA Real Estate powered, and their respective logos are registered service marks of ERA Franchise Systems LLC. Each office is independently owned and operated.