
319 Hickory Street, Milford, MI 48381
Local realty services provided by:ERA Prime Real Estate Group
Listed by: amber j hawthorne
Office: coldwell banker town & country
MLS#:20261066904
Source:MI_REALCOMP
Price summary
- Price:$350,000
- Price per sq. ft.:$250
About this home
Call the Village of Milford home with this incredible opportunity! Ideally located in the heart of downtown Milford, this historic home is filled with character, charm, and an abundance of natural light. Enjoy the convenience of being within walking distance to Main Street, where you can explore the farmers market, enjoy concerts in the park, visit Central Park, and experience Milford's wonderful restaurants and cafés.
Inside, you'll find three bedrooms, one and a half baths, and spacious living and dining areas. The bright, updated kitchen is accessed through beautiful Pioneer Glass bifold doors and features an oversized island with seating—perfect for casual meals and gathering with family and friends.
Relax in the airy sunroom, unwind on the backyard patio on warm summer days, or head out to enjoy the scenic trails connecting to the YMCA and Kensington Metropark. With easy access to the expressway and endless opportunities for hiking, biking, and kayaking just minutes away, this location offers the perfect combination of small-town charm, convenience, and an active outdoor lifestyle. Don't miss the opportunity to own a piece of Milford history in one of the area's most sought-after locations! Agent is related to Seller....
Contact an agent
Home facts
- Year built:1910
- Subdivision & Development:PHELPS ADD
- Listing ID #:20261066904
- Added:1 day(s) ago
- Updated:August 26, 2026 at 10:15 AM
Rooms and interior
- Bedrooms:3
- Total bathrooms:2
- Full bathrooms:1
- Half bathrooms:1
- Rooms Total:6
- Basement Description:Unfinished
- Living area:1,400 sq. ft.
Heating and cooling
- Cooling:Window Units
- Heating:Baseboard, Hot Water, Natural Gas
Structure and exterior
- Roof:Asphalt
- Year built:1910
- Building area:1,400 sq. ft.
- Lot area:0.06 Acres
- Architectural Style:Historic
- Construction Materials:Vinyl Siding
- Exterior Features:Covered, Enclosed, Lighting, Patio, Porch
- Foundation Description:Basement, Block, Crawl Space
- Levels:Two
Utilities
- Water:Community
- Sewer:Public Sewer
Finances and disclosures
- Price:$350,000
- Price per sq. ft.:$250
- Tax amount:$4,496
Features and amenities
- Appliances:Dishwasher, Disposal, Dryer, Exhaust Fan, Free Standing Gas Range, Gas Cooktop, Washer
Parking
- Parking description:No Garage

New listings near 319 Hickory Street
- New
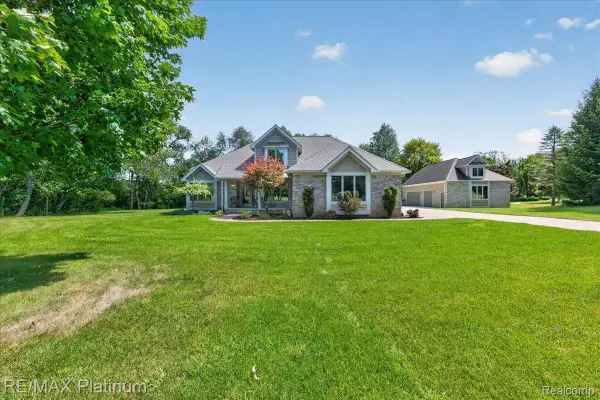 $650,000Active4 beds 3 baths2,238 sq. ft.
56 Wilderness Lake Court, Milford, MI 48380
MLS# 20261063632Listed by: RE/MAX PLATINUM - New
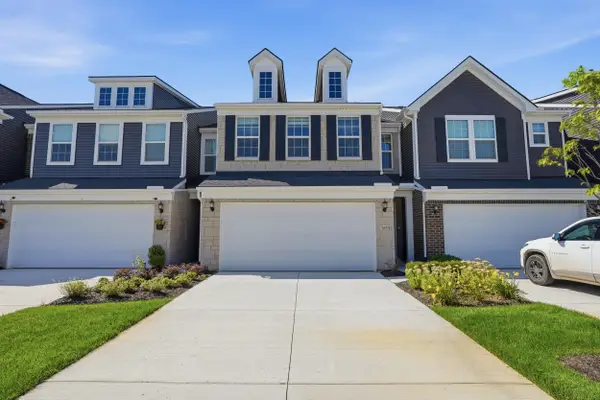 $475,000Active3 beds 3 baths2,143 sq. ft.
1483 Arcadia Drive, Milford, MI 48381
MLS# 81026044989Listed by: PERFECT FIT REALTY GROUP LLC - New
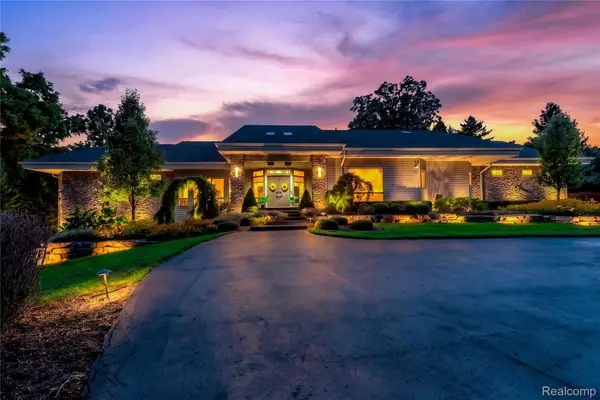 $3,395,000Active3 beds 5 baths9,950 sq. ft.
1661 Pinewood, Milford, MI 48381
MLS# 20261065596Listed by: EXP REALTY PLYMOUTH - New
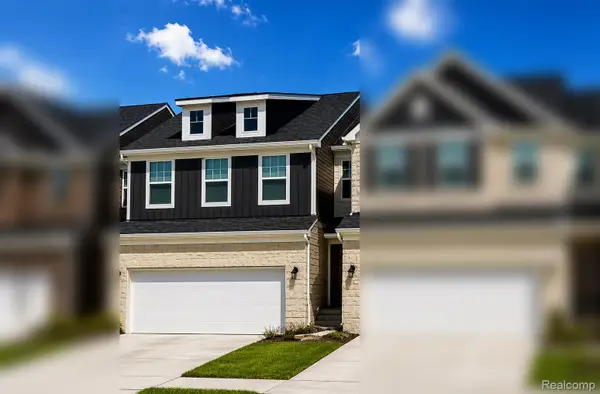 $489,990Active3 beds 3 baths2,097 sq. ft.
1520 Arcadia Drive, Milford, MI 48381
MLS# 20261068017Listed by: PH RELOCATION SERVICES LLC - New
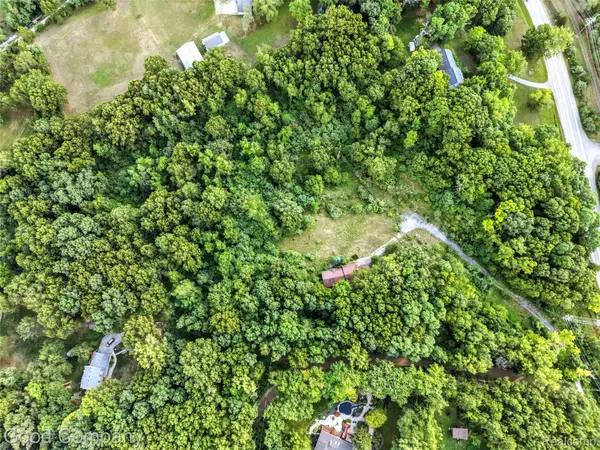 $629,000Active4 beds 3 baths3,729 sq. ft.
3187 Mapleridge, Milford, MI 48380
MLS# 20261067902Listed by: GOOD COMPANY - Open Sun, 12 to 3pmNew
 $649,000Active3 beds 3 baths2,217 sq. ft.
719 Hickory Street, Milford, MI 48381
MLS# 20261067460Listed by: KW SHOWCASE REALTY - Open Thu, 4 to 6:30pmNew
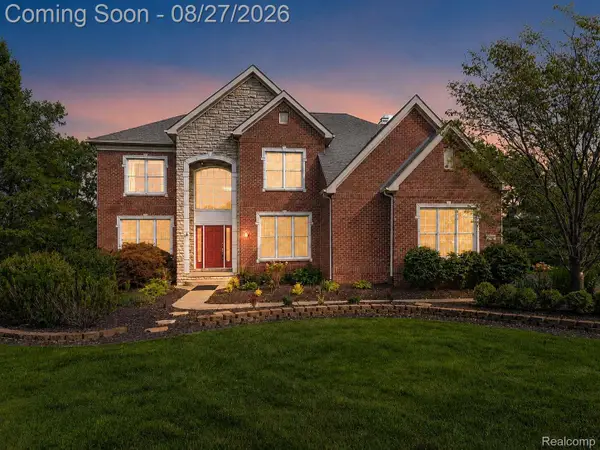 $854,818Active4 beds 4 baths5,034 sq. ft.
1968 Scenic Drive, Milford, MI 48380
MLS# 20261065688Listed by: KELLER WILLIAMS PREMIER - New
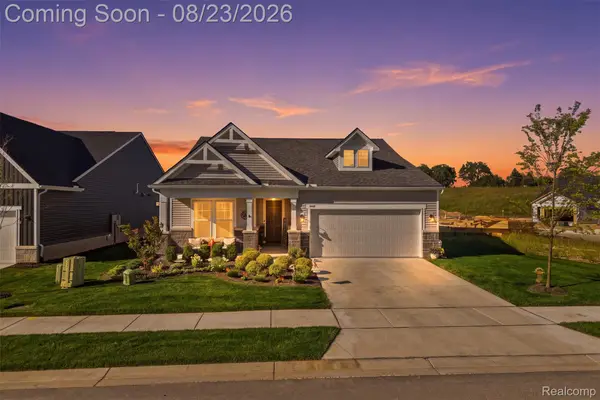 $634,000Active2 beds 2 baths1,850 sq. ft.
4144 Dogwood Drive, Milford, MI 48381
MLS# 20261066228Listed by: HARMONY HOME REAL ESTATE GROUP - New
 $325,000Active2 beds 2 baths2,162 sq. ft.
1040 Bird Song Lane Lane, Milford, MI 48381
MLS# 20261066770Listed by: REAL ESTATE ONE-W BLMFLD


Protect your home and budget from life's surprises with an Assurant Home Warranty, backed by a partner that supports you through every step of homeownership. Explore Plans.
© 2023 - 2026 ERA Franchise Systems LLC. All rights reserved. ERA Franchise Systems LLC fully supports the principles of the Fair Housing Act and the Equal Opportunity Act. ERA, ERA Real Estate powered, and their respective logos are registered service marks of ERA Franchise Systems LLC. Each office is independently owned and operated.