
719 Hickory Street, Milford, MI 48381
Local realty services provided by:ERA Prime Real Estate Group
719 Hickory Street,Milford, MI 48381
$649,000
- 3 Beds
- 3 Baths
- 2,217 sq. ft.
- Single family
- Active
Upcoming open houses
- Sun, Aug 3012:00 pm - 03:00 pm
Listed by: bryan e gutierrez
Office: kw showcase realty
MLS#:20261067460
Source:MI_REALCOMP
Price summary
- Price:$649,000
- Price per sq. ft.:$292.74
- Monthly HOA dues:$15
About this home
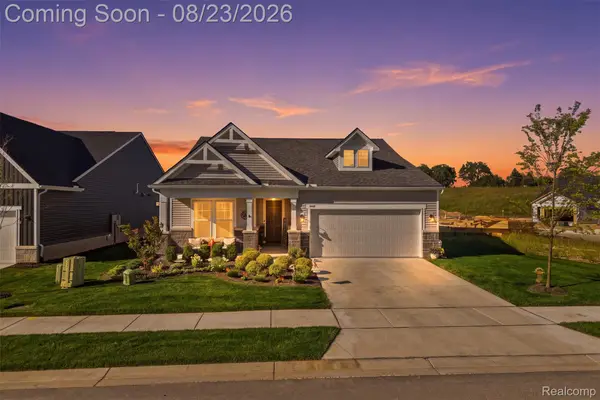
Located in the heart of Milford Village, Hickory Street has everything that you are looking for: only a few blocks from Main Street where you can enjoy everything that downtown has to offer, charming home with newer construction, close to Central Park, Kensington Metropark, Proud Lake Recreation, convenient access to schools and community events. Features and Updates include but are not limited to: First floor Primary Suite, hardwood flooring throughout the main floor, 2025 premium stainless kitchen appliances, granite and quartz counter tops, walk-in pantry with bar, 2026 high efficiency furnace, 2026 tankless water heater, premium window treatments and shutters, great room features motorized shades, 9 foot ceilings on the main floor, custom crown moldings with custom fireplace mantle, built-in speaker system for the great room, main floor laundry room, Kinetico water softener, RO system for kitchen and primary bathroom, central vacuum system, whole house surge protector, basement plumbed for future bathroom, radon mitigation system. The garage is heated and insulated with insulated garage doors, service door, with hot and cold spigots in the garage, Trex deck with pergola, aggregate concrete patio, professionally designed landscaping, landscape lighting and exterior up-lighting, sprinkler system, west facing windows have UV protective film, and more......
Contact an agent
Home facts
- Year built:2017
- Subdivision & Development:UNION SQUARE
- Listing ID #:20261067460
- Added:2 day(s) ago
- Updated:August 27, 2026 at 02:07 AM
Rooms and interior
- Bedrooms:3
- Total bathrooms:3
- Full bathrooms:2
- Half bathrooms:1
- Rooms Total:7
- Basement Description:Unfinished
- Living area:2,217 sq. ft.
Heating and cooling
- Cooling:Ceiling Fans, Central Air
- Heating:Forced Air, Natural Gas
Structure and exterior
- Roof:Asphalt
- Year built:2017
- Building area:2,217 sq. ft.
- Lot area:0.15 Acres
- Lot Features:Level, Sprinklers
- Architectural Style:Colonial
- Construction Materials:Brick, Vinyl Siding
- Exterior Features:Covered, Deck, Lighting, Patio, Porch
- Foundation Description:Basement, Poured
- Levels:Two
Utilities
- Water:Public
- Sewer:Public Sewer
Finances and disclosures
- Price:$649,000
- Price per sq. ft.:$292.74
- Tax amount:$11,183
Features and amenities
- Appliances:Dishwasher, Disposal, Dryer, Free Standing Freezer, Free Standing Gas Range, Free Standing Refrigerator, Microwave, Range Hood, Refrigerator Under Counter Drawer, Stainless Steel Appliances, Washer, Water Softener Owned
- Laundry features:Gas Dryer Hookup, Laundry Room, Washer Hookup
- Amenities:Central Vacuum, High Speed Internet, Programmable Thermostat
Parking
- Parking description:Attached, Direct Access, Electricity In Garage, Garage Door Opener, Garage Faces Side, Heated Garage, Two and Half Car Garage
- Garage spaces:2.5

New listings near 719 Hickory Street
- New
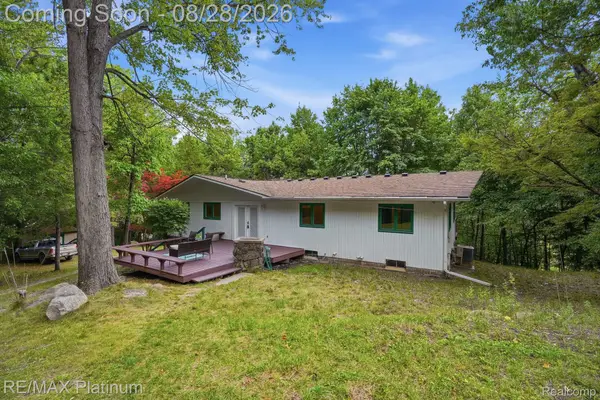 $565,000Active4 beds 3 baths2,422 sq. ft.
2420 Shagbark, Milford, MI 48380
MLS# 20261066785Listed by: RE/MAX PLATINUM - New
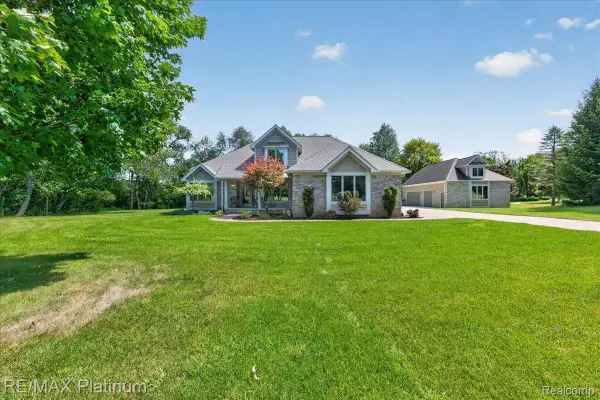 $650,000Active4 beds 3 baths2,238 sq. ft.
56 Wilderness Lake Court, Milford, MI 48380
MLS# 20261063632Listed by: RE/MAX PLATINUM - New
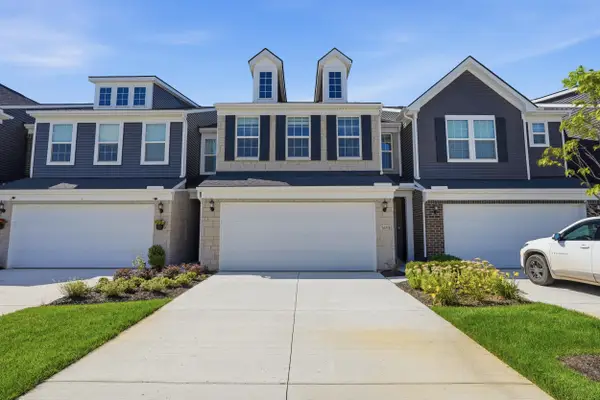 $475,000Active3 beds 3 baths2,143 sq. ft.
1483 Arcadia Drive, Milford, MI 48381
MLS# 26044989Listed by: PERFECT FIT REALTY GROUP LLC - New
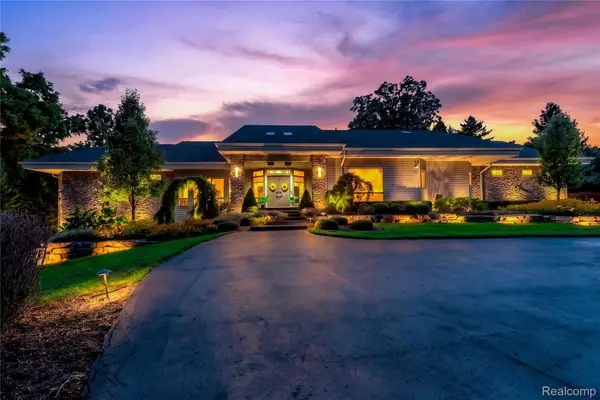 $3,395,000Active3 beds 5 baths9,950 sq. ft.
1661 Pinewood, Milford, MI 48381
MLS# 20261065596Listed by: EXP REALTY PLYMOUTH - New
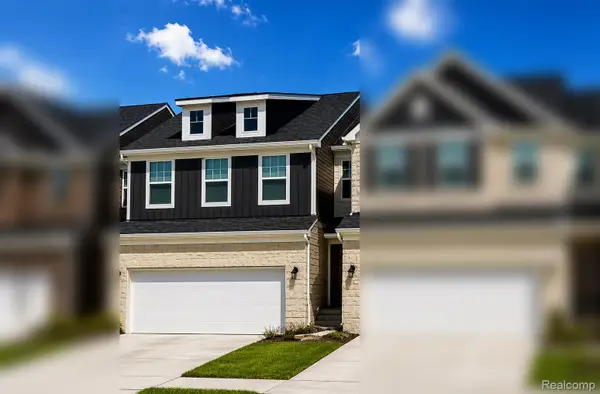 $489,990Active3 beds 3 baths2,097 sq. ft.
1520 Arcadia Drive, Milford, MI 48381
MLS# 20261068017Listed by: PH RELOCATION SERVICES LLC - New
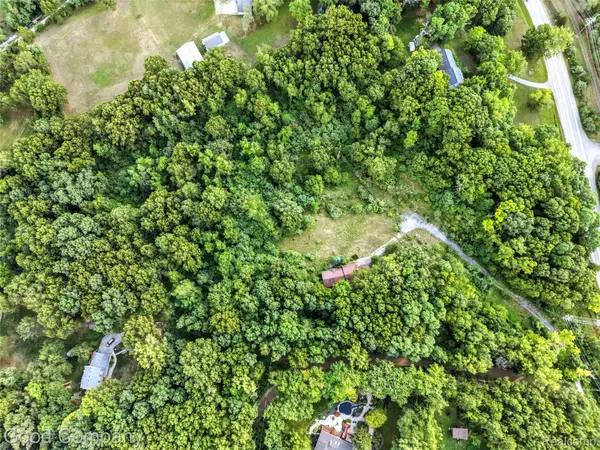 $629,000Active4 beds 3 baths3,729 sq. ft.
3187 Mapleridge, Milford, MI 48380
MLS# 20261067902Listed by: GOOD COMPANY - New
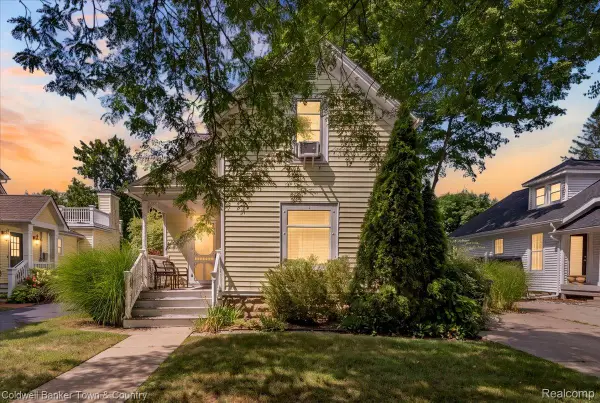 $350,000Active3 beds 2 baths1,400 sq. ft.
319 Hickory Street, Milford, MI 48381
MLS# 20261066904Listed by: COLDWELL BANKER TOWN & COUNTRY - Open Thu, 4 to 6:30pmNew
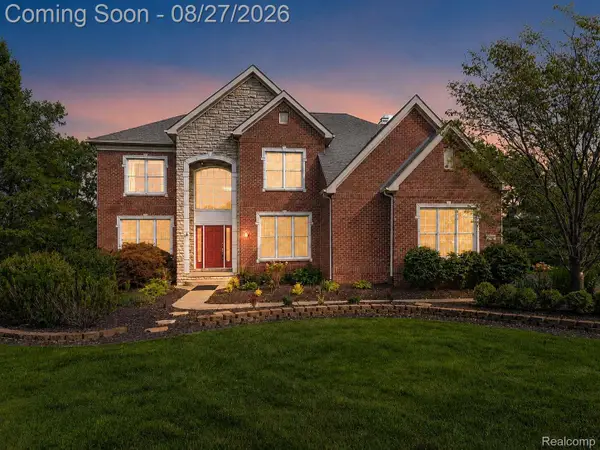 $854,818Active4 beds 4 baths5,034 sq. ft.
1968 Scenic Drive, Milford, MI 48380
MLS# 20261065688Listed by: KELLER WILLIAMS PREMIER - New
 $634,000Active2 beds 2 baths1,850 sq. ft.
4144 Dogwood Drive, Milford, MI 48381
MLS# 20261066228Listed by: HARMONY HOME REAL ESTATE GROUP


Protect your home and budget from life's surprises with an Assurant Home Warranty, backed by a partner that supports you through every step of homeownership. Explore Plans.
© 2023 - 2026 ERA Franchise Systems LLC. All rights reserved. ERA Franchise Systems LLC fully supports the principles of the Fair Housing Act and the Equal Opportunity Act. ERA, ERA Real Estate powered, and their respective logos are registered service marks of ERA Franchise Systems LLC. Each office is independently owned and operated.