
56 Wilderness Lake Court, Milford, MI 48380
Local realty services provided by:ERA Prime Real Estate Group
56 Wilderness Lake Court,Milford, MI 48380
$650,000
- 4 Beds
- 3 Baths
- 2,238 sq. ft.
- Single family
- Active
Listed by: michelle herrst
Office: re/max platinum
MLS#:20261063632
Source:MI_REALCOMP
Price summary
- Price:$650,000
- Price per sq. ft.:$290.44
- Monthly HOA dues:$33.33
About this home
Buyers—this is the home you’ve been BEGGING to hit the market! Set on a serene 2-acre lot, this beautifully updated home checks all the boxes. Enjoy a new roof, new furnace, remodeled kitchen with premium appliances, updated primary bath, and gorgeous wood floors throughout the main level.
But the real showstopper? The impressive brick outbuilding featuring a vehicle lift, loft, concrete floors and plenty of space for your cars, toys, workshop or hobbies.
Privacy, updates, acreage, incredible garage space—and all paved roads leading you home. This is the one you’ve been waiting for!
Showings start Friday afternoon!
Contact an agent
Home facts
- Year built:1995
- Subdivision & Development:WILDERNESS LAKES ESTATES CONDO
- Listing ID #:20261063632
- Added:1 day(s) ago
- Updated:August 26, 2026 at 08:00 PM
Rooms and interior
- Bedrooms:4
- Total bathrooms:3
- Full bathrooms:2
- Half bathrooms:1
- Rooms Total:9
- Basement Description:Full, Unfinished, Walk-Up Access
- Living area:2,238 sq. ft.
Heating and cooling
- Cooling:Central Air
- Heating:Forced Air, Natural Gas
Structure and exterior
- Roof:Asphalt
- Year built:1995
- Building area:2,238 sq. ft.
- Lot area:2.06 Acres
- Architectural Style:Cape Cod
- Construction Materials:Brick, Wood Siding
- Exterior Features:Deck, Porch
- Foundation Description:Basement, Poured
Utilities
- Water:Well
- Sewer:Septic Tank
Finances and disclosures
- Price:$650,000
- Price per sq. ft.:$290.44
- Tax amount:$5,254
Features and amenities
- Appliances:Dishwasher, Disposal, Dryer, Free Standing Gas Range, Free Standing Refrigerator, Microwave, Washer, Water Softener Owned
Parking
- Parking description:Attached, Oversized, Six or More Car Garage
- Garage spaces:6

New listings near 56 Wilderness Lake Court
- New
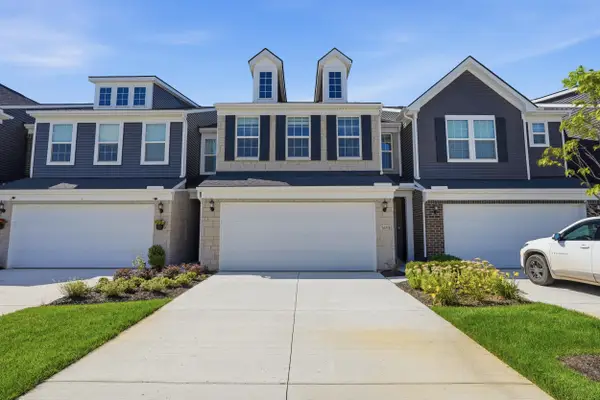 $475,000Active3 beds 3 baths2,143 sq. ft.
1483 Arcadia Drive, Milford, MI 48381
MLS# 26044989Listed by: PERFECT FIT REALTY GROUP LLC - New
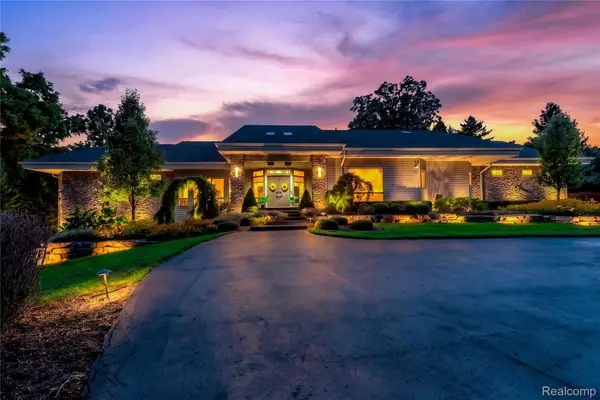 $3,395,000Active3 beds 5 baths9,950 sq. ft.
1661 Pinewood, Milford, MI 48381
MLS# 20261065596Listed by: EXP REALTY PLYMOUTH - New
 $489,990Active3 beds 3 baths2,097 sq. ft.
1520 Arcadia Drive, Milford, MI 48381
MLS# 20261068017Listed by: PH RELOCATION SERVICES LLC - New
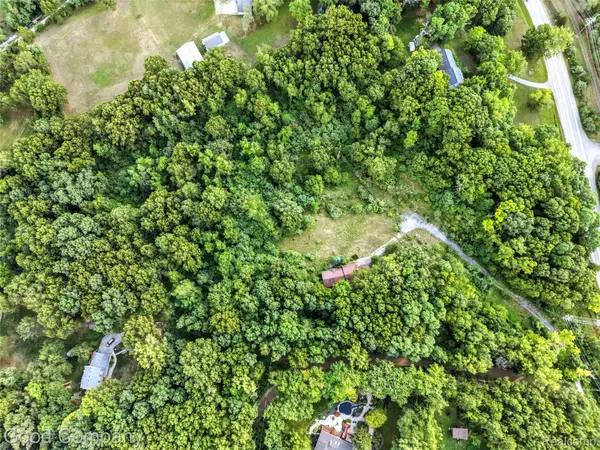 $629,000Active4 beds 3 baths3,729 sq. ft.
3187 Mapleridge, Milford, MI 48380
MLS# 20261067902Listed by: GOOD COMPANY - New
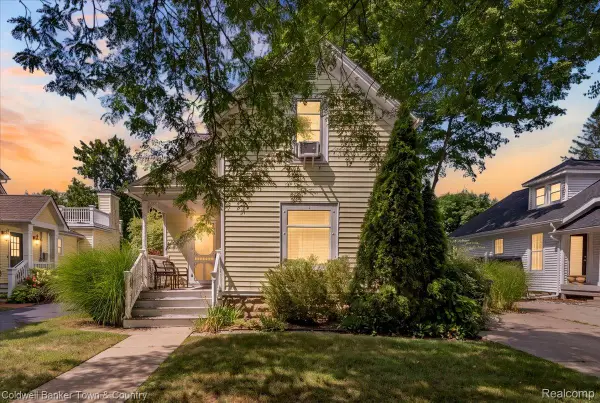 $350,000Active3 beds 2 baths1,400 sq. ft.
319 Hickory Street, Milford, MI 48381
MLS# 20261066904Listed by: COLDWELL BANKER TOWN & COUNTRY - Open Sun, 12 to 3pmNew
 $649,000Active3 beds 3 baths2,217 sq. ft.
719 Hickory Street, Milford, MI 48381
MLS# 20261067460Listed by: KW SHOWCASE REALTY - Open Thu, 4 to 6:30pmNew
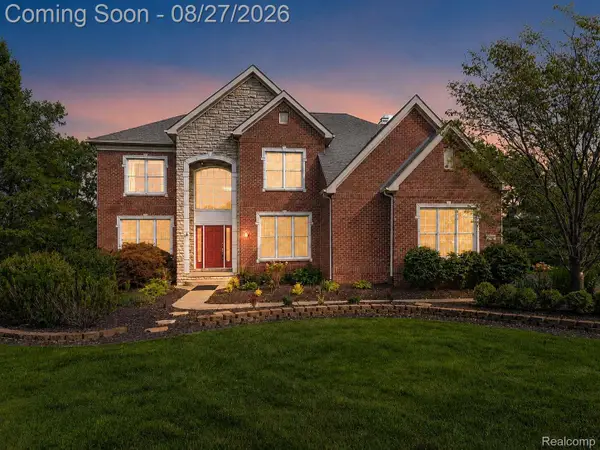 $854,818Active4 beds 4 baths5,034 sq. ft.
1968 Scenic Drive, Milford, MI 48380
MLS# 20261065688Listed by: KELLER WILLIAMS PREMIER - New
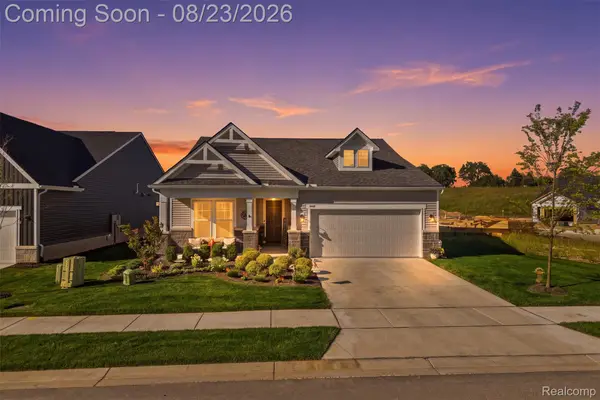 $634,000Active2 beds 2 baths1,850 sq. ft.
4144 Dogwood Drive, Milford, MI 48381
MLS# 20261066228Listed by: HARMONY HOME REAL ESTATE GROUP - New
 $325,000Active2 beds 2 baths2,162 sq. ft.
1040 Bird Song Lane Lane, Milford, MI 48381
MLS# 20261066770Listed by: REAL ESTATE ONE-W BLMFLD


Protect your home and budget from life's surprises with an Assurant Home Warranty, backed by a partner that supports you through every step of homeownership. Explore Plans.
© 2023 - 2026 ERA Franchise Systems LLC. All rights reserved. ERA Franchise Systems LLC fully supports the principles of the Fair Housing Act and the Equal Opportunity Act. ERA, ERA Real Estate powered, and their respective logos are registered service marks of ERA Franchise Systems LLC. Each office is independently owned and operated.