
4086 W Commerce Road, Milford, MI 48380
Local realty services provided by:ERA Prime Real Estate Group
4086 W Commerce Road,Milford, MI 48380
$695,000
- 4 Beds
- 2 Baths
- 2,232 sq. ft.
- Single family
- Active
Listed by: emily a ford
Office: @properties christie's int'l r e clarkston
MLS#:20261055814
Source:MI_REALCOMP
Price summary
- Price:$695,000
- Price per sq. ft.:$311.38
About this home
A rare no HOA offering in Milford: a fully reimagined ranch estate on 10.31 wooded, private acres along a coveted paved road setting. Located moments from downtown yet worlds away within its own tranquil enclave of both cleared yard space & woods. Rebuilt circa 2023, this modern farmhouse-inspired residence pairs elevated design with true energy independence and is entirely turnkey. Low maintenance siding & stunning yet no fuss landscape welcome you home. A custom front door opens to soaring 15-foot vaulted ceilings crowned by decorative beams, where an open-concept great room centers on a striking fireplace framed by a shiplap surround and wood mantel. Rich wide-plank flooring flows into a stunning chef's kitchen: crisp white shaker cabinetry, granite countertops, a subway-tile backsplash, stainless appliances, and an oversized island with seating. The built-in mudroom drop-zone connects the kitchen to the deck beyond. The serene primary suite offers a walk-in closet and a spa-inspired bath with a dual vanity, freestanding soaking tub, and an expansive walk-in wet-room shower straight out of Architectural Digest. Flexible secondary bedrooms are served by a second & chic ceramic full bath. Every system was modernized in 2023: all-new plumbing, electrical, HVAC and more. The crown jewel is genuine off-grid capability — an 11.01kW rooftop solar array, a 240V EV charger in the attached two-car garage, and 10kW of battery backup that can power the home for up to four days. Outdoors, a sprawling 20x40 composite deck with glass railings overlooks a professionally installed, aerated pond with a stone firepit lounge at water's edge. Wooded acreage, open lawn, and total seclusion! With 2+ acres cleared and more than ten in total, keep the home on the expansive acreage or take advantage of potential splits for added flexibility. Within the sought-after Huron Valley school district — a singular retreat, without equal. Recent appraisal for $695,000 available for review. IDRBNG...
Contact an agent
Home facts
- Year built:2023
- Listing ID #:20261055814
- Added:5 day(s) ago
- Updated:July 28, 2026 at 10:00 AM
Rooms and interior
- Bedrooms:4
- Total bathrooms:2
- Full bathrooms:2
- Rooms Total:7
- Basement Description:Unfinished
- Living area:2,232 sq. ft.
Heating and cooling
- Cooling:Ceiling Fans, Central Air, ENERGY STAR Qualified A/C Equipment, ENERGY STAR Qualified Ceiling Fan(s)
- Heating:Forced Air, Natural Gas
Structure and exterior
- Roof:Asphalt
- Year built:2023
- Building area:2,232 sq. ft.
- Lot area:10.31 Acres
- Lot Features:Wooded
- Architectural Style:Ranch
- Construction Materials:Stone, Vinyl Siding
- Exterior Features:Covered, Deck, Lighting, Porch
- Foundation Description:Basement, Block
- Levels:One
Utilities
- Water:Well
- Sewer:Septic Tank
Finances and disclosures
- Price:$695,000
- Price per sq. ft.:$311.38
Features and amenities
- Appliances:Dishwasher, Disposal, Dryer, ENERGY STAR Qualified Dishwasher, ENERGY STAR Qualified Refrigerator, Free Standing Gas Oven, Microwave, Stainless Steel Appliances, Washer, Water Purifier Owned, Water Softener Owned
- Laundry features:Laundry Room
- Amenities:High Speed Internet, Programmable Thermostat
Parking
- Parking description:Attached, Direct Access, Garage Door Opener, Two Car Garage
- Garage spaces:2

New listings near 4086 W Commerce Road
- Open Sat, 11am to 2pmNew
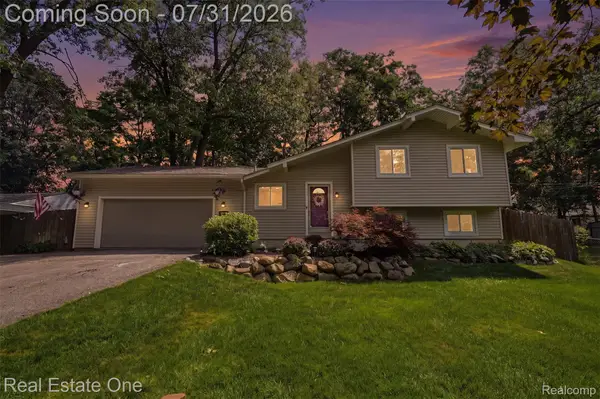 $310,000Active3 beds 2 baths1,302 sq. ft.
2975 West Street, Milford, MI 48380
MLS# 20261053330Listed by: REAL ESTATE ONE-MILFORD - New
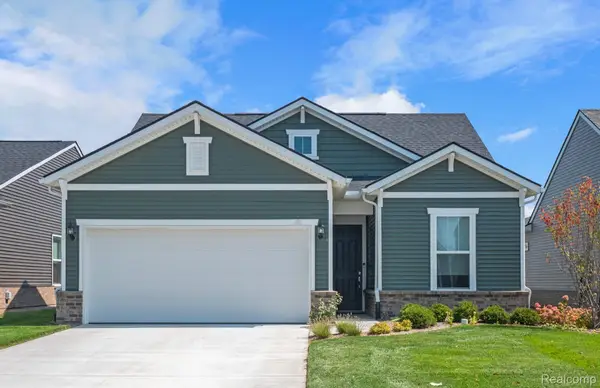 $531,990Active2 beds 2 baths1,749 sq. ft.
4121 Dogwood Drive, Milford, MI 48381
MLS# 20261057527Listed by: PH RELOCATION SERVICES LLC - New
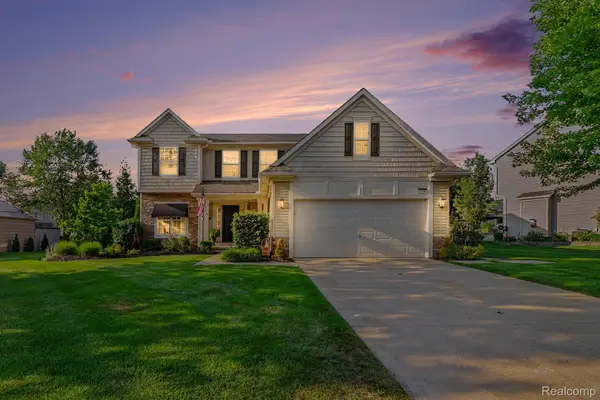 $739,900Active5 beds 4 baths3,286 sq. ft.
1105 Riverside Street, Milford, MI 48381
MLS# 20261056845Listed by: KELLER WILLIAMS ANN ARBOR MARKET CENTER - New
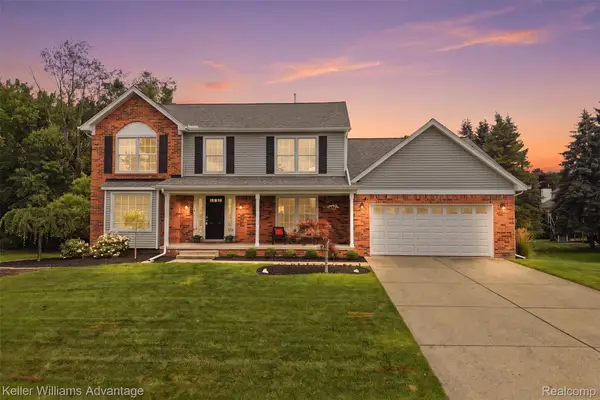 $575,000Active4 beds 3 baths2,707 sq. ft.
763 Banbury Court, Milford, MI 48381
MLS# 20261056883Listed by: KELLER WILLIAMS ADVANTAGE - New
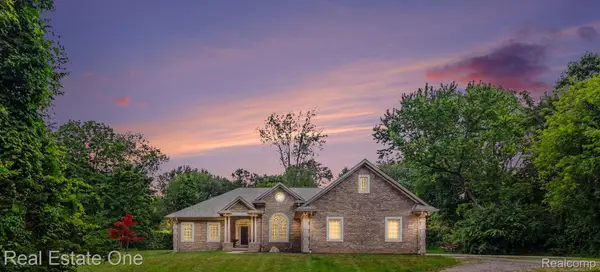 $800,000Active3 beds 3 baths3,002 sq. ft.
1755 Gray Twig Lane, Milford, MI 48381
MLS# 20261055805Listed by: REAL ESTATE ONE-MILFORD - New
 $1,700,000Active4 beds 6 baths6,080 sq. ft.
1315 Maryland, Milford, MI 48380
MLS# 20261054891Listed by: @PROPERTIES CHRISTIE'S INT'L R.E. BIRMINGHAM - New
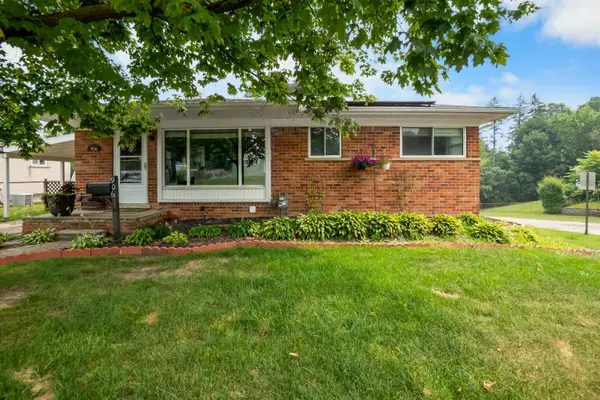 $285,000Active3 beds 2 baths1,449 sq. ft.
906 Squire Lane, Milford, MI 48381
MLS# 81026036872Listed by: HOWARD HANNA REAL ESTATE  $1,450,000Pending5 beds 6 baths7,348 sq. ft.
1622 Hunters Lake DR, Milford, MI 48380
MLS# 58050215170Listed by: KELLER WILLIAMS REALTY LAKESIDE $89,900Active0.37 Acres
Homesite #15 Olivia Drive, Milford, MI 48381
MLS# 20261054617Listed by: THE AGENCY HALL & HUNTER


Protect your home and budget from life's surprises with an Assurant Home Warranty, backed by a partner that supports you through every step of homeownership. Explore Plans.
© 2023 - 2026 ERA Franchise Systems LLC. All rights reserved. ERA Franchise Systems LLC fully supports the principles of the Fair Housing Act and the Equal Opportunity Act. ERA, ERA Real Estate powered, and their respective logos are registered service marks of ERA Franchise Systems LLC. Each office is independently owned and operated.