
763 Banbury Court, Milford, MI 48381
Local realty services provided by:ERA Prime Real Estate Group
Listed by: linda l leporowski
Office: keller williams advantage
MLS#:20261056883
Source:MI_REALCOMP
Price summary
- Price:$575,000
- Price per sq. ft.:$212.41
- Monthly HOA dues:$20.83
About this home
OPEN HOUSE CANCELLED! SELLER ACCEPTED AN OFFER THEY COULD NOT REFUSE! Beautifully updated colonial on a premium cul-de-sac lot in highly desirable Milford Heights, just a short walk from downtown Milford's restaurants, boutiques, parks, festivals, and parades. A welcoming covered front porch sets the tone for this inviting home. Inside, you'll find a thoughtfully designed floor plan with more living space than many homes in the neighborhood, featuring rich hardwood flooring, neutral paint, and timeless finishes throughout. A private office w/custom built-ins, creating the perfect work-from-home space or quiet reading retreat. The stunning remodeled kitchen is the heart of the home, showcasing shaker cabinetry, quartz countertops, subway tile backsplash, stainless steel appliances, a breakfast bar, and a dedicated coffee bar. The kitchen flows effortlessly into the dining area and spacious family room, where soaring vaulted ceilings, a cozy fireplace, and a door wall leading to an upgraded Trex composite decking & railing w/25year warranty and Marygrove power awning with LED lighting, create an ideal setting for everyday living and entertaining. The back yard is flat and super spacious w and additional cement patio. Upstairs, four generously sized bedrooms provide plenty of room for family & guests. The spacious primary suite features a walk-in closet & an updated private bath, while the additional bathrooms have also been tastefully renovated. Lovingly maintained with numerous improvements, this home also features newer Marvin composite windows, front & patio doors, siding, trim, garage door, inground programmable sprinkler system, furnace, central air, water heater & roof, offering peace of mind for years to come. An unbeatable location in one of Milford's most sought-after neighborhoods, residents enjoy an active, welcoming community with HOA-maintained common areas, plus neighborhood favorites like annual garage sales, visiting food trucks & seasonal events that make it easy to connect with neighbors. Thi...
Contact an agent
Home facts
- Year built:1993
- Listing ID #:20261056883
- Added:4 day(s) ago
- Updated:July 28, 2026 at 10:00 AM
Rooms and interior
- Bedrooms:4
- Total bathrooms:3
- Full bathrooms:2
- Half bathrooms:1
- Rooms Total:11
- Basement Description:Unfinished
- Living area:2,707 sq. ft.
Heating and cooling
- Cooling:Ceiling Fans, Central Air
- Heating:Forced Air, Natural Gas
Structure and exterior
- Roof:Asphalt
- Year built:1993
- Building area:2,707 sq. ft.
- Lot area:0.33 Acres
- Lot Features:Sprinklers
- Architectural Style:Colonial
- Construction Materials:Brick, Vinyl Siding
- Exterior Features:Chimney Caps, Covered, Deck, Lighting, Patio, Porch
- Foundation Description:Basement, Poured
- Levels:Two
Utilities
- Water:Community, Well
- Sewer:Public Sewer
Finances and disclosures
- Price:$575,000
- Price per sq. ft.:$212.41
- Tax amount:$8,384
Features and amenities
- Appliances:Dishwasher, Disposal, Dryer, Free Standing Gas Range, Free Standing Refrigerator, Microwave, Range Hood, Stainless Steel Appliances, Washer
- Laundry features:Laundry Room
- Amenities:High Speed Internet, Programmable Thermostat
Parking
- Parking description:Attached, Electricity In Garage, Garage Door Opener, Two Car Garage
- Garage spaces:2

New listings near 763 Banbury Court
- Open Sat, 11am to 2pmNew
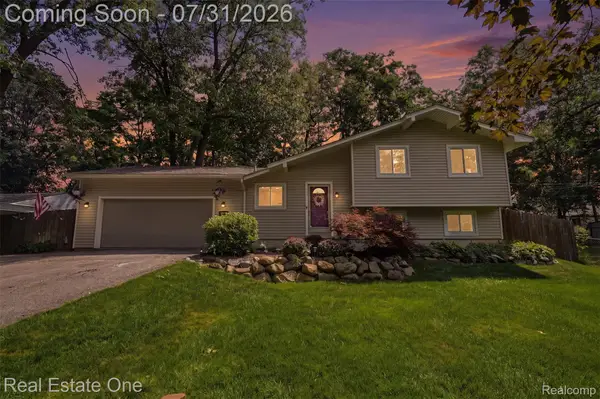 $310,000Active3 beds 2 baths1,302 sq. ft.
2975 West Street, Milford, MI 48380
MLS# 20261053330Listed by: REAL ESTATE ONE-MILFORD - New
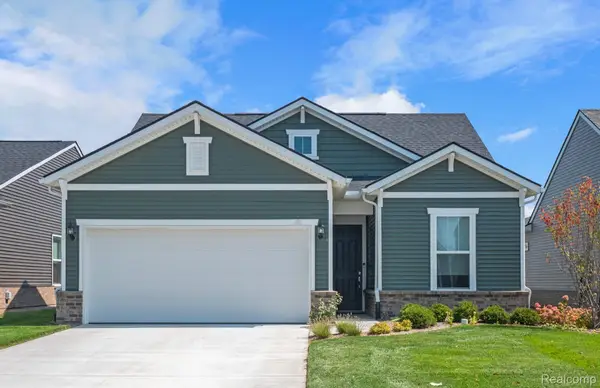 $531,990Active2 beds 2 baths1,749 sq. ft.
4121 Dogwood Drive, Milford, MI 48381
MLS# 20261057527Listed by: PH RELOCATION SERVICES LLC - New
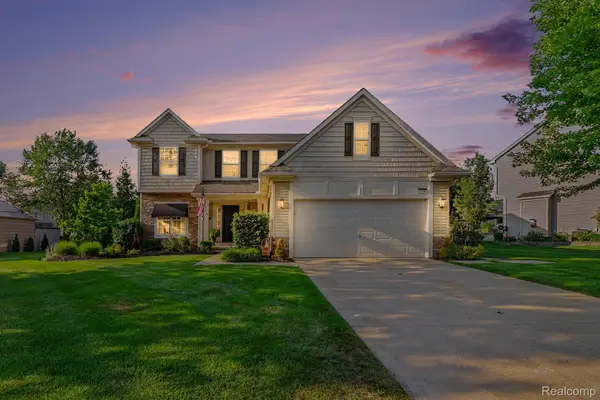 $739,900Active5 beds 4 baths3,286 sq. ft.
1105 Riverside Street, Milford, MI 48381
MLS# 20261056845Listed by: KELLER WILLIAMS ANN ARBOR MARKET CENTER - New
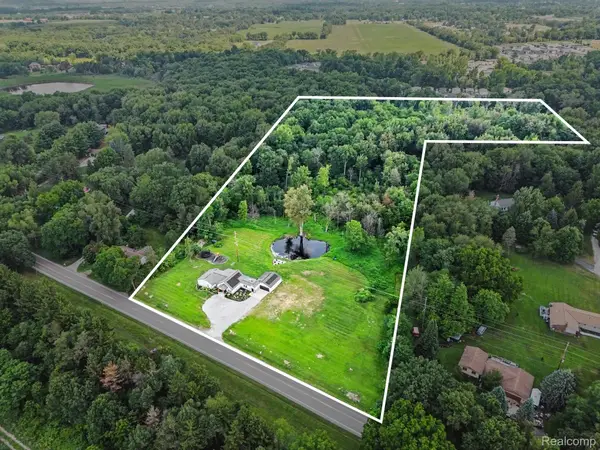 $695,000Active4 beds 2 baths2,232 sq. ft.
4086 W Commerce Road, Milford, MI 48380
MLS# 20261055814Listed by: @PROPERTIES CHRISTIE'S INT'L R E CLARKSTON - New
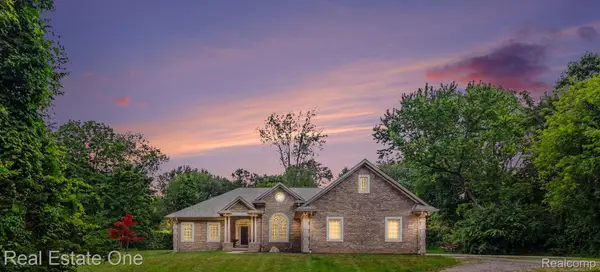 $800,000Active3 beds 3 baths3,002 sq. ft.
1755 Gray Twig Lane, Milford, MI 48381
MLS# 20261055805Listed by: REAL ESTATE ONE-MILFORD - New
 $1,700,000Active4 beds 6 baths6,080 sq. ft.
1315 Maryland, Milford, MI 48380
MLS# 20261054891Listed by: @PROPERTIES CHRISTIE'S INT'L R.E. BIRMINGHAM - New
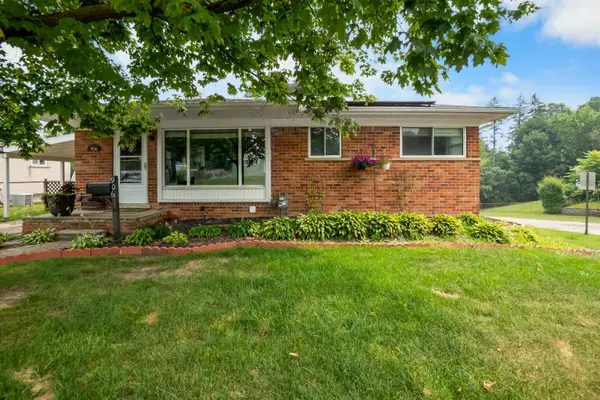 $285,000Active3 beds 2 baths1,449 sq. ft.
906 Squire Lane, Milford, MI 48381
MLS# 81026036872Listed by: HOWARD HANNA REAL ESTATE  $1,450,000Pending5 beds 6 baths7,348 sq. ft.
1622 Hunters Lake DR, Milford, MI 48380
MLS# 58050215170Listed by: KELLER WILLIAMS REALTY LAKESIDE $89,900Active0.37 Acres
Homesite #15 Olivia Drive, Milford, MI 48381
MLS# 20261054617Listed by: THE AGENCY HALL & HUNTER


Protect your home and budget from life's surprises with an Assurant Home Warranty, backed by a partner that supports you through every step of homeownership. Explore Plans.
© 2023 - 2026 ERA Franchise Systems LLC. All rights reserved. ERA Franchise Systems LLC fully supports the principles of the Fair Housing Act and the Equal Opportunity Act. ERA, ERA Real Estate powered, and their respective logos are registered service marks of ERA Franchise Systems LLC. Each office is independently owned and operated.