
609 Telya Ridge, Milford, MI 48381
Local realty services provided by:ERA Prime Real Estate Group
609 Telya Ridge,Milford, MI 48381
$534,900
- 3 Beds
- 4 Baths
- 3,200 sq. ft.
- Single family
- Pending
Listed by: daniel j callan
Office: re/max platinum-hartland
MLS#:20261059532
Source:MI_REALCOMP
Price summary
- Price:$534,900
- Price per sq. ft.:$167.16
- Monthly HOA dues:$325
About this home
Take advantage of the seller's dilemma with this prime Condominium in the Village of Milford. The current owners recently purchased this exceptional condo as a temporary residence while building their new home. However, they found the perfect existing home and will be moving much sooner than expected. During their brief ownership, they completely refreshed the interior with rich, sophisticated, yet beautifully neutral colors throughout. The entry level features a highly desirable open floor plan, where the stunning kitchen flows seamlessly into the impressive great room. Both spaces boast soaring ceilings, abundant natural light, and electric blinds for added convenience. A cozy gas fireplace creates the perfect gathering space, while a doorwall opens to your private deck for easy outdoor enjoyment. The spacious entry-level primary suite offers a gracious en-suite bath and a large walk-in wardrobe. Upstairs, you'll find two additional generously sized bedrooms that share a beautifully remodeled full bath. The finished walkout lower level provides an enormous recreation room with plenty of space to create a fourth bedroom if desired, along with a third full bathroom. There's also an expansive storage room to accommodate all your seasonal items and treasured belongings. One of the home's greatest features is its unbeatable walkability to the Village of Milford. Enjoy concerts in the park, Thursday evening farmers markets, classic car shows, and the community's signature event, Milford Memories. The YMCA is conveniently located just across the street, offering outstanding fitness opportunities. From there, you can access an extensive network of walking trails that eventually connect to Kensington Metropark. Whether you're exploring everything Milford has to offer or simply relaxing at home, this exceptional condominium delivers the perfect blend of convenience, comfort, and stylish, low-maintenance living....
Contact an agent
Home facts
- Year built:2004
- Subdivision & Development:MILFORD KNOLLS CONDO
- Listing ID #:20261059532
- Added:54 day(s) ago
- Updated:September 30, 2026 at 09:22 AM
Rooms and interior
- Bedrooms:3
- Total bathrooms:4
- Full bathrooms:3
- Half bathrooms:1
- Rooms Total:8
- Basement Description:Finished, Walk-Out Access
- Living area:3,200 sq. ft.
Heating and cooling
- Cooling:Ceiling Fans, Central Air
- Heating:Forced Air, Natural Gas
Structure and exterior
- Roof:Asphalt
- Year built:2004
- Building area:3,200 sq. ft.
- Architectural Style:Cape Cod
- Construction Materials:Brick, Vinyl Siding
- Exterior Features:Awnings, Deck, Lighting, Patio, Porch
- Foundation Description:Basement, Poured
Utilities
- Water:Community
- Sewer:Public Sewer
Finances and disclosures
- Price:$534,900
- Price per sq. ft.:$167.16
- Tax amount:$7,975
Features and amenities
- Appliances:Dishwasher, Disposal, Dryer, Free Standing Electric Range, Free Standing Refrigerator, Microwave, Washer
- Laundry features:Laundry Room
- Amenities:Entrance Foyer, High Speed Internet
Parking
- Parking description:Attached, Direct Access, Electricity In Garage, Garage Door Opener, Garage Faces Front, Two Car Garage
- Garage spaces:2

New listings near 609 Telya Ridge
- New
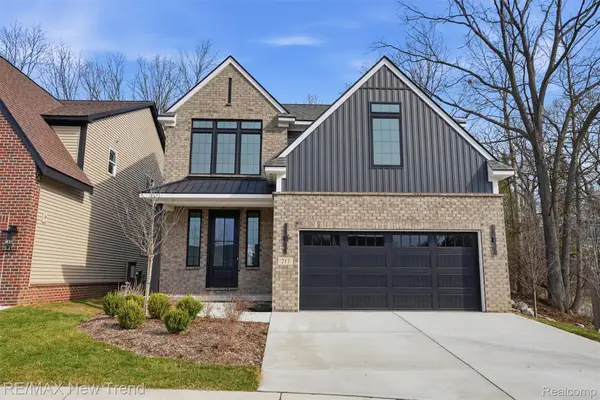 $725,000Active4 beds 3 baths2,404 sq. ft.
217 Summit View Lane, Milford, MI 48381
MLS# 20261076257Listed by: RE/MAX NEW TREND - New
 $950,000Active3 beds 4 baths4,872 sq. ft.
13096 Macneil Court, Milford, MI 48380
MLS# 20261076632Listed by: CENTURY 21 CURRAN & OBERSKI - New
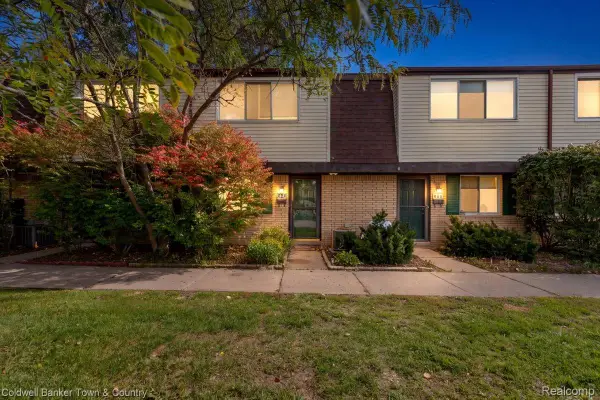 $170,000Active2 beds 2 baths1,091 sq. ft.
890 N Main Street, Milford, MI 48381
MLS# 20261077678Listed by: COLDWELL BANKER TOWN & COUNTRY - New
 $989,000Active4 beds 4 baths4,498 sq. ft.
635 Hazy View, Milford, MI 48381
MLS# 20261078001Listed by: EXP REALTY - FENTON - New
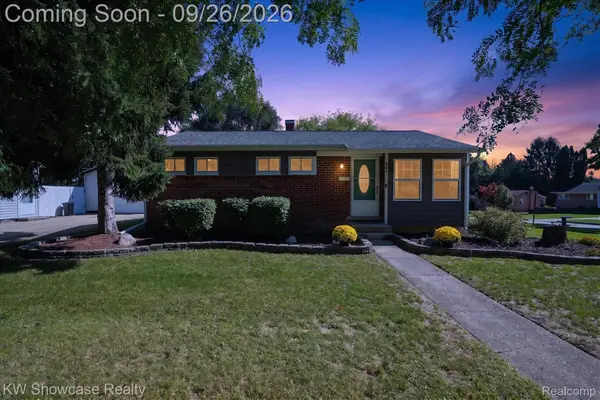 $325,000Active3 beds 2 baths1,509 sq. ft.
804 Bishop Street, Milford, MI 48381
MLS# 20261077859Listed by: KW SHOWCASE REALTY - New
 $230,000Active3.29 Acres
700 W Maple Road, Milford, MI 48381
MLS# 20261077789Listed by: GOLDEN KEY REALTY GROUP LLC - New
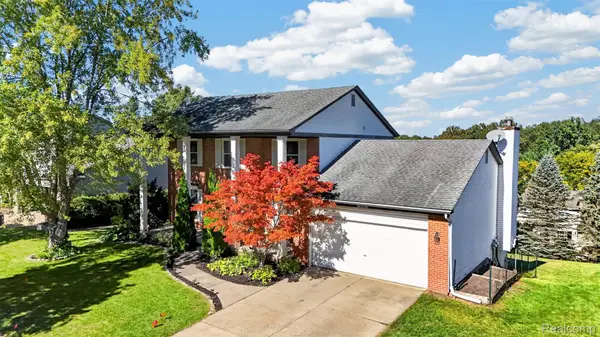 $545,000Active4 beds 3 baths3,110 sq. ft.
849 Chatham Drive, Milford, MI 48381
MLS# 20261077135Listed by: THE AGENCY HALL & HUNTER - New
 $525,000Active2 beds 2 baths1,000 sq. ft.
120 E Liberty Street #204, Milford, MI 48381
MLS# 20261077256Listed by: KW METRO - New
 $420,000Active1 beds 1 baths800 sq. ft.
120 E Liberty Street #202, Milford, MI 48381
MLS# 20261077603Listed by: KW METRO - New
 $634,900Active2 beds 2 baths1,841 sq. ft.
4162 Flagstone DR, Milford, MI 48381
MLS# 58050222876Listed by: REAL ESTATE ONE/MAX BROOCK REALTORS


Protect your home and budget from life's surprises with an Assurant Home Warranty, backed by a partner that supports you through every step of homeownership. Explore Plans.
© 2023 - 2026 ERA Franchise Systems LLC. All rights reserved. ERA Franchise Systems LLC fully supports the principles of the Fair Housing Act and the Equal Opportunity Act. ERA, ERA Real Estate powered, and their respective logos are registered service marks of ERA Franchise Systems LLC. Each office is independently owned and operated.