
714 Heritage Drive, Milford, MI 48381
Local realty services provided by:ERA Prime Real Estate Group
714 Heritage Drive,Milford, MI 48381
$639,000
- 3 Beds
- 3 Baths
- 2,781 sq. ft.
- Single family
- Active
Listed by: deidre e boudreau
Office: real estate one-milford
MLS#:20261061061
Source:MI_REALCOMP
Price summary
- Price:$639,000
- Price per sq. ft.:$229.77
- Monthly HOA dues:$16.67
About this home
Nestled on 1.16 acres in the Village of Milford, this 3-bedroom, 2.5-bath home pairs a picturesque setting with easy access to everything Milford has to offer. Thoughtfully maintained with major updates already completed, including a new roof (2024), furnace & A/C (2020), driveway (2022), deck (2021), and water heater (2025). Enjoy the privacy of a spacious lot while remaining just minutes from downtown's shops, restaurants, parks, and year-round community events.
Contact an agent
Home facts
- Year built:1988
- Subdivision & Development:MILFORD HERITAGE HILL 1
- Listing ID #:20261061061
- Added:5 day(s) ago
- Updated:August 12, 2026 at 10:09 AM
Rooms and interior
- Bedrooms:3
- Total bathrooms:3
- Full bathrooms:2
- Half bathrooms:1
- Rooms Total:9
- Basement Description:Partially Finished
- Living area:2,781 sq. ft.
Heating and cooling
- Cooling:Central Air
- Heating:Forced Air, Natural Gas
Structure and exterior
- Year built:1988
- Building area:2,781 sq. ft.
- Lot area:1.16 Acres
- Architectural Style:Cape Cod
- Construction Materials:Brick
- Foundation Description:Basement, Poured
Utilities
- Water:Well
- Sewer:Septic Tank
Finances and disclosures
- Price:$639,000
- Price per sq. ft.:$229.77
- Tax amount:$6,421
Features and amenities
- Laundry features:Laundry Room
Parking
- Parking description:Attached, Two Car Garage
- Garage spaces:2

New listings near 714 Heritage Drive
- Open Sat, 10am to 12pmNew
 $335,000Active3 beds 2 baths1,415 sq. ft.
718 Panorama, Milford, MI 48381
MLS# 26042138Listed by: SIMPLE FEE LISTINGS - Open Sat, 11am to 1pmNew
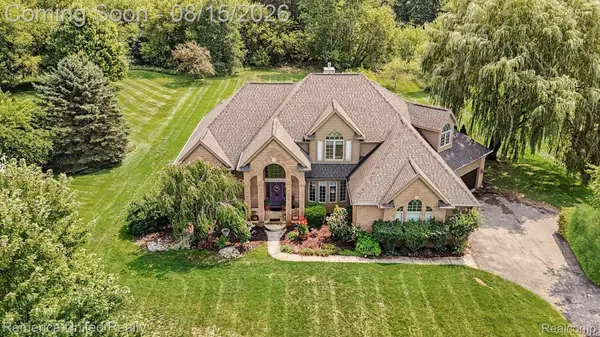 $800,000Active4 beds 5 baths3,807 sq. ft.
3099 Beach Lake Drive E, Milford, MI 48380
MLS# 20261063341Listed by: REMERICA UNITED REALTY-BRIGHTON - Open Thu, 4 to 6pmNew
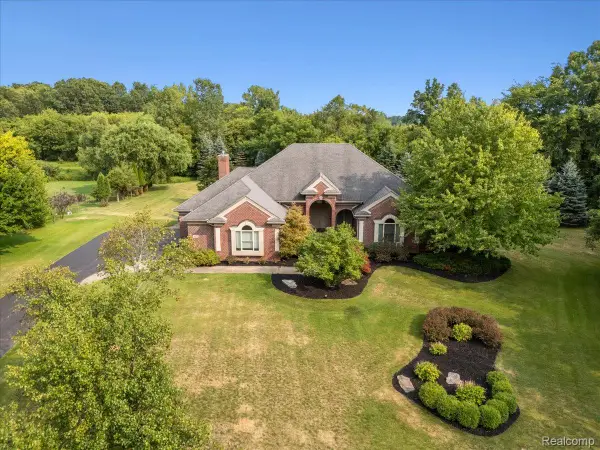 $749,000Active4 beds 3 baths5,628 sq. ft.
3279 Beach Lake Drive E, Milford, MI 48380
MLS# 20261063442Listed by: PRIME REAL ESTATE & ASSOCIATES - New
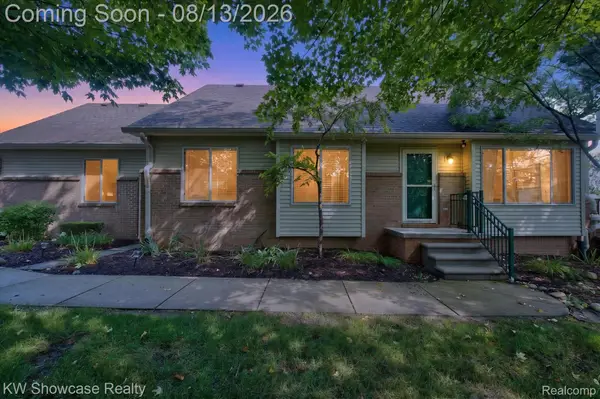 $395,000Active2 beds 2 baths2,061 sq. ft.
1046 Bird Song Lane, Milford, MI 48381
MLS# 20261063386Listed by: KW SHOWCASE REALTY - New
 $699,000Active4 beds 4 baths4,167 sq. ft.
3059 Berkshire Court, Milford, MI 48380
MLS# 20261061881Listed by: GRIFFITH REALTY - New
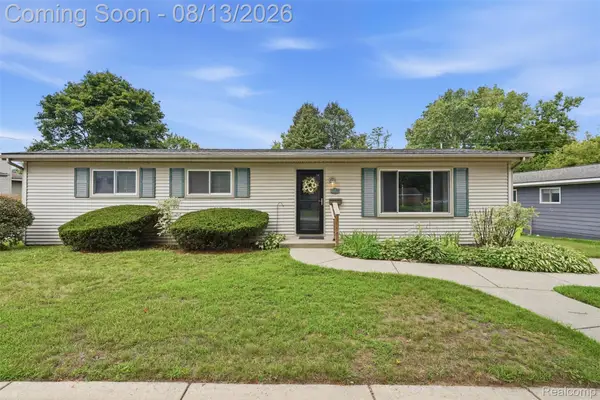 $288,000Active3 beds 1 baths1,210 sq. ft.
1217 E Commerce Street, Milford, MI 48381
MLS# 20261062966Listed by: KW REALTY LIVINGSTON - New
 $1,275,000Active5 beds 5 baths7,201 sq. ft.
3812 S Shoreline Drive, Milford, MI 48381
MLS# 20261061053Listed by: RE/MAX PLATINUM - Open Thu, 5 to 7pmNew
 $275,000Active2 beds 3 baths1,732 sq. ft.
480 Village Lane, Milford, MI 48381
MLS# 20261062513Listed by: KW SHOWCASE REALTY - Open Sun, 1 to 3pmNew
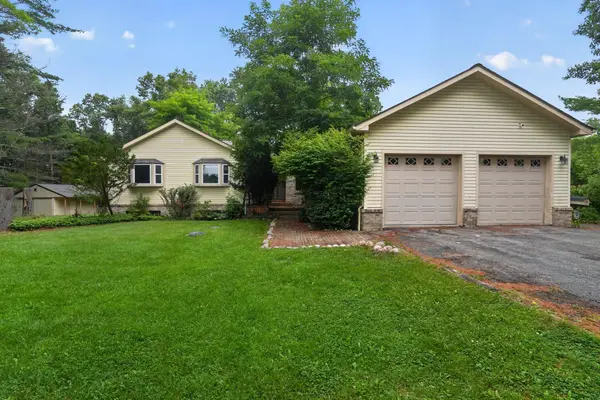 $650,000Active4 beds 4 baths2,536 sq. ft.
12311 Will Mill Drive, Milford, MI 48380
MLS# 81026041636Listed by: EXP REALTY, LLC - New
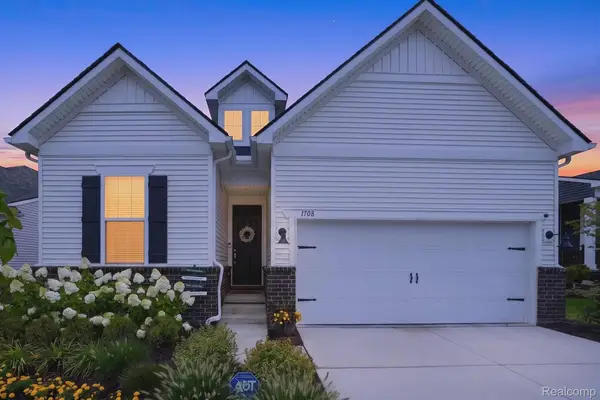 $699,000Active2 beds 3 baths3,294 sq. ft.
1708 Sunflower Lane, Milford, MI 48381
MLS# 20261061123Listed by: KW PROFESSIONALS BRIGHTON


Protect your home and budget from life's surprises with an Assurant Home Warranty, backed by a partner that supports you through every step of homeownership. Explore Plans.
© 2023 - 2026 ERA Franchise Systems LLC. All rights reserved. ERA Franchise Systems LLC fully supports the principles of the Fair Housing Act and the Equal Opportunity Act. ERA, ERA Real Estate powered, and their respective logos are registered service marks of ERA Franchise Systems LLC. Each office is independently owned and operated.