
740 Ridgeside DR, Milford, MI 48381
Local realty services provided by:ERA Prime Real Estate Group
740 Ridgeside DR,Milford, MI 48381
$395,000
- 3 Beds
- 3 Baths
- 2,709 sq. ft.
- Single family
- Active
Listed by: tracy amhowitz
Office: castlewood real estate, pllc
MLS#:20261082324
Source:MI_REALCOMP
Price summary
- Price:$395,000
- Price per sq. ft.:$145.81
- Monthly HOA dues:$34.58
About this home
Beautiful End-Unit Ranch Condo Within Walking Distance to Downtown Milford!
Welcome to this inviting ranch-style condo offering the perfect blend of space, style, and convenience! Featuring three bedrooms, a spacious great room with soaring ceilings, and a walkout basement, this home offers plenty of room to relax and entertain. The stunning great room is filled with natural light and features plantation shutters overlooking a new Trex deck, creating a beautiful setting to enjoy your morning coffee or unwind at the end of the day. The remodeled kitchen is a true standout, showcasing a gorgeous granite peninsula and a beautiful freestanding wood island that adds warmth, character, and extra workspace. The spacious primary suite is a retreat of its own, complete with a full bath and a generous walk-in closet. The second bedrooms upstairs is located privately in the front of the home. The generously sized third bedroom downstairs has an attached full bathroom, providing flexibility for guests, family, or a home office. The walkout basement offers even more potential, with direct access to a private patio surrounded by peaceful woods—an ideal spot to enjoy nature and a little extra privacy. Best of all, this wonderful condo is within walking distance of downtown Milford, where you can enjoy charming shops, local restaurants, and all the character this beloved community has to offer. With its thoughtful updates, inviting spaces, and desirable location, this home is a wonderful opportunity to enjoy comfortable living with the best of Milford right outside your door!...
Contact an agent
Home facts
- Year built:1991
- Subdivision & Development:SUMMIT RIDGE OCCPN 556
- Listing ID #:20261082324
- Added:1 day(s) ago
- Updated:October 13, 2026 at 10:02 AM
Rooms and interior
- Bedrooms:3
- Total bathrooms:3
- Full bathrooms:2
- Half bathrooms:1
- Rooms Total:9
- Basement Description:Finished, Walk-Out Access
- Living area:2,709 sq. ft.
Heating and cooling
- Heating:Forced Air, Natural Gas
Structure and exterior
- Roof:Asphalt
- Year built:1991
- Building area:2,709 sq. ft.
- Architectural Style:End Unit, Ranch
- Construction Materials:Brick, Vinyl Siding
- Foundation Description:Basement, Poured
- Levels:One
Utilities
- Sewer:Public Sewer
Finances and disclosures
- Price:$395,000
- Price per sq. ft.:$145.81
- Tax amount:$3,771
Features and amenities
- Appliances:Disposal, Dryer, Exhaust Fan, Free Standing Gas Range, Free Standing Refrigerator, Range Hood, Self Cleaning Oven, Stainless Steel Appliances, Washer, Water Softener Owned
- Laundry features:Electric Dryer Hookup, Laundry Room, Washer Hookup
Parking
- Parking description:Attached, Two Car Garage
- Garage spaces:2

New listings near 740 Ridgeside DR
- New
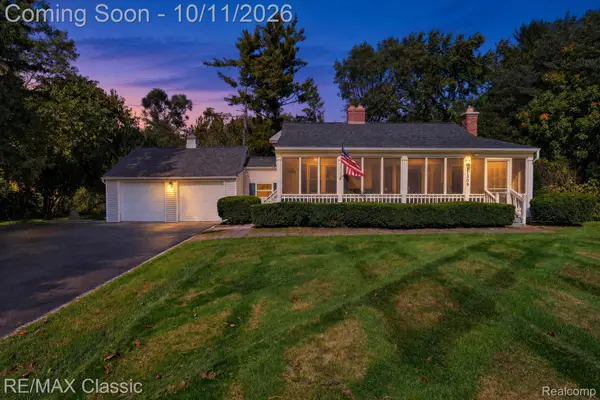 $250,000Active3 beds 2 baths1,511 sq. ft.
1309 Wixom TRL, Milford, MI 48381
MLS# 20261081761Listed by: RE/MAX CLASSIC - New
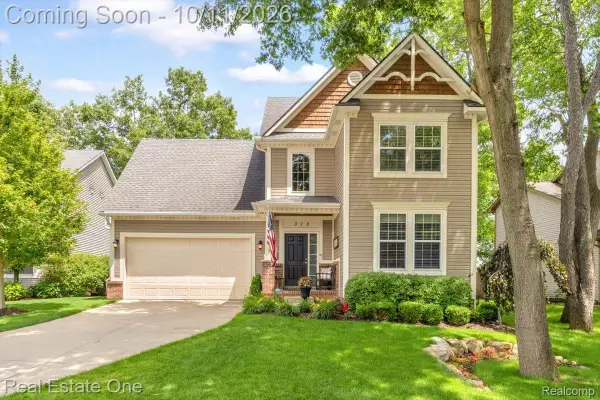 $665,000Active4 beds 4 baths4,080 sq. ft.
312 Stone Wood CT, Milford, MI 48381
MLS# 20261081848Listed by: REAL ESTATE ONE-MILFORD - New
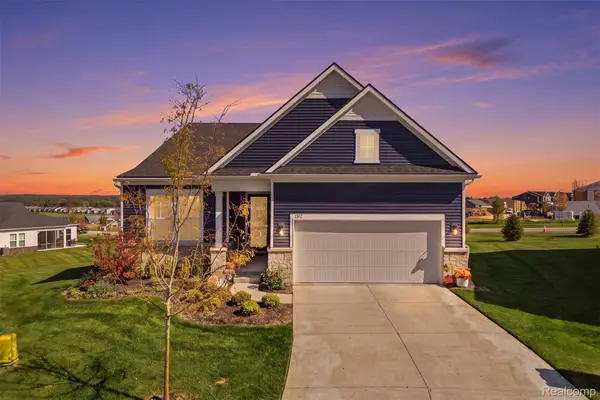 $765,000Active2 beds 2 baths1,841 sq. ft.
1562 Moss Drive, Milford, MI 48381
MLS# 20261080855Listed by: KW REALTY LIVINGSTON - New
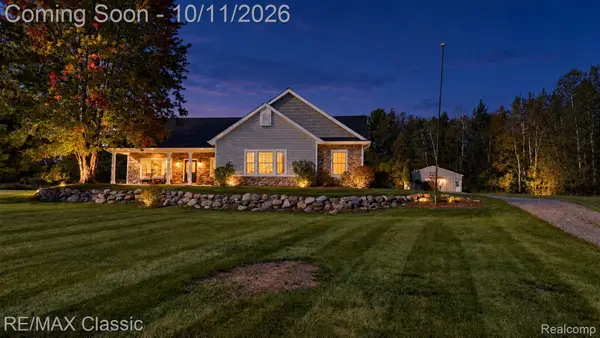 $645,000Active4 beds 2 baths2,516 sq. ft.
12503 Ridgecrest Lane, Milford, MI 48380
MLS# 20261080909Listed by: RE/MAX CLASSIC - Open Fri, 1 to 5pmNew
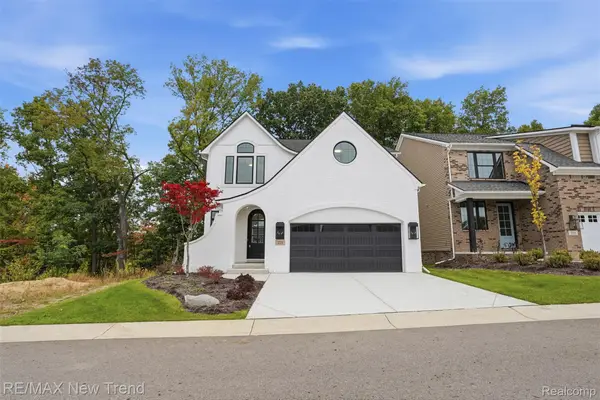 $815,000Active4 beds 3 baths2,404 sq. ft.
223 Summit View LN, Milford, MI 48381
MLS# 20261081591Listed by: RE/MAX NEW TREND - New
 $400,000Active3 beds 2 baths2,608 sq. ft.
1106 Prince ST, Milford, MI 48381
MLS# 20261081846Listed by: EXP REALTY - NORTHVILLE - New
 $1,295,000Active4 beds 4 baths3,150 sq. ft.
2775 Verona Way, Milford, MI 48381
MLS# 20261080418Listed by: BABI REALTY LLC - New
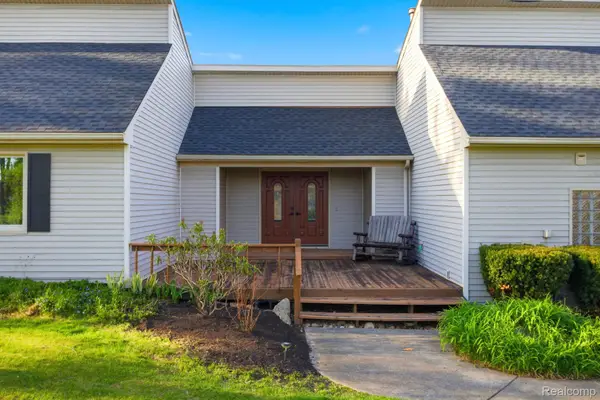 $685,000Active4 beds 3 baths2,576 sq. ft.
2411 Wixom Trail, Milford, MI 48381
MLS# 20261081282Listed by: ANTHONY DJON LUXURY REAL ESTATE - New
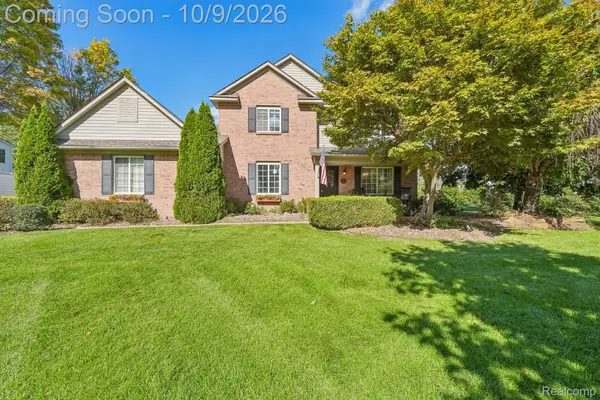 $579,900Active3 beds 3 baths2,422 sq. ft.
337 Mill Pond Lane, Milford, MI 48381
MLS# 20261080254Listed by: JASON MITCHELL REAL ESTATE GROUP MICHIGAN LLC


Protect your home and budget from life's surprises with an Assurant Home Warranty, backed by a partner that supports you through every step of homeownership. Explore Plans.
© 2023 - 2026 ERA Franchise Systems LLC. All rights reserved. ERA Franchise Systems LLC fully supports the principles of the Fair Housing Act and the Equal Opportunity Act. ERA, ERA Real Estate powered, and their respective logos are registered service marks of ERA Franchise Systems LLC. Each office is independently owned and operated.