
7600 Pine Grove Circle, Millington, MI 48746
Local realty services provided by:ERA Prime Real Estate Group
7600 Pine Grove Circle,Millington, MI 48746
$479,000
- 3 Beds
- 2 Baths
- 1,654 sq. ft.
- Single family
- Active
Listed by: rachel m opperman clark
Office: knockout real estate
MLS#:20261060847
Source:MI_REALCOMP
Price summary
- Price:$479,000
- Price per sq. ft.:$289.6
About this home
The hunt is over— nearly 4.5 partially wooded acres, a 1,200 sq ft pole barn, privacy, and a custom home built in 2023 are all here waiting for you. Why spend years trying to build the perfect country setup when it's already been done? Tucked away just off M-15, this custom Craftsman ranch pairs newer construction with the space, storage and an "up north" setting that is getting harder to find. Built in 2023 by Chuck Bell, the nearly 1,700 sq ft split ranch opens to a vaulted living room with 9' ceilings, hickory hardwood floors and Craftsman-style doors throughout. The kitchen features a large granite island, shaker cabinetry and Whirlpool appliances, while the adjoining dining room overlooks the acreage and can easily flex as an office, playroom or additional bedroom. The primary suite offers added privacy off the foyer and includes a spacious walk-in closet, double granite vanity, chevron stone tile and accessible tiled walk-in shower. Two additional bedrooms and a second full bath are positioned on the opposite side of the home. Outside is where this property really hits the bullseye. The 30' x 40' pole barn offers concrete, electricity and a metal roof, while the finished and heated attached garage features 10' ceilings with storage shelving. A 5' crawl space with vapor barrier provides valuable additional storage. With 2023 construction and major components—including a Trane furnace and A/C, 160' well by Lyons and Goose's Dirtworks septic—there's little here asking for your immediate attention. There's even a generator outlet for added peace of mind. Whether you're after room for the toys, a workshop, privacy or hunting ground where you can walk out your back door and into the woods, this is the kind of setup that's hard to recreate—ready for you now!...
Contact an agent
Home facts
- Year built:2023
- Listing ID #:20261060847
- Added:62 day(s) ago
- Updated:October 06, 2026 at 09:59 AM
Rooms and interior
- Bedrooms:3
- Total bathrooms:2
- Full bathrooms:2
- Rooms Total:8
- Living area:1,654 sq. ft.
Heating and cooling
- Cooling:Ceiling Fans, Central Air
- Heating:Forced Air, Propane
Structure and exterior
- Year built:2023
- Building area:1,654 sq. ft.
- Lot area:4.41 Acres
- Lot Features:Dead End Street, Easement, Near Golf Course, Wooded
- Architectural Style:Craftsman, Ranch
- Construction Materials:Brick Veneer, Vinyl Siding
- Exterior Features:Covered, Porch
- Foundation Description:Block, Crawl Space
- Levels:One
Utilities
- Water:Well
- Sewer:Septic Tank
Finances and disclosures
- Price:$479,000
- Price per sq. ft.:$289.6
- Tax amount:$3,636
Features and amenities
- Appliances:Dishwasher, Dryer, Free Standing Refrigerator, Microwave, Stainless Steel Appliances, Washer
- Laundry features:Laundry Room
Parking
- Parking description:Attached, Electricity In Garage, Heated Garage, Two and Half Car Garage
- Garage spaces:2.5

New listings near 7600 Pine Grove Circle
- New
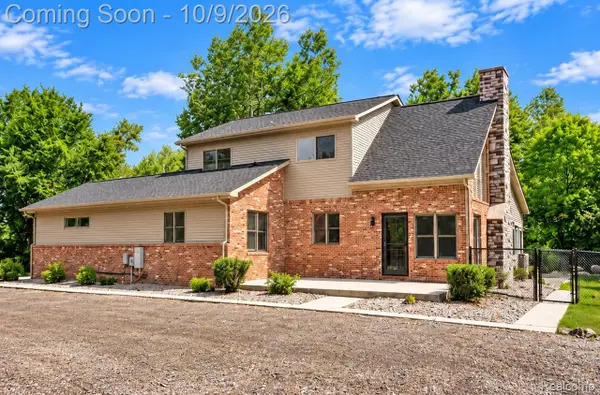 $534,900Active4 beds 3 baths4,239 sq. ft.
13392 Belsay Road, Millington, MI 48746
MLS# 20261079532Listed by: BERKSHIRE HATHAWAY HOMESERVICES KEE REALTY BHAM - New
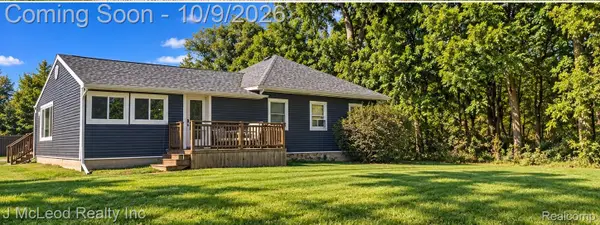 $219,900Active4 beds 2 baths1,900 sq. ft.
8408 East Street, Millington, MI 48746
MLS# 20261078521Listed by: J MCLEOD REALTY INC - New
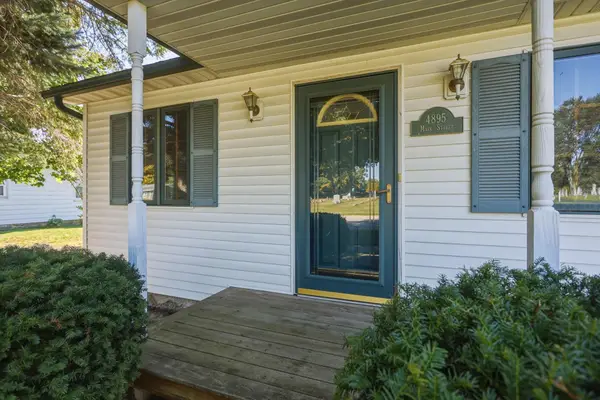 $154,900Active2 beds 1 baths852 sq. ft.
4895 Main ST, Millington, MI 48746
MLS# 5050223571Listed by: AREA WIDE REAL ESTATE 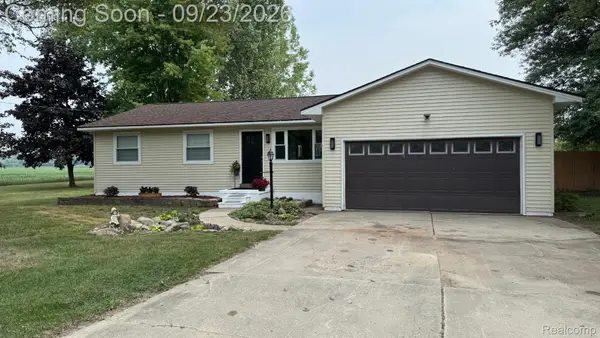 $399,900Active3 beds 2 baths1,520 sq. ft.
8833 Brewer Road, Millington, MI 48746
MLS# 20261074771Listed by: LEGACY REALTY PROFESSIONALS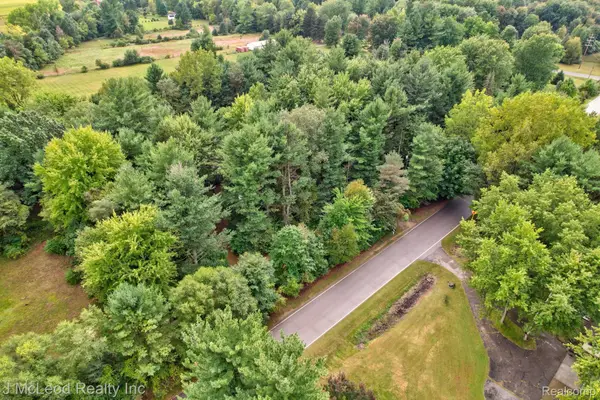 $109,900Pending3.28 Acres
5929 Murphy Lake Road, Millington, MI 48746
MLS# 20261075218Listed by: J MCLEOD REALTY INC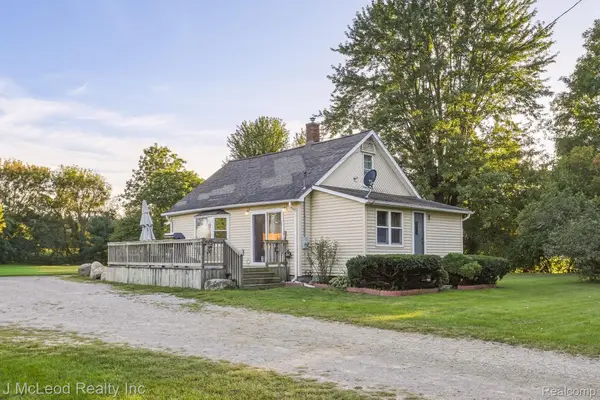 $159,900Active3 beds 1 baths1,164 sq. ft.
8821 Barnes Road, Millington, MI 48746
MLS# 20261074556Listed by: J MCLEOD REALTY INC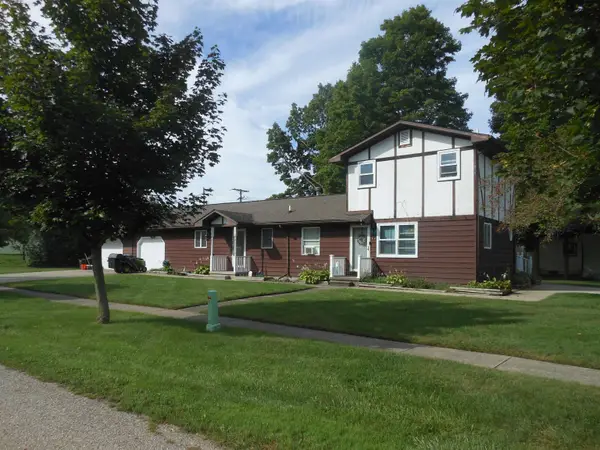 $289,900Active4 beds 2 baths1,728 sq. ft.
8510 East ST, Millington, MI 48746
MLS# 5050221386Listed by: AREA WIDE REAL ESTATE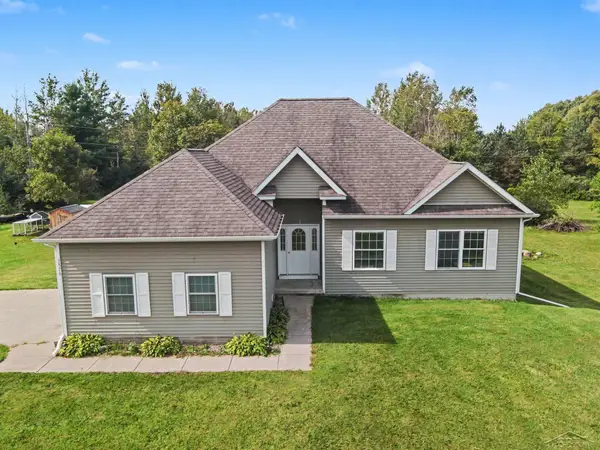 $258,000Active3 beds 2 baths1,238 sq. ft.
7576 Podunk DR, Millington, MI 48746
MLS# 61050221291Listed by: RE/MAX OF MIDLAND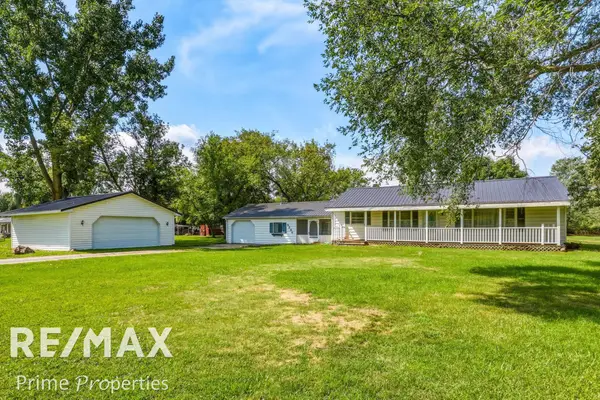 $224,900Active3 beds 2 baths1,674 sq. ft.
9284 Bray RD, Millington, MI 48746
MLS# 5050221232Listed by: REMAX PRIME PROPERTIES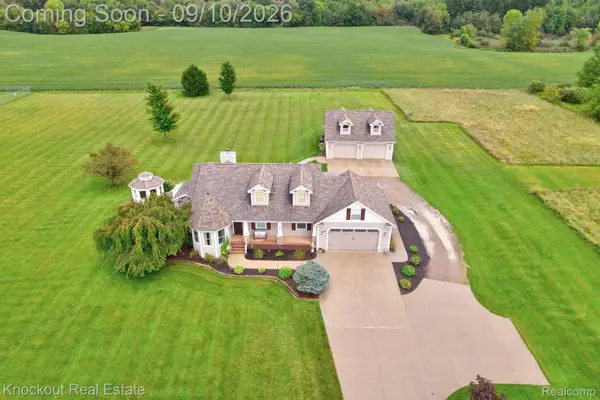 $469,000Pending4 beds 4 baths3,095 sq. ft.
8333 Caine Road, Millington, MI 48746
MLS# 20261071861Listed by: KNOCKOUT REAL ESTATE


Protect your home and budget from life's surprises with an Assurant Home Warranty, backed by a partner that supports you through every step of homeownership. Explore Plans.
© 2023 - 2026 ERA Franchise Systems LLC. All rights reserved. ERA Franchise Systems LLC fully supports the principles of the Fair Housing Act and the Equal Opportunity Act. ERA, ERA Real Estate powered, and their respective logos are registered service marks of ERA Franchise Systems LLC. Each office is independently owned and operated.