
12429 Miller RD, Milton, MI 49676
Local realty services provided by:ERA Prime Real Estate Group
12429 Miller RD,Rapidcity, MI 49676
$279,000
- 3 Beds
- 2 Baths
- 1,634 sq. ft.
- Single family
- Active
Listed by: toni v morrison
Office: reo - elk rapids-101308
MLS#:78080074351
Source:MI_REALCOMP
Price summary
- Price:$279,000
- Price per sq. ft.:$170.75
About this home
Set on 7.5 acres of open, level farmland, this classic farmhouse offers plenty of space, character, and opportunity to make it your own. The property features a detached garage, a secondary garage, and a charming vintage red barn that takes you a step back in time. The rustic home offers a main floor primary bedroom, plus two additional bedrooms and a half bath on the second floor. The generous living room features a wood-burning woodstove, while the original stone fireplace offers an opportunity to restore and reclaim a beautiful focal point. With plenty of storage and multiple outbuildings, there is room to reimagine the property to fit your needs - whether for hobbies, equipment, workshop space, or simply enjoying the quiet country setting. This home is being sold AS IS. Surrounded by open countryside and offering seasonal views of Lake Skegemog, this property provides a peaceful rural setting while remaining within easy reach of area lakes and recreation. Keep your boat at one of several marinas on Torch Lake, all located just a few miles away. Bring your vision and update the home to reflect your own style while preserving the character and charm that make this property special....
Contact an agent
Home facts
- Year built:1969
- Subdivision & Development:METES AND BOUNDS
- Listing ID #:78080074351
- Added:1 day(s) ago
- Updated:October 09, 2026 at 03:10 AM
Rooms and interior
- Bedrooms:3
- Total bathrooms:2
- Full bathrooms:1
- Half bathrooms:1
- Rooms Total:7
- Basement Description:Block, Exterior Entry, Interior Entry, Partial
- Living area:1,634 sq. ft.
Heating and cooling
- Heating:Baseboard, Hot Water, Oil
Structure and exterior
- Year built:1969
- Building area:1,634 sq. ft.
- Lot area:7.5 Acres
- Lot Features:Corner Lot
- Architectural Style:Farmhouse
- Construction Materials:Aluminum Siding
- Exterior Features:Deck
- Foundation Description:Basement, Block, Crawl Space
Utilities
- Water:Well
- Sewer:Septic Tank
Finances and disclosures
- Price:$279,000
- Price per sq. ft.:$170.75
Features and amenities
- Appliances:Dryer, Oven, Range, Refrigerator, Washer
Parking
- Parking description:Detached, Garage, Two Car Garage
- Garage spaces:2

New listings near 12429 Miller RD
- New
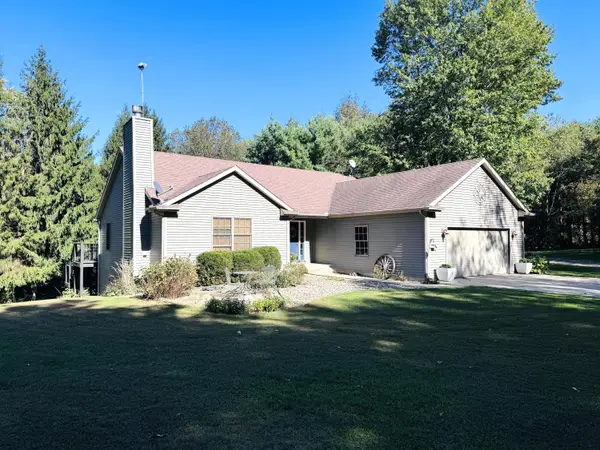 $575,000Active4 beds 3 baths2,542 sq. ft.
69371 Brush Trail, Niles, MI 49120
MLS# 26053260Listed by: CK HOME GROUP - New
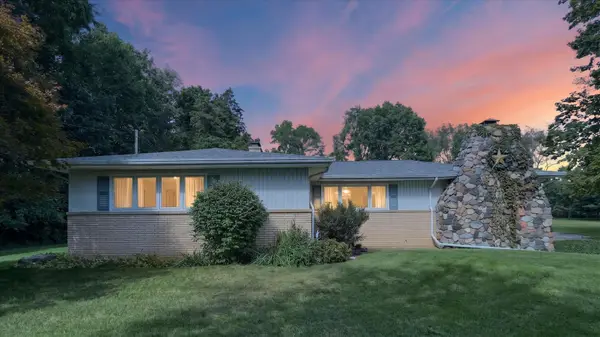 $360,000Active4 beds 3 baths1,976 sq. ft.
29728 Redfield Street, Niles, MI 49120
MLS# 26052743Listed by: COLDWELL BANKER REALTY  $309,900Active3 beds 2 baths1,288 sq. ft.
70594 Dennis Drive, Niles, MI 49120
MLS# 26050636Listed by: BERRIEN PROPERTY $892,000Active3 beds 4 baths3,928 sq. ft.
69618 Beebe Road, Niles, MI 49120
MLS# 26050571Listed by: CRESSY & EVERETT REAL ESTATE $1,300,000Active5 beds 4 baths4,759 sq. ft.
29750 Edwards Way, Niles, MI 49120
MLS# 26050139Listed by: HOWARD HANNA REAL ESTATE $1,100,000Active4 beds 4 baths5,038 sq. ft.
33117 Lake Forest Court, Niles, MI 49120
MLS# 26047895Listed by: LOUX & HAYDEN REALTY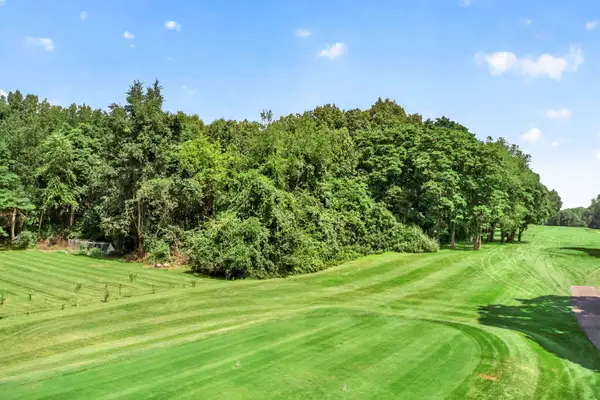 $235,000Active0.77 Acres
V/L Cayuga Heights Lane, Niles, MI 49120
MLS# 26045724Listed by: CRESSY & EVERETT REAL ESTATE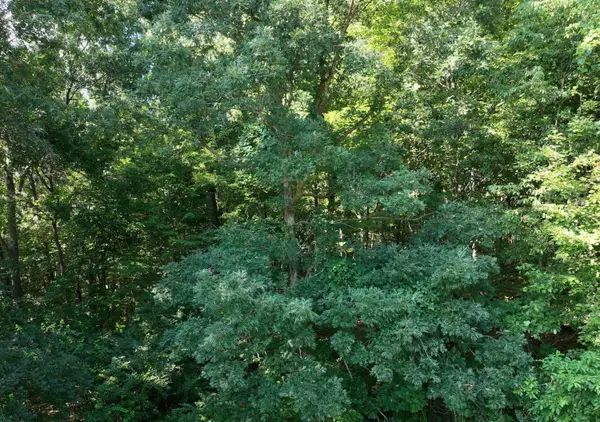 $240,000Active5.07 Acres
Harris Lane, Niles, MI 49120
MLS# 26044358Listed by: EXP REALTY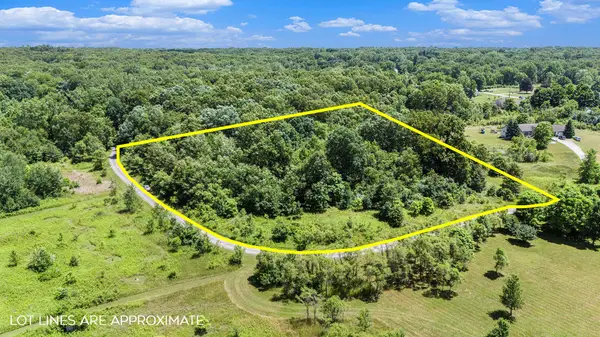 $195,000Active4.5 Acres
69535 Turkey Trail Drive, Niles, MI 49120
MLS# 26044067Listed by: COLDWELL BANKER REAL ESTATE GROUP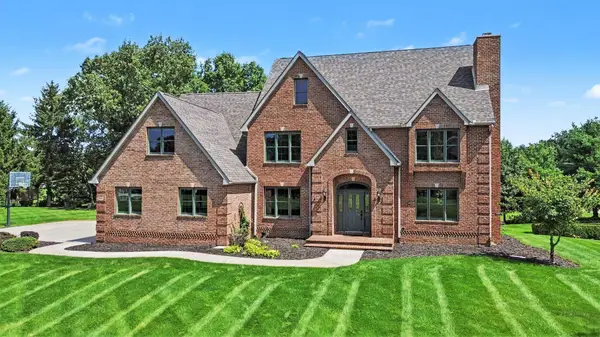 $675,000Active4 beds 4 baths4,983 sq. ft.
71451 Sanderling Drive, Niles, MI 49120
MLS# 26043984Listed by: RE/MAX MODERN REALTY, INC.


Protect your home and budget from life's surprises with an Assurant Home Warranty, backed by a partner that supports you through every step of homeownership. Explore Plans.
© 2023 - 2026 ERA Franchise Systems LLC. All rights reserved. ERA Franchise Systems LLC fully supports the principles of the Fair Housing Act and the Equal Opportunity Act. ERA, ERA Real Estate powered, and their respective logos are registered service marks of ERA Franchise Systems LLC. Each office is independently owned and operated.