
12511 SW Torch Lake DR, Milton, MI 49676
Local realty services provided by:ERA Prime Real Estate Group
12511 SW Torch Lake DR,Rapidcity, MI 49676
$1,695,000
- 4 Beds
- 2 Baths
- 1,600 sq. ft.
- Single family
- Active
Listed by: haley clack
Office: peninsula properties realty
MLS#:78080070371
Source:MI_REALCOMP
Price summary
- Price:$1,695,000
- Price per sq. ft.:$1,059.38
About this home
Welcome to your turnkey Torch Lake retreat, where luxury, location, and lifestyle come together effortlessly. Wade into those famous turquoise waters and claim one of the most coveted vantage points on the lake, just steps from the energy and excitement of the Torch Lake Sandbar. Sitting only seconds from the Torch River, this property puts the entire Chain of Lakes at your fingertips. Inside, the four-bedroom, two-bath home has been thoughtfully refreshed with brand-new flooring and tasteful updates throughout. It's a clean, comfortable space with plenty of room for the whole family to gather. Outside, a professionally landscaped, multi-tiered stone patio invites you to entertain and unwind in equal measure, complete with a retractable sun awning for those long, golden afternoons. Set in a short-term-rental-friendly township with a proven track record of highly successful rentals, this is a rare opportunity to own a true income-producing getaway. Nearby Alden, Bellaire, Charlevoix, Elk Rapids, and Traverse City offer world-class dining, shopping, golf, and that unmistakable small-town charm. Properties like this on Torch Lake don't come around often, and they don't last....
Contact an agent
Home facts
- Year built:1998
- Subdivision & Development:NONE
- Listing ID #:78080070371
- Added:105 day(s) ago
- Updated:October 12, 2026 at 09:56 AM
Rooms and interior
- Bedrooms:4
- Total bathrooms:2
- Full bathrooms:2
- Rooms Total:7
- Kitchen Description:Pantry
- Basement Description:Concrete
- Living area:1,600 sq. ft.
Heating and cooling
- Cooling:Ceiling Fans, Exhaust Fan
- Heating:Forced Air, Natural Gas
Structure and exterior
- Year built:1998
- Building area:1,600 sq. ft.
- Lot area:0.11 Acres
- Lot Features:Cleared, Sloped, Sprinklers, Water View
- Architectural Style:A-Frame
- Construction Materials:Vinyl Siding
- Exterior Features:Patio
- Foundation Description:Crawl Space
- Levels:Two
Utilities
- Water:Well
- Sewer:Septic Tank
Finances and disclosures
- Price:$1,695,000
- Price per sq. ft.:$1,059.38
- Tax amount:$10,689
Features and amenities
- Appliances:Dishwasher, Dryer, Microwave, Oven, Range, Refrigerator, Washer
- Amenities:Pantry

New listings near 12511 SW Torch Lake DR
- New
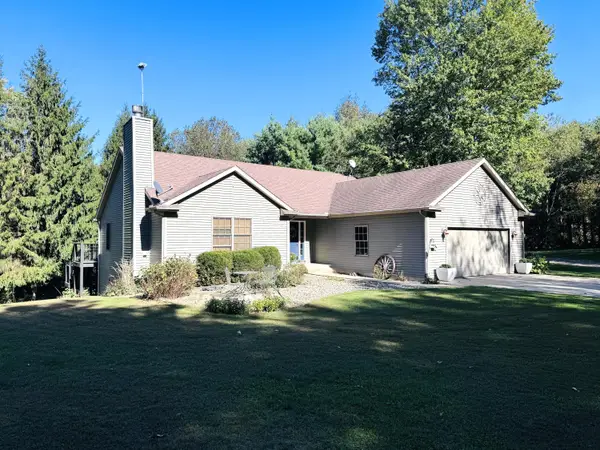 $575,000Active4 beds 3 baths2,542 sq. ft.
69371 Brush Trail, Niles, MI 49120
MLS# 69026053260Listed by: CK HOME GROUP - New
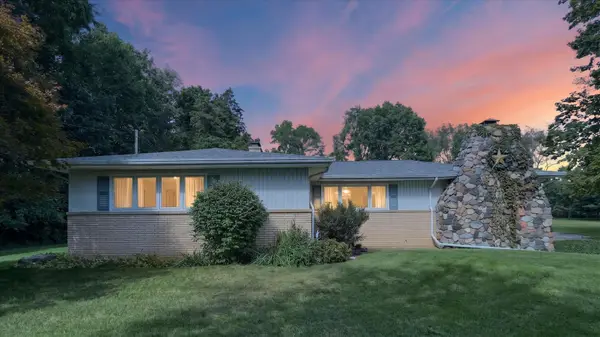 $360,000Active4 beds 3 baths1,976 sq. ft.
29728 Redfield Street, Niles, MI 49120
MLS# 26052743Listed by: COLDWELL BANKER REALTY  $309,900Active3 beds 2 baths1,288 sq. ft.
70594 Dennis Drive, Niles, MI 49120
MLS# 69026050636Listed by: BERRIEN PROPERTY $892,000Active3 beds 4 baths3,928 sq. ft.
69618 Beebe Road, Niles, MI 49120
MLS# 69026050571Listed by: CRESSY & EVERETT REAL ESTATE $1,300,000Active5 beds 4 baths4,759 sq. ft.
29750 Edwards Way, Niles, MI 49120
MLS# 69026050139Listed by: HOWARD HANNA REAL ESTATE $1,100,000Active4 beds 4 baths5,038 sq. ft.
33117 Lake Forest Court, Niles, MI 49120
MLS# 69026047895Listed by: LOUX & HAYDEN REALTY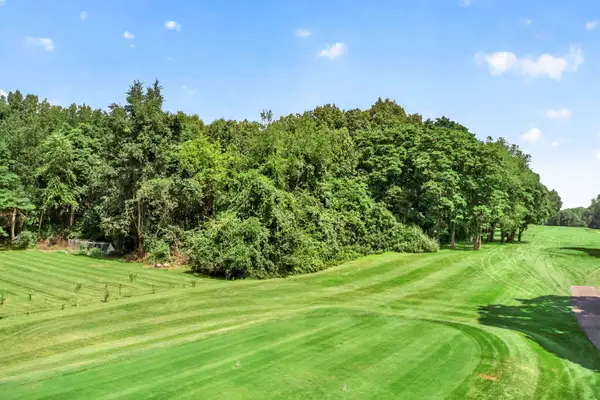 $235,000Active0.77 Acres
V/L Cayuga Heights Lane, Niles, MI 49120
MLS# 26045724Listed by: CRESSY & EVERETT REAL ESTATE $240,000Active5.07 Acres
Harris Lane, Niles, MI 49120
MLS# 26044358Listed by: EXP REALTY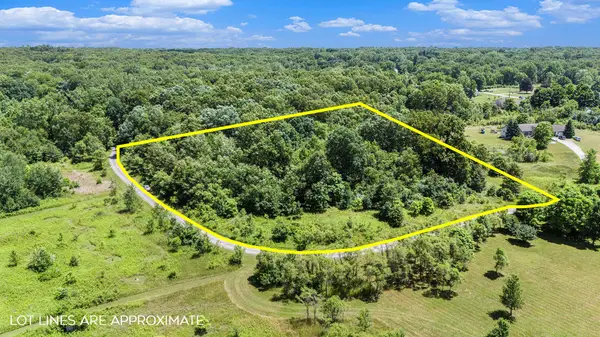 $195,000Active4.5 Acres
69535 Turkey Trail Drive, Niles, MI 49120
MLS# 26044067Listed by: COLDWELL BANKER REAL ESTATE GROUP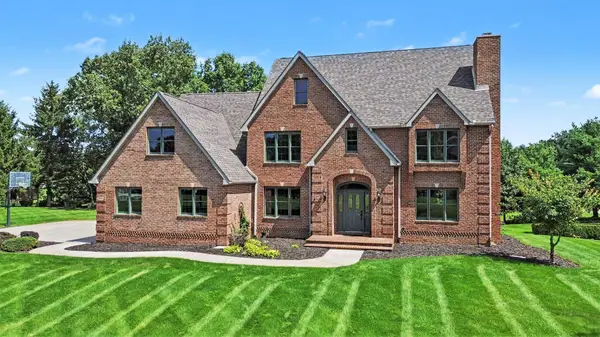 $675,000Active4 beds 4 baths4,983 sq. ft.
71451 Sanderling Drive, Niles, MI 49120
MLS# 69026043984Listed by: RE/MAX MODERN REALTY, INC.


Protect your home and budget from life's surprises with an Assurant Home Warranty, backed by a partner that supports you through every step of homeownership. Explore Plans.
© 2023 - 2026 ERA Franchise Systems LLC. All rights reserved. ERA Franchise Systems LLC fully supports the principles of the Fair Housing Act and the Equal Opportunity Act. ERA, ERA Real Estate powered, and their respective logos are registered service marks of ERA Franchise Systems LLC. Each office is independently owned and operated.