
12850 Miller RD, Milton, MI 49676
Local realty services provided by:ERA Prime Real Estate Group
12850 Miller RD,Rapidcity, MI 49676
$575,000
- 3 Beds
- 1 Baths
- 936 sq. ft.
- Single family
- Active
Listed by: james l garrow
Office: bayside real estate
MLS#:78080068044
Source:MI_REALCOMP
Price summary
- Price:$575,000
- Price per sq. ft.:$614.32
About this home
Welcome to up north! This newly renovated home with shed and barn has endless possibilities. Situated on 12 acres near Torch Lake. Rarely does a parcel of this size become available in such a coveted location. This expansive 12-acre property on Miller Road offers the perfect blend of privacy and proximity. Located just minutes from the crystal-clear waters of Torch Lake and the iconic Torch River Bridge. The property features a functional barn, ideal for storing your boat ATVs or workshop equipment while you plan your dream northern Michigan retreat. Whether you're looking a private estate or a hobby farm with world class boating just down the street, this is the one you've been waiting for.
Contact an agent
Home facts
- Year built:1919
- Subdivision & Development:NONE
- Listing ID #:78080068044
- Added:152 day(s) ago
- Updated:October 12, 2026 at 09:56 AM
Rooms and interior
- Bedrooms:3
- Total bathrooms:1
- Full bathrooms:1
- Rooms Total:6
- Basement Description:Block, Daylight, Exterior Entry, Full, Interior Entry
- Living area:936 sq. ft.
Heating and cooling
- Heating:Forced Air, Propane
Structure and exterior
- Year built:1919
- Building area:936 sq. ft.
- Lot area:12 Acres
- Lot Features:Rolling Slope
- Architectural Style:Ranch
- Construction Materials:Vinyl Siding
- Exterior Features:Porch
- Foundation Description:Basement, Block
- Levels:One
Utilities
- Water:Well
- Sewer:Septic Tank
Finances and disclosures
- Price:$575,000
- Price per sq. ft.:$614.32
Features and amenities
- Appliances:Dishwasher, Dryer, Microwave, Oven, Range, Refrigerator, Washer

New listings near 12850 Miller RD
- New
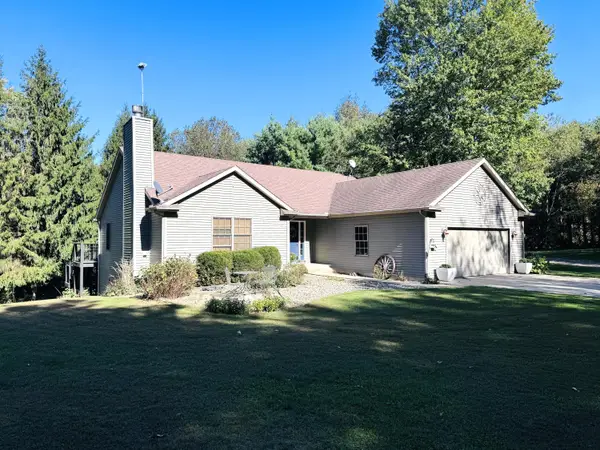 $575,000Active4 beds 3 baths2,542 sq. ft.
69371 Brush Trail, Niles, MI 49120
MLS# 69026053260Listed by: CK HOME GROUP - New
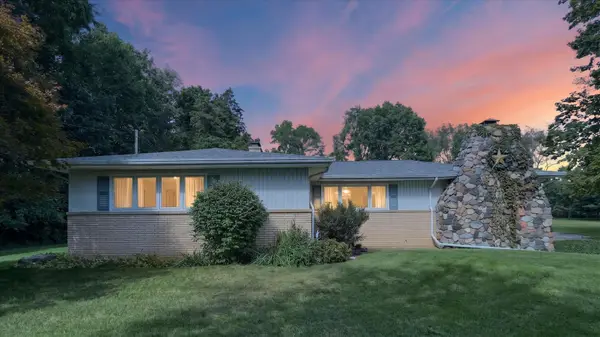 $360,000Active4 beds 3 baths1,976 sq. ft.
29728 Redfield Street, Niles, MI 49120
MLS# 26052743Listed by: COLDWELL BANKER REALTY  $309,900Active3 beds 2 baths1,288 sq. ft.
70594 Dennis Drive, Niles, MI 49120
MLS# 69026050636Listed by: BERRIEN PROPERTY $892,000Active3 beds 4 baths3,928 sq. ft.
69618 Beebe Road, Niles, MI 49120
MLS# 69026050571Listed by: CRESSY & EVERETT REAL ESTATE $1,300,000Active5 beds 4 baths4,759 sq. ft.
29750 Edwards Way, Niles, MI 49120
MLS# 69026050139Listed by: HOWARD HANNA REAL ESTATE $1,100,000Active4 beds 4 baths5,038 sq. ft.
33117 Lake Forest Court, Niles, MI 49120
MLS# 69026047895Listed by: LOUX & HAYDEN REALTY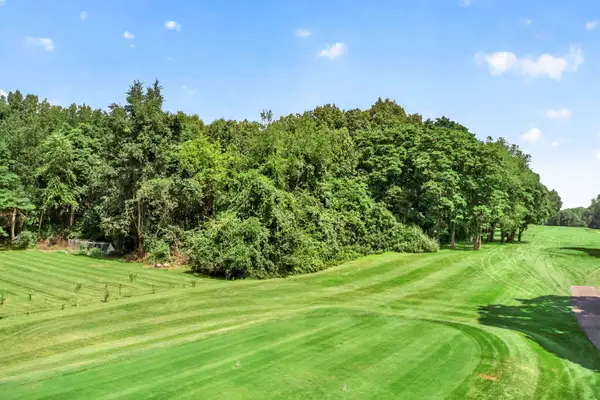 $235,000Active0.77 Acres
V/L Cayuga Heights Lane, Niles, MI 49120
MLS# 26045724Listed by: CRESSY & EVERETT REAL ESTATE $240,000Active5.07 Acres
Harris Lane, Niles, MI 49120
MLS# 26044358Listed by: EXP REALTY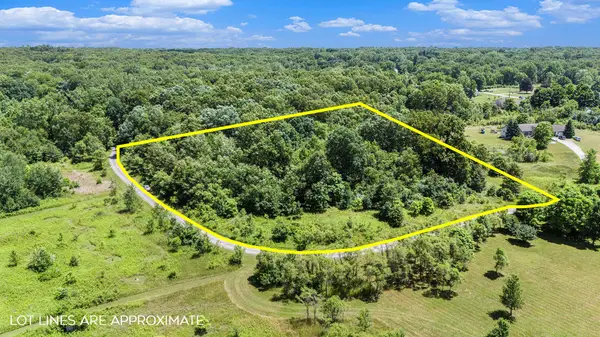 $195,000Active4.5 Acres
69535 Turkey Trail Drive, Niles, MI 49120
MLS# 26044067Listed by: COLDWELL BANKER REAL ESTATE GROUP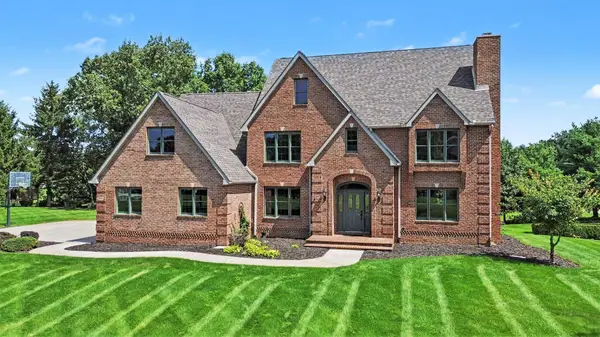 $675,000Active4 beds 4 baths4,983 sq. ft.
71451 Sanderling Drive, Niles, MI 49120
MLS# 69026043984Listed by: RE/MAX MODERN REALTY, INC.


Protect your home and budget from life's surprises with an Assurant Home Warranty, backed by a partner that supports you through every step of homeownership. Explore Plans.
© 2023 - 2026 ERA Franchise Systems LLC. All rights reserved. ERA Franchise Systems LLC fully supports the principles of the Fair Housing Act and the Equal Opportunity Act. ERA, ERA Real Estate powered, and their respective logos are registered service marks of ERA Franchise Systems LLC. Each office is independently owned and operated.