
9865 SW Torch Lake DR, Milton, MI 49676
Local realty services provided by:ERA Prime Real Estate Group
9865 SW Torch Lake DR,Rapidcity, MI 49676
$1,375,000
- 3 Beds
- 3 Baths
- 2,312 sq. ft.
- Single family
- Pending
Listed by: chad a brown, mandy brown
Office: homewaters, llc.
MLS#:78080069173
Source:MI_REALCOMP
Price summary
- Price:$1,375,000
- Price per sq. ft.:$594.72
About this home
Classic cottage charm meets breathtaking Torch Lake seclusion, with this unique property on the lake's desirable southwest shore. The cottage has terrific character and is laid out to capture spectacular lake views from every room. Single level living is provided with main floor primary suite, wide open kitchen / living / dining area, two main level guest rooms, and a main floor laundry. A lower level rec. room / bunk room is perfect for the more rambunctious members of your crew. For those cold winter nights, there are fireplaces in the primary bedroom and living room. Outdoor living is maximized with expansive, multi-level decks off the lake side of the home. A long boardwalk frames the well-manicured lawn all the way to the water's edge where extensive stone and stairs provide excellent access to the water and erosion protection. There's even a huge lakeside platform complete with a large firepit for s'mores by the lake, and a secure place to store kayaks. Additional parking for trailered boats, cars, or even space for a little pick up basketball lies just behind the cottage and way from the roadside. The location offers ideal boat access to the Torch Lake Sandbar and Torch River to the south, and the Clam River and Dockside Restaurant to the north. It's also an easy run into Traverse City or Elk Rapids for some rainy day shopping or a night on the town. This truly is an exceptional property for anyone longing for that old-school cottage feel and natural northern Michigan setting....
Contact an agent
Home facts
- Year built:1981
- Subdivision & Development:N/A
- Listing ID #:78080069173
- Added:130 day(s) ago
- Updated:October 12, 2026 at 07:40 AM
Rooms and interior
- Bedrooms:3
- Total bathrooms:3
- Full bathrooms:3
- Rooms Total:8
- Basement Description:Block, Full, Partially Finished, Walk-Out Access
- Living area:2,312 sq. ft.
Heating and cooling
- Cooling:Central Air
- Heating:Forced Air, Natural Gas
Structure and exterior
- Year built:1981
- Building area:2,312 sq. ft.
- Lot area:0.85 Acres
- Lot Features:Sloped, Sprinklers, Water View, Wooded
- Architectural Style:Cottage, Ranch
- Construction Materials:Wood Siding
- Exterior Features:Deck, Porch
- Foundation Description:Basement, Block
Utilities
- Water:Well
- Sewer:Septic Tank
Finances and disclosures
- Price:$1,375,000
- Price per sq. ft.:$594.72
Features and amenities
- Appliances:Dishwasher, Disposal, Dryer, Microwave, Oven, Range, Washer
Parking
- Parking description:Attached, Garage, Garage Door Opener, One Car Garage
- Garage spaces:1

New listings near 9865 SW Torch Lake DR
- New
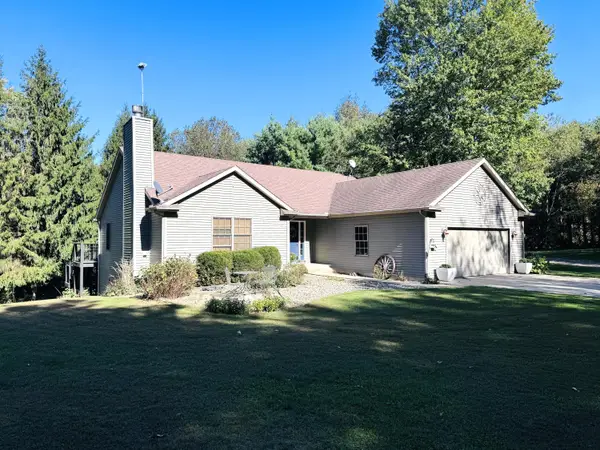 $575,000Active4 beds 3 baths2,542 sq. ft.
69371 Brush Trail, Niles, MI 49120
MLS# 69026053260Listed by: CK HOME GROUP - New
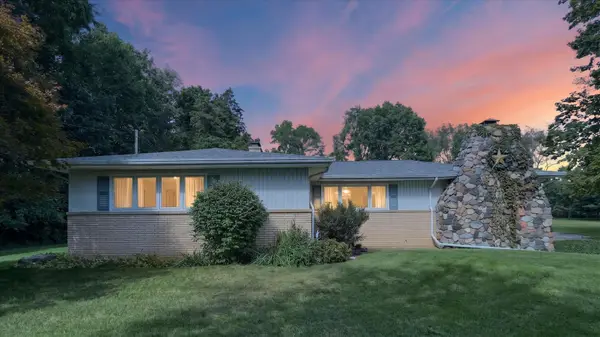 $360,000Active4 beds 3 baths1,976 sq. ft.
29728 Redfield Street, Niles, MI 49120
MLS# 26052743Listed by: COLDWELL BANKER REALTY  $309,900Active3 beds 2 baths1,288 sq. ft.
70594 Dennis Drive, Niles, MI 49120
MLS# 69026050636Listed by: BERRIEN PROPERTY $892,000Active3 beds 4 baths3,928 sq. ft.
69618 Beebe Road, Niles, MI 49120
MLS# 69026050571Listed by: CRESSY & EVERETT REAL ESTATE $1,300,000Active5 beds 4 baths4,759 sq. ft.
29750 Edwards Way, Niles, MI 49120
MLS# 69026050139Listed by: HOWARD HANNA REAL ESTATE $1,100,000Active4 beds 4 baths5,038 sq. ft.
33117 Lake Forest Court, Niles, MI 49120
MLS# 69026047895Listed by: LOUX & HAYDEN REALTY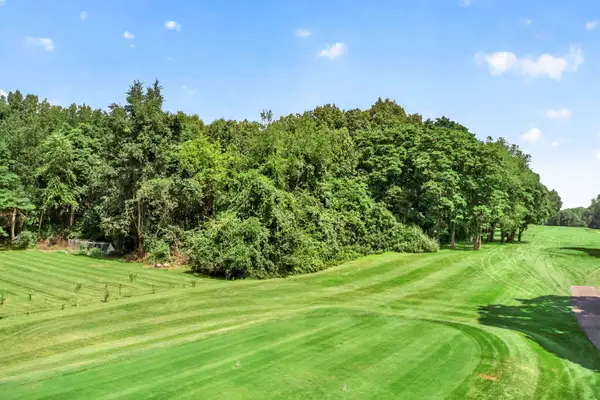 $235,000Active0.77 Acres
V/L Cayuga Heights Lane, Niles, MI 49120
MLS# 26045724Listed by: CRESSY & EVERETT REAL ESTATE $240,000Active5.07 Acres
Harris Lane, Niles, MI 49120
MLS# 26044358Listed by: EXP REALTY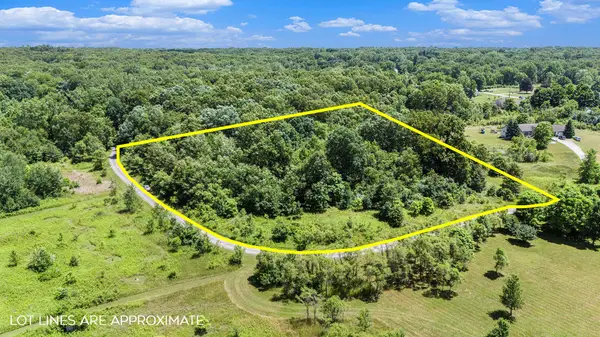 $195,000Active4.5 Acres
69535 Turkey Trail Drive, Niles, MI 49120
MLS# 26044067Listed by: COLDWELL BANKER REAL ESTATE GROUP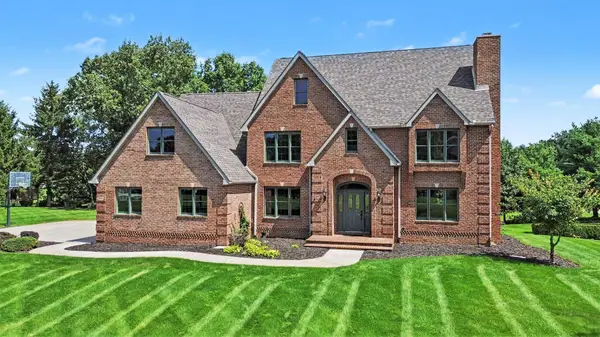 $675,000Active4 beds 4 baths4,983 sq. ft.
71451 Sanderling Drive, Niles, MI 49120
MLS# 69026043984Listed by: RE/MAX MODERN REALTY, INC.


Protect your home and budget from life's surprises with an Assurant Home Warranty, backed by a partner that supports you through every step of homeownership. Explore Plans.
© 2023 - 2026 ERA Franchise Systems LLC. All rights reserved. ERA Franchise Systems LLC fully supports the principles of the Fair Housing Act and the Equal Opportunity Act. ERA, ERA Real Estate powered, and their respective logos are registered service marks of ERA Franchise Systems LLC. Each office is independently owned and operated.