
1064 W Helmer Lake Road, Mio, MI 48647
Local realty services provided by:ERA Prime Real Estate Group
1064 W Helmer Lake Road,Mio, MI 48647
- 6 Beds
- 2 Baths
- - sq. ft.
- Single family
- Sold
Listed by: bradley labrie, blake a burton
Office: keller williams first
MLS#:20261031984
Source:MI_REALCOMP
Sorry, we are unable to map this address
Price summary
- Price:
About this home
Welcome to Mio! This 6 bedroom, 2 bath beautifully updated home is situated on just over 54 acres of wooded beauty, and is the true definition of an up north getaway. With a brand new on demand gas boiler and updated electrical truly makes this one turn key. There's room for everyone here, with spacious bedrooms, beautiful common areas, and updates all over the home. The two full baths are well appointed, with one boasting a dual-head walk in shower and double sink vanity. The kitchen is huge, with an enormous amount of storage space, and a dining area big enough to hold the whole family for holiday dinners and gatherings featuring brand new appliances. The living room is oversized, giving plenty of space for entertaining and time with the family. Plenty of wood accents throughout the home, including gorgeous wood floors in some areas. Two outbuildings, one a horse barn on one side and finished work shop on the other and the other a smaller barn. You really have to see this property to appreciate it, schedule your showing today!...
Contact an agent
Home facts
- Year built:1994
- Listing ID #:20261031984
- Added:115 day(s) ago
- Updated:September 05, 2026 at 06:46 AM
Rooms and interior
- Bedrooms:6
- Total bathrooms:2
- Full bathrooms:2
- Rooms Total:10
- Basement Description:Daylight, Finished, Full, Walk-Out Access
Heating and cooling
- Heating:Baseboard, Propane, Radiant, Zoned
Structure and exterior
- Roof:Metal
- Year built:1994
- Lot Features:Farm, Hilly Ravine, Splits Available, Wooded
- Architectural Style:Farmhouse
- Construction Materials:Vinyl Siding
- Exterior Features:Covered, Deck, Porch
- Foundation Description:Basement, Block
- Levels:Two
Utilities
- Water:Well
- Sewer:Septic Tank
Finances and disclosures
- Price:
- Tax amount:$3,571
Features and amenities
- Appliances:ENERGY STAR Qualified Dishwasher, ENERGY STAR Qualified Dryer, ENERGY STAR Qualified Refrigerator, ENERGY STAR Qualified Washer, Free Standing Gas Oven, Stainless Steel Appliances
- Laundry features:Laundry Room
Parking
- Parking description:No Garage

New listings near 1064 W Helmer Lake Road
- New
 $205,000Active3 beds 1 baths3,072 sq. ft.
1700 Cauchy Road, Mio, MI 48647
MLS# 201842681Listed by: REAL ESTATE ONE MIO - New
 $325,000Active4 beds 4 baths2,800 sq. ft.
701 N Morenci Avenue, Mio, MI 48647
MLS# 201842676Listed by: DETRICH REAL ESTATE, LLC - New
 $595,000Active4 beds 3 baths3,164 sq. ft.
649/685 12th Street, Mio, MI 48647
MLS# 201842665Listed by: HUSTON REAL ESTATE, INC. - New
 $575,000Active4 beds 5 baths4,811 sq. ft.
615 W 12th Street, Mio, MI 48647
MLS# 201842662Listed by: HUSTON REAL ESTATE, INC. - New
 $144,900Active3 beds 1 baths1,248 sq. ft.
91 W Arthur Randall Drive, Mio, MI 48647
MLS# 201842623Listed by: STATE WIDE REAL ESTATE MIO  $8,000Pending1.72 Acres
00 Valley Vista Lot 20 DR, Mio, MI 48647
MLS# 58050220599Listed by: REALTEAM REAL ESTATE $5,000Pending0.37 Acres
00 Valley Vista Lot 12 DR, Mio, MI 48647
MLS# 58050220601Listed by: REALTEAM REAL ESTATE- New
 $49,900Active1 beds -- baths420 sq. ft.
76 E Cherry Creek Road, Mio, MI 48647
MLS# 201842582Listed by: STATE WIDE REAL ESTATE MIO - New
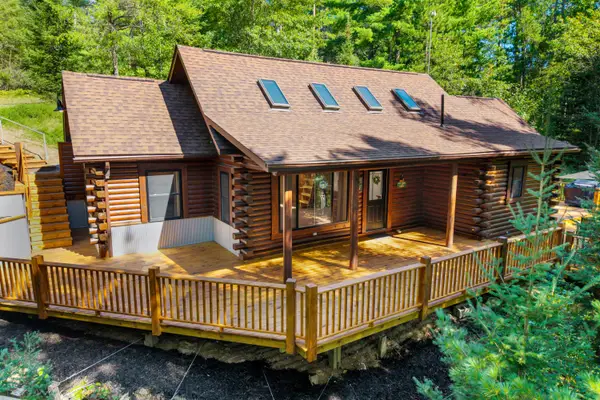 $539,000Active2 beds 1 baths1,100 sq. ft.
3434 Ausable Road, Mio, MI 48647
MLS# 201842506Listed by: DETRICH REAL ESTATE, LLC - New
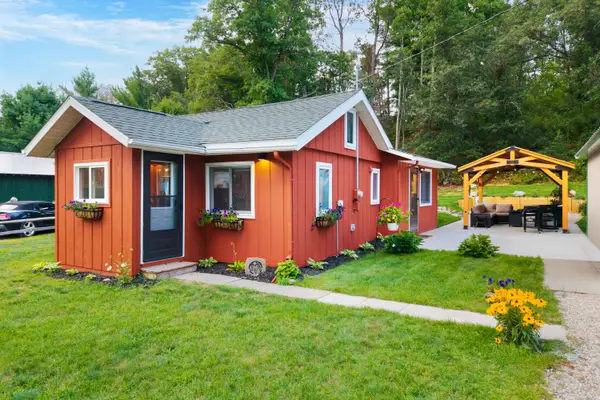 $174,900Active2 beds 1 baths970 sq. ft.
4357 Broughton Drive, Mio, MI 48647
MLS# 201842471Listed by: DETRICH REAL ESTATE, LLC


Protect your home and budget from life's surprises with an Assurant Home Warranty, backed by a partner that supports you through every step of homeownership. Explore Plans.
© 2023 - 2026 ERA Franchise Systems LLC. All rights reserved. ERA Franchise Systems LLC fully supports the principles of the Fair Housing Act and the Equal Opportunity Act. ERA, ERA Real Estate powered, and their respective logos are registered service marks of ERA Franchise Systems LLC. Each office is independently owned and operated.