
2175 Reppuhn DR, Monitor, MI 48706
Local realty services provided by:ERA Prime Real Estate Group
2175 Reppuhn DR,Baycity, MI 48706
$500,000
- 4 Beds
- 4 Baths
- 4,928 sq. ft.
- Single family
- Active
Listed by: kim sylvester
Office: real estate one great lakes bay
MLS#:61050217028
Source:MI_REALCOMP
Price summary
- Price:$500,000
- Price per sq. ft.:$101.46
About this home
Discover refined living in this extraordinary European-inspired Colonial, where timeless Regency elegance meets impeccable craftsmanship. Custom built with uncompromising attention to detail, this exceptional residence showcases rich cherry wood cabinetry, exquisite crown moldings and premium finishes throughout. The expansive primary suite offers a luxurious private retreat. This home has three additional bedrooms. With 3 1/5 full bathrooms. While the third floor studio provides remarkable versatility. Entertain effortlessly from the charming Sunroom to the private patio. Nestled in Briar hill neighborhood this one of a kind home delivers sophistication comfort and enduring quality in an exceptional setting.
Contact an agent
Home facts
- Year built:1987
- Subdivision & Development:BRIAR HILLS
- Listing ID #:61050217028
- Added:10 day(s) ago
- Updated:August 12, 2026 at 10:09 AM
Rooms and interior
- Bedrooms:4
- Total bathrooms:4
- Full bathrooms:3
- Half bathrooms:1
- Rooms Total:14
- Flooring:Ceramic Tile, Hardwood
- Bathrooms Description:Jetted Tub
- Kitchen Description:Eat-in Kitchen
- Basement Description:Block, Exterior Entry, Sump Pump, Unfinished
- Living area:4,928 sq. ft.
Heating and cooling
- Cooling:Central Air
- Heating:Forced Air, Natural Gas
Structure and exterior
- Year built:1987
- Building area:4,928 sq. ft.
- Lot area:0.44 Acres
- Lot Features:Corner Lot
- Architectural Style:Colonial, More than 2 Stories
- Construction Materials:Brick, Wood Siding
- Exterior Features:Patio
- Foundation Description:Basement, Block
Utilities
- Water:Public
- Sewer:Public Sewer
Finances and disclosures
- Price:$500,000
- Price per sq. ft.:$101.46
- Tax amount:$8,058
Features and amenities
- Appliances:Dishwasher, Dryer, Microwave, Oven, Range, Refrigerator, Washer
- Amenities:Entrance Foyer, High Ceilings, High Speed Internet, Wet Bar
Parking
- Parking description:Attached, Garage, Paved, Two Car Garage
- Garage spaces:2

New listings near 2175 Reppuhn DR
- New
 $195,000Active2 beds 2 baths1,508 sq. ft.
4832 Appletree LN, BayCity, MI 48706
MLS# 61050218081Listed by: RE/MAX OF MIDLAND - Open Sun, 2 to 4pmNew
 $389,000Active3 beds 3 baths2,504 sq. ft.
2207 Satkowiak, BayCity, MI 48706
MLS# 61050218030Listed by: CENTURY 21 SIGNATURE REALTY (FREELAND) - Open Sat, 11am to 12:30pmNew
 $260,000Active4 beds 2 baths1,712 sq. ft.
1790 Midland RD, BayCity, MI 48706
MLS# 61050217605Listed by: MODERN REALTY - Open Wed, 5 to 7pmNew
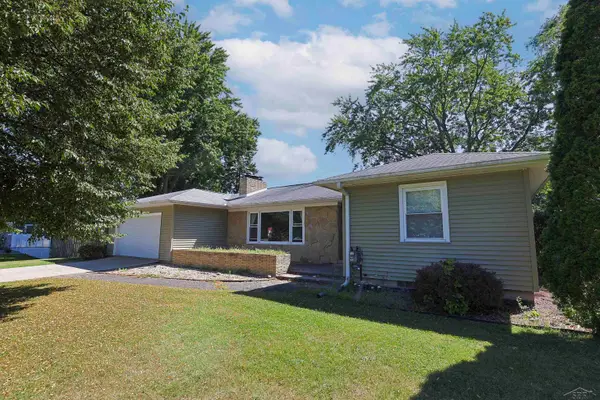 $220,000Active3 beds 2 baths1,422 sq. ft.
5429 Harvest CT, BayCity, MI 48706
MLS# 61050217021Listed by: BAY REALTY MICHIGAN 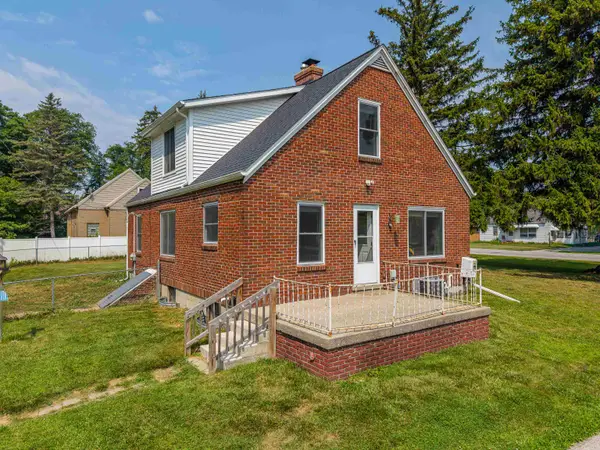 $250,000Active4 beds 2 baths1,729 sq. ft.
1152 Midland, BayCity, MI 48706
MLS# 79080071625Listed by: FIVE STAR REAL ESTATE - MT. PLEASANT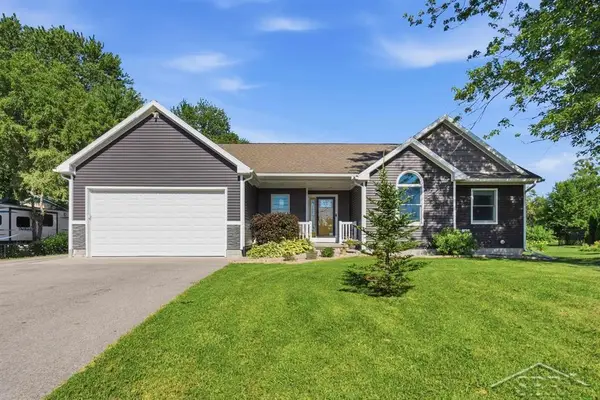 $355,000Active3 beds 2 baths1,420 sq. ft.
4659 S 3 Mile RD, BayCity, MI 48706
MLS# 61050214206Listed by: MODERN REALTY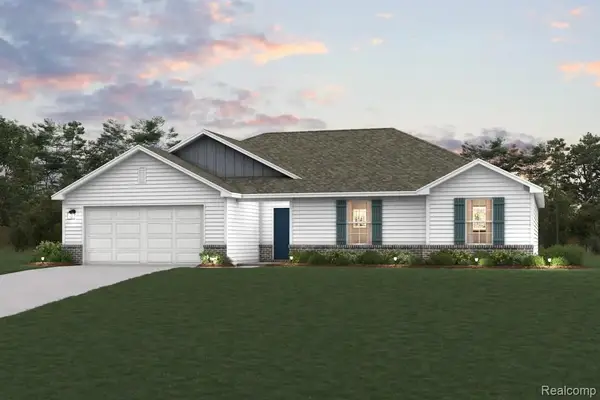 $369,990Active3 beds 2 baths1,685 sq. ft.
4657 N West View Drive, BayCity, MI 48706
MLS# 20261054897Listed by: WJH BROKERAGE MI LLC $220,000Active3 beds 2 baths1,310 sq. ft.
2866 Strieter DR, BayCity, MI 48706
MLS# 61050214906Listed by: MID-MITTEN REALTY $250,000Pending3 beds 2 baths1,776 sq. ft.
2073 Kenneth DR, BayCity, MI 48706
MLS# 61050214584Listed by: EXP REALTY


Protect your home and budget from life's surprises with an Assurant Home Warranty, backed by a partner that supports you through every step of homeownership. Explore Plans.
© 2023 - 2026 ERA Franchise Systems LLC. All rights reserved. ERA Franchise Systems LLC fully supports the principles of the Fair Housing Act and the Equal Opportunity Act. ERA, ERA Real Estate powered, and their respective logos are registered service marks of ERA Franchise Systems LLC. Each office is independently owned and operated.