
1152 Midland, Monitor, MI 48706
Local realty services provided by:ERA Prime Real Estate Group
1152 Midland,Baycity, MI 48706
$239,000
- 4 Beds
- 2 Baths
- 1,729 sq. ft.
- Single family
- Active
Listed by: kaley visser
Office: five star real estate - mt. pleasant
MLS#:79080071625
Source:MI_REALCOMP
Price summary
- Price:$239,000
- Price per sq. ft.:$138.23
About this home
Welcome to this beautifully updated brick home in Monitor Township, conveniently located in the heart of the tri-cities, only a short distance from the Saginaw Bay and all of the amenities Midland has to offer! Full of character and warmth, this inviting 4-bedroom, 2-full-bath home has been thoughtfully updated throughout the entire home while still maintaining its original charm. The bright and welcoming living room features a large picture window that fills the space with natural light, along with a cozy wood-burning fireplace. Enjoy an abundance of storage throughout the home, plus a full unfinished basement offering even more potential and storage space. Outside, the half acre lot features mature trees, welcoming grass, and a fenced-in area directly connected to the home-perfect for pets, entertaining, or outdoor enjoyment. The oversized 23x30 ft 2.5-car garage is conveniently located very near the home and offers an impressive amount of storage and shelving. With its updated interior, timeless brick exterior, natural light, generous storage, and welcoming character, this home is truly move-in ready!...
Contact an agent
Home facts
- Year built:1946
- Subdivision & Development:MONITOR TWP
- Listing ID #:79080071625
- Added:62 day(s) ago
- Updated:September 29, 2026 at 10:07 AM
Rooms and interior
- Bedrooms:4
- Total bathrooms:2
- Full bathrooms:2
- Rooms Total:8
- Kitchen Description:Pantry
- Basement Description:Block, Exterior Entry, Full, Unfinished, Walk-Out Access
- Living area:1,729 sq. ft.
Heating and cooling
- Cooling:Ceiling Fans, Central Air, Exhaust Fan
- Heating:Electric, Forced Air, Natural Gas
Structure and exterior
- Year built:1946
- Building area:1,729 sq. ft.
- Lot area:0.51 Acres
- Lot Features:Cleared
- Architectural Style:Cape Cod
- Construction Materials:Brick
- Exterior Features:Porch
- Foundation Description:Basement, Block
- Levels:Two
Utilities
- Water:Public
- Sewer:Shared Septic
Finances and disclosures
- Price:$239,000
- Price per sq. ft.:$138.23
- Tax amount:$3,874
Features and amenities
- Appliances:Dishwasher, Dryer, Microwave, Oven, Range, Refrigerator, Washer
- Amenities:Entrance Foyer, Pantry, Walk-in Closets
Parking
- Parking description:Detached, Garage, Garage Door Opener, Three Car Garage
- Garage spaces:3

New listings near 1152 Midland
- Open Tue, 1:30 to 3:30pmNew
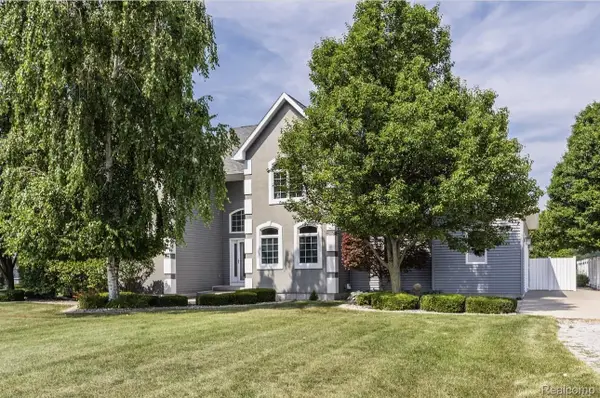 $599,999Active4 beds 4 baths3,996 sq. ft.
3558 S Mackinaw Road, BayCity, MI 48706
MLS# 20261077301Listed by: NEXGEN REALTY 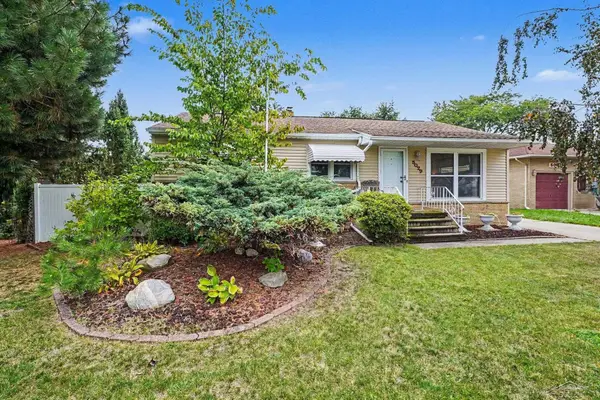 $169,900Pending3 beds 2 baths1,290 sq. ft.
5029 Reinhardt LN, BayCity, MI 48706
MLS# 61050222383Listed by: MI SKYE REALTY LLC- New
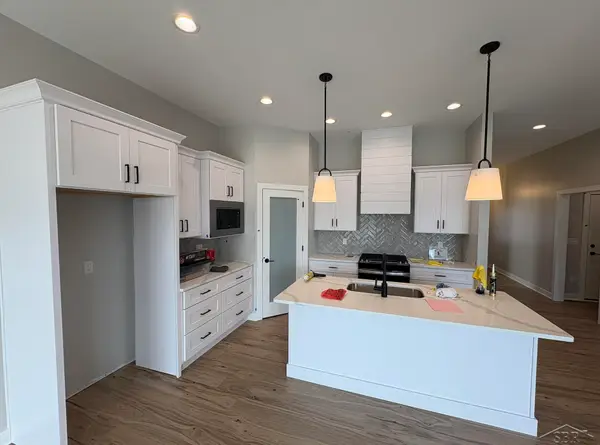 $517,700Active3 beds 2 baths1,627 sq. ft.
4772 Signature DR, BayCity, MI 48706
MLS# 61050222213Listed by: COBBLESTONE REALTY LLC 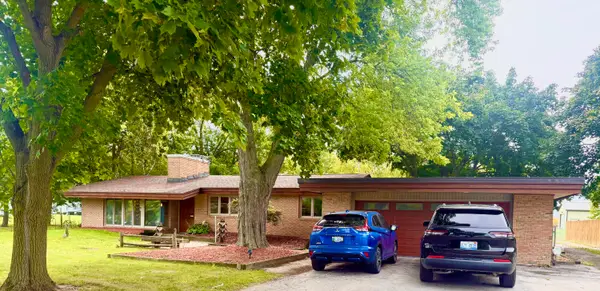 $380,000Active3 beds 2 baths2,835 sq. ft.
782 Midland Road, BayCity, MI 48706
MLS# 81026049720Listed by: GOLDEN KEY REAL ESTATE LLC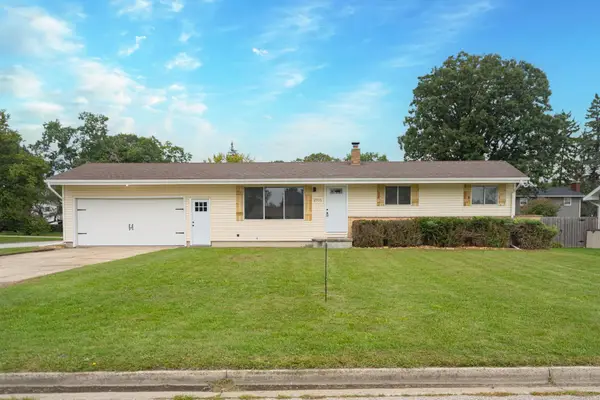 $199,800Active3 beds 1 baths1,032 sq. ft.
2915 Continental, BayCity, MI 48706
MLS# 58050222118Listed by: HOMEWATERS LLC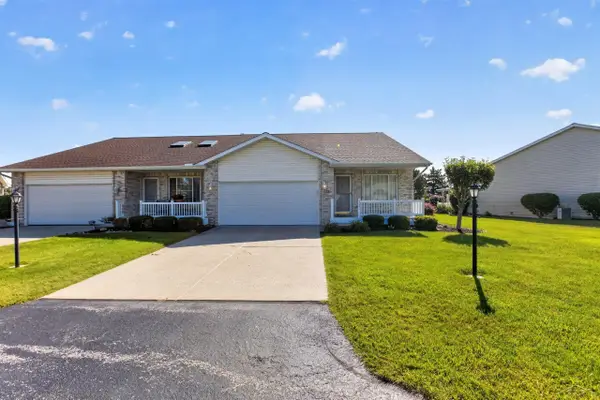 $220,000Pending3 beds 3 baths1,595 sq. ft.
5961 Red Feather DR, BayCity, MI 48706
MLS# 61050221985Listed by: KELLER WILLIAMS PREFERRED $325,500Active3 beds 3 baths1,874 sq. ft.
3884 S 2 Mile Road, BayCity, MI 48706
MLS# 81026047266Listed by: SIMPLE FEE LISTINGS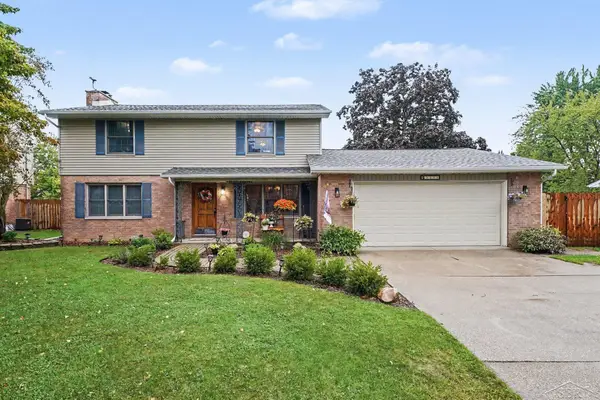 $305,000Active4 beds 3 baths2,581 sq. ft.
3351 Parkway DR, BayCity, MI 48706
MLS# 61050220849Listed by: BAY REALTY MICHIGAN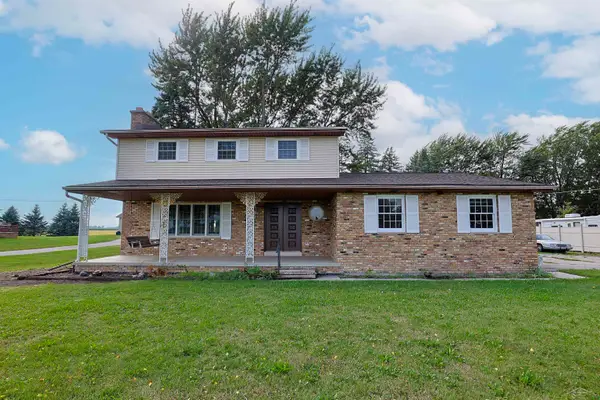 $269,900Active4 beds 2 baths1,935 sq. ft.
5188 S 7 Mile RD, BayCity, MI 48706
MLS# 61050220555Listed by: EXP REALTY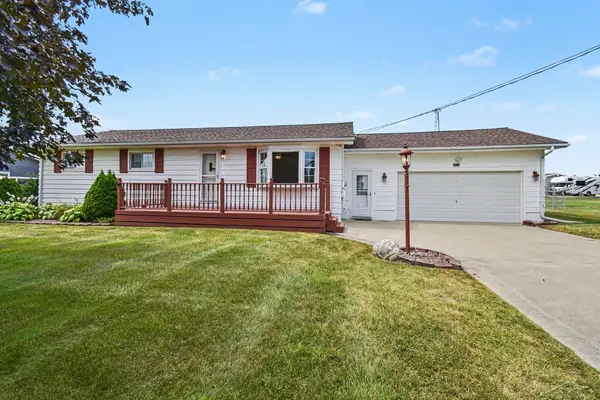 $214,900Pending3 beds 2 baths1,578 sq. ft.
3728 3 mile RD, BayCity, MI 48706
MLS# 61050220236Listed by: MI SKYE REALTY LLC


Protect your home and budget from life's surprises with an Assurant Home Warranty, backed by a partner that supports you through every step of homeownership. Explore Plans.
© 2023 - 2026 ERA Franchise Systems LLC. All rights reserved. ERA Franchise Systems LLC fully supports the principles of the Fair Housing Act and the Equal Opportunity Act. ERA, ERA Real Estate powered, and their respective logos are registered service marks of ERA Franchise Systems LLC. Each office is independently owned and operated.