
1790 Midland RD, Monitor, MI 48706
Local realty services provided by:ERA Prime Real Estate Group
1790 Midland RD,Baycity, MI 48706
$254,900
- 4 Beds
- 2 Baths
- 1,712 sq. ft.
- Single family
- Pending
Listed by: adam hansen
Office: modern realty
MLS#:61050217605
Source:MI_REALCOMP
Price summary
- Price:$254,900
- Price per sq. ft.:$148.89
About this home
MARVELOUS & MODERN ON MIDLAND! Welcome home to this beautifully updated 4 bedroom, 1.5 bathroom tri-level in desirable Monitor Township. The open concept main level offers a spacious living room that flows seamlessly into the remodeled kitchen, featuring butcher block countertops, stainless steel appliances and a stylish coffee bar. Upstairs you'll find 3 comfortable bedrooms and a gorgeous renovated full bathroom with a double vanity. The lower level adds valuable living space with a cozy family room, 4th bedroom and laundry area. Step outside to enjoy the private backyard where the patio overlooks peaceful farm fields, perfect for relaxing or entertaining. The 2.5 car garage offers plenty of storage for vehicles and toys. Major updates include a new roof, furnace, central A/C and front yard lawn reseeding. Schedule your private showing today!
Contact an agent
Home facts
- Year built:1973
- Subdivision & Development:CHARTIER
- Listing ID #:61050217605
- Added:53 day(s) ago
- Updated:September 29, 2026 at 09:39 AM
Rooms and interior
- Bedrooms:4
- Total bathrooms:2
- Full bathrooms:1
- Half bathrooms:1
- Rooms Total:7
- Kitchen Description:Eat-in Kitchen
- Basement Description:Block, Partial, Partially Finished
- Living area:1,712 sq. ft.
Heating and cooling
- Cooling:Central Air
- Heating:Forced Air, Natural Gas
Structure and exterior
- Year built:1973
- Building area:1,712 sq. ft.
- Lot area:0.24 Acres
- Lot Features:Cleared, Main Street
- Architectural Style:Split Level, Traditional
- Construction Materials:Brick, Vinyl Siding
- Exterior Features:Breezeway, Patio
- Foundation Description:Basement, Block, Crawl Space
- Levels:Tri-Level
Utilities
- Water:Public
- Sewer:Public Sewer
Finances and disclosures
- Price:$254,900
- Price per sq. ft.:$148.89
- Tax amount:$3,484
Features and amenities
- Appliances:Dishwasher, Dryer, Microwave, Oven, Range, Refrigerator, Washer
- Amenities:High Speed Internet
Parking
- Parking description:Detached, Garage, Two and Half Car Garage
- Garage spaces:2.5

New listings near 1790 Midland RD
- Open Tue, 1:30 to 3:30pmNew
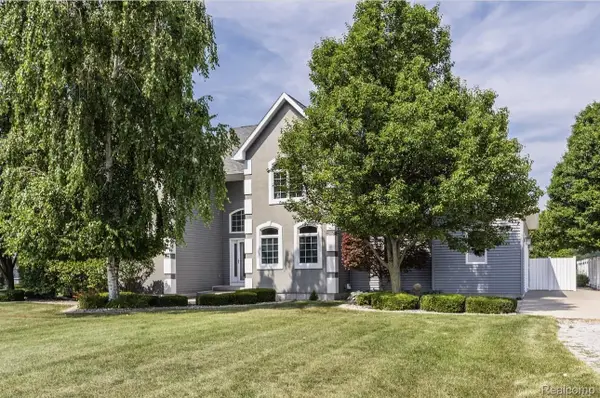 $599,999Active4 beds 4 baths3,996 sq. ft.
3558 S Mackinaw Road, BayCity, MI 48706
MLS# 20261077301Listed by: NEXGEN REALTY 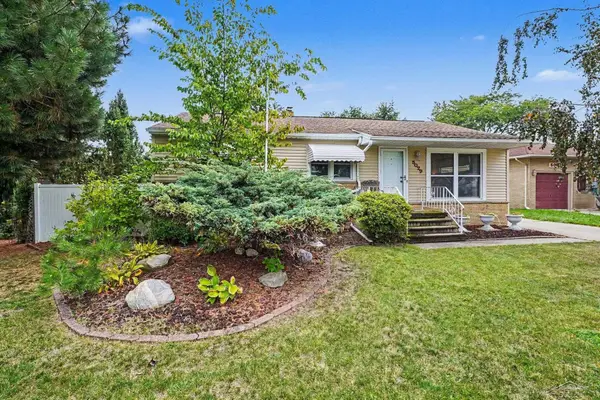 $169,900Pending3 beds 2 baths1,290 sq. ft.
5029 Reinhardt LN, BayCity, MI 48706
MLS# 61050222383Listed by: MI SKYE REALTY LLC- New
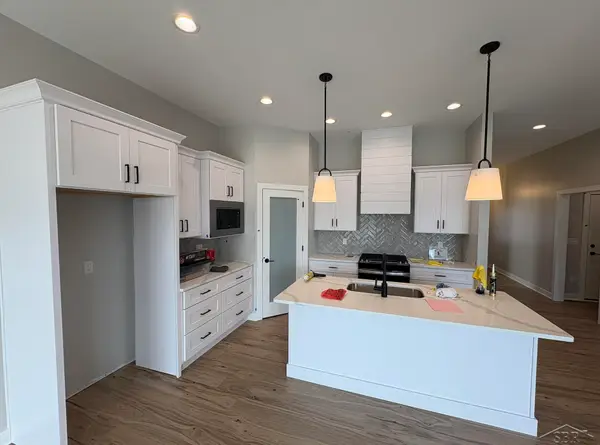 $517,700Active3 beds 2 baths1,627 sq. ft.
4772 Signature DR, BayCity, MI 48706
MLS# 61050222213Listed by: COBBLESTONE REALTY LLC 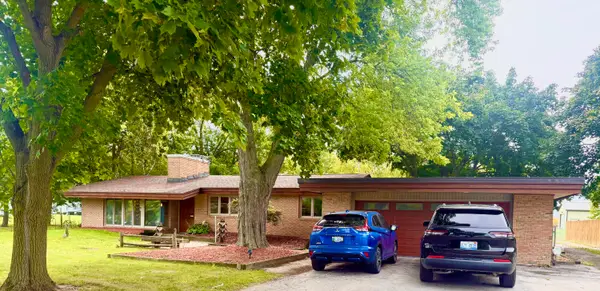 $380,000Active3 beds 2 baths2,835 sq. ft.
782 Midland Road, BayCity, MI 48706
MLS# 81026049720Listed by: GOLDEN KEY REAL ESTATE LLC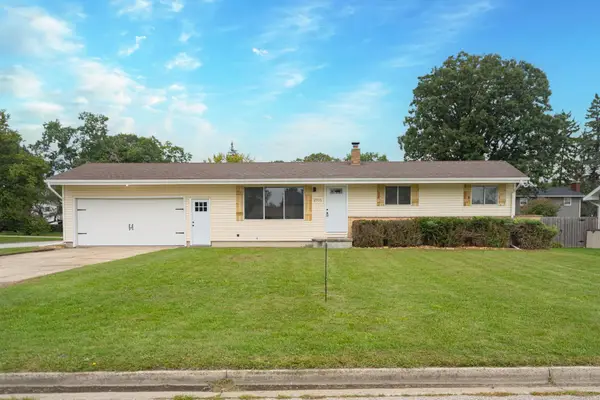 $199,800Active3 beds 1 baths1,032 sq. ft.
2915 Continental, BayCity, MI 48706
MLS# 58050222118Listed by: HOMEWATERS LLC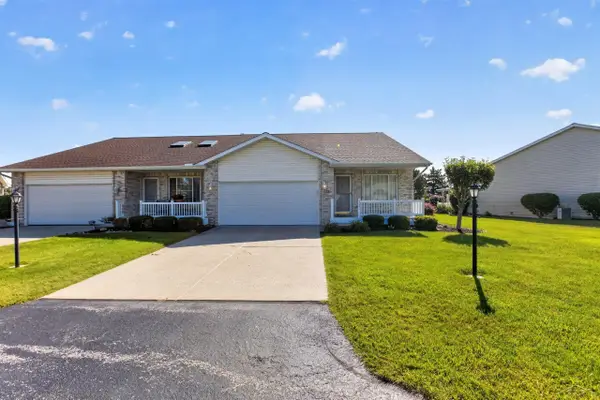 $220,000Pending3 beds 3 baths1,595 sq. ft.
5961 Red Feather DR, BayCity, MI 48706
MLS# 61050221985Listed by: KELLER WILLIAMS PREFERRED $325,500Active3 beds 3 baths1,874 sq. ft.
3884 S 2 Mile Road, BayCity, MI 48706
MLS# 81026047266Listed by: SIMPLE FEE LISTINGS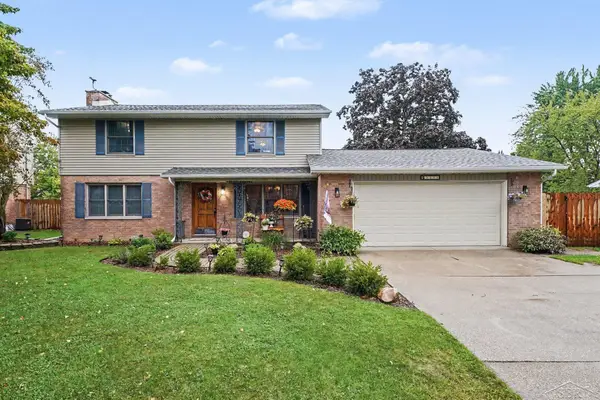 $305,000Active4 beds 3 baths2,581 sq. ft.
3351 Parkway DR, BayCity, MI 48706
MLS# 61050220849Listed by: BAY REALTY MICHIGAN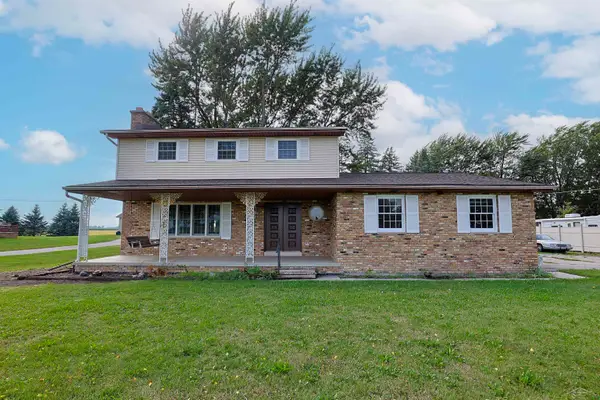 $269,900Active4 beds 2 baths1,935 sq. ft.
5188 S 7 Mile RD, BayCity, MI 48706
MLS# 61050220555Listed by: EXP REALTY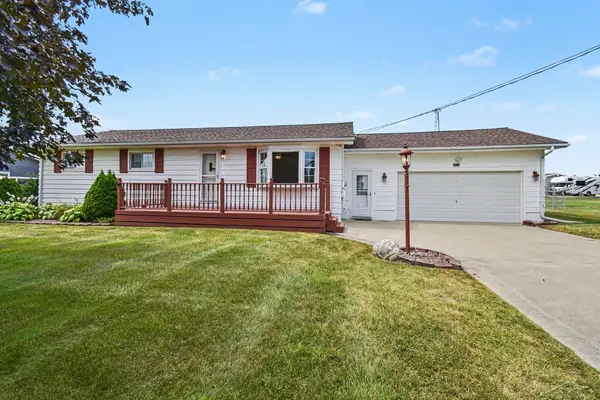 $214,900Pending3 beds 2 baths1,578 sq. ft.
3728 3 mile RD, BayCity, MI 48706
MLS# 61050220236Listed by: MI SKYE REALTY LLC


Protect your home and budget from life's surprises with an Assurant Home Warranty, backed by a partner that supports you through every step of homeownership. Explore Plans.
© 2023 - 2026 ERA Franchise Systems LLC. All rights reserved. ERA Franchise Systems LLC fully supports the principles of the Fair Housing Act and the Equal Opportunity Act. ERA, ERA Real Estate powered, and their respective logos are registered service marks of ERA Franchise Systems LLC. Each office is independently owned and operated.