
2866 Strieter DR, Monitor, MI 48706
Local realty services provided by:ERA Prime Real Estate Group
2866 Strieter DR,Baycity, MI 48706
- 3 Beds
- 2 Baths
- - sq. ft.
- Single family
- Sold
Listed by: alyssa larose
Office: mid-mitten realty
MLS#:61050214906
Source:MI_REALCOMP
Sorry, we are unable to map this address
Price summary
- Price:
About this home
This beautifully maintained and meticulously updated home has everything you've been looking for and more. Conveniently located close to shopping centers with easy access to the highway, this Monitor township home is tucked away on a quiet low-traffic street with a cul-de-sac feel, and it is ready for it's next chapter. This bi-level home's efficient layout helps reduce utility costs while maximizing living space. The top level offers 3 spacious bedrooms, and a primary bathroom that features a dual vanity with a convenient storage closet for added functionality. The bottom level boasts an open concept kitchen containing ample cabinet space and stainless steel appliances, that blends naturally into the dining room, and the dining room flows seamlessly into the living room- where a built-in bookcase has been installed in recent years to serve as a practical storage solution. The main floor features a dedicated laundry space that opens into a convenient half-bath. The main floor also offers access to the attached garage, which is heated and complete with a counter-space and hand washing station- making this property perfect for hosting. The backyard provides an equally inviting setting with a newly installed concrete patio and mature trees that create an abundance of shade. The backyard is further enhanced by a privacy fence and thoughtfully placed landscaping. Come check this property out and schedule your private tour today....
Contact an agent
Home facts
- Year built:1963
- Subdivision & Development:SHERWILL PARK
- Listing ID #:61050214906
- Added:51 day(s) ago
- Updated:September 04, 2026 at 06:58 AM
Rooms and interior
- Bedrooms:3
- Total bathrooms:2
- Full bathrooms:1
- Half bathrooms:1
- Rooms Total:5
Heating and cooling
- Cooling:Central Air
- Heating:Forced Air, Natural Gas
Structure and exterior
- Year built:1963
- Architectural Style:Split Level
- Construction Materials:Vinyl Siding
- Foundation Description:Basement
- Levels:One Story Up
Utilities
- Water:Water at Street
- Sewer:Public Sewer, Sewer at Street
Finances and disclosures
- Price:
- Tax amount:$2,207
Parking
- Parking description:Attached, Two Car Garage
- Garage spaces:2

New listings near 2866 Strieter DR
- New
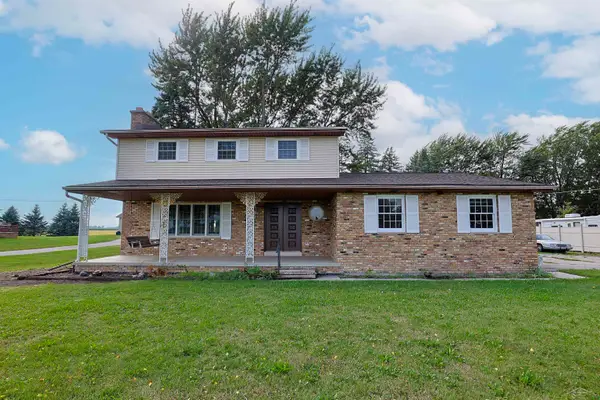 $279,900Active4 beds 2 baths1,935 sq. ft.
5188 S 7 Mile RD, BayCity, MI 48706
MLS# 61050220555Listed by: EXP REALTY - Open Sat, 11am to 1pm
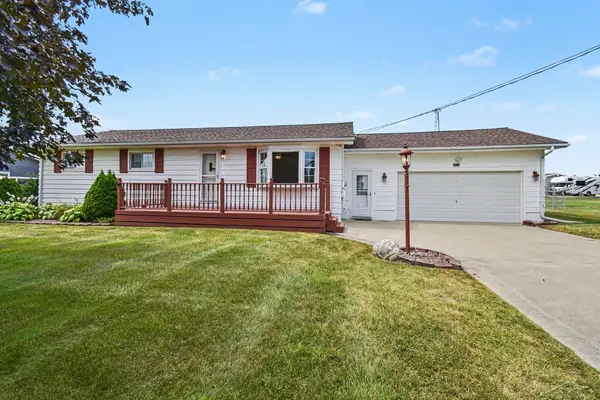 $214,900Pending3 beds 2 baths1,578 sq. ft.
3728 3 mile RD, BayCity, MI 48706
MLS# 61050220236Listed by: MI SKYE REALTY LLC - New
 $359,990Active3 beds 2 baths1,685 sq. ft.
4708 Holly Ridge Lane, BayCity, MI 48706
MLS# 20261069130Listed by: WJH BROKERAGE MI LLC - New
 $359,990Active3 beds 2 baths1,685 sq. ft.
4684 Holly Ridge Lane, BayCity, MI 48706
MLS# 20261069142Listed by: WJH BROKERAGE MI LLC - New
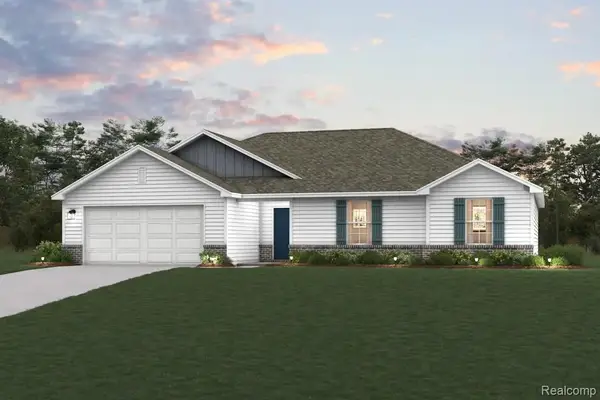 $359,990Active3 beds 2 baths1,685 sq. ft.
4656 N West View Drive, BayCity, MI 48706
MLS# 20261069114Listed by: WJH BROKERAGE MI LLC - New
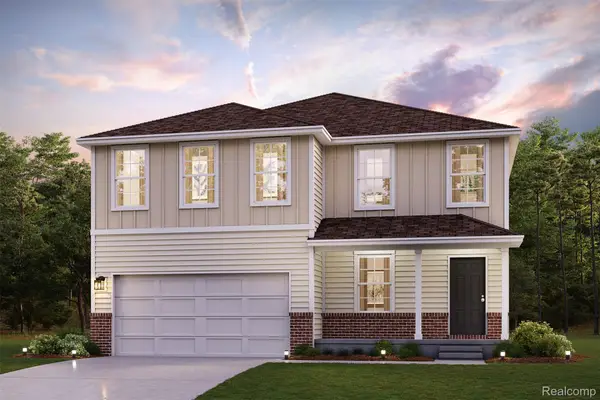 $389,990Active4 beds 3 baths2,376 sq. ft.
4686 N West View Drive, BayCity, MI 48706
MLS# 20261069121Listed by: WJH BROKERAGE MI LLC 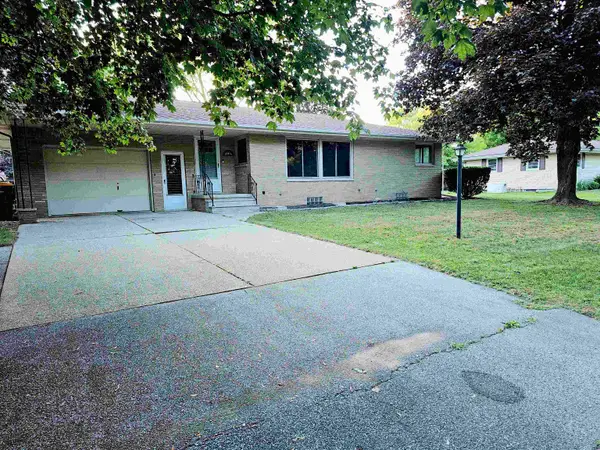 $204,900Active2 beds 2 baths1,688 sq. ft.
5434 Christena RD, BayCity, MI 48706
MLS# 5050218869Listed by: AMERICAN ASSOCIATES REALTORS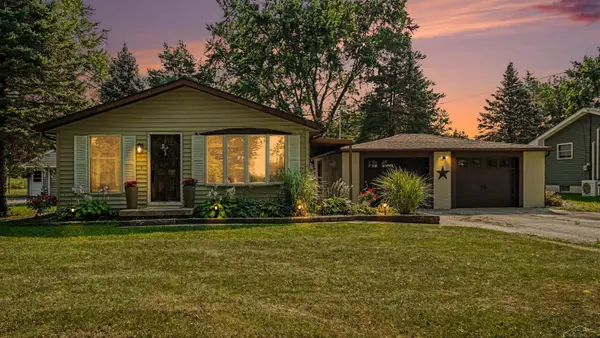 $242,900Active3 beds 2 baths1,248 sq. ft.
5111 S 2 Mile Rd RD, BayCity, MI 48706
MLS# 61050218733Listed by: BERKSHIRE HATHAWAY HOMESERVICES $349,990Active4 beds 2 baths1,684 sq. ft.
2321 Pebble Creek Court, BayCity, MI 48706
MLS# 20261064335Listed by: WJH BROKERAGE MI LLC $195,000Active2 beds 2 baths1,508 sq. ft.
4832 Appletree LN, BayCity, MI 48706
MLS# 61050218081Listed by: RE/MAX OF MIDLAND


Protect your home and budget from life's surprises with an Assurant Home Warranty, backed by a partner that supports you through every step of homeownership. Explore Plans.
© 2023 - 2026 ERA Franchise Systems LLC. All rights reserved. ERA Franchise Systems LLC fully supports the principles of the Fair Housing Act and the Equal Opportunity Act. ERA, ERA Real Estate powered, and their respective logos are registered service marks of ERA Franchise Systems LLC. Each office is independently owned and operated.