
3471 Fraser RD, Monitor, MI 48706
Local realty services provided by:ERA Prime Real Estate Group
Listed by: connie reppuhn
Office: century 21 signature realty
MLS#:61050212427
Source:MI_REALCOMP
Price summary
- Price:$525,000
- Price per sq. ft.:$155.23
About this home
Welcome to this beautiful home in an extraordinary country setting within the "Great Lakes Bay" region, which has everything you could ask for in a location and in a home. Built in 2015, the grand entrance leads into the main part of the home, with the great room featuring a fireplace and abundant natural light from large windows. Next is the well-thought-out kitchen and dining area that opens to the deck and outdoor living space. In addition, you will find the primary ensuite that includes everything you could ask for in this area. Plus, on this level is also the laundry room, half bath, oversized garage with a second kitchen, from there you enter the second garage/pole barn, the "Man Cave". The upstairs of the home features three bedrooms, one full bathroom, and an additional family room. The lower-level features a recreation room, a full bathroom, and additional areas that can be used for other needs you might have, and or storage. With nearly 3,400 sq ft of living space in the home, this home truly has it ALL! At closing, the home comes with a 14-Month Home Warranty....
Contact an agent
Home facts
- Year built:2015
- Subdivision & Development:NO
- Listing ID #:61050212427
- Added:72 day(s) ago
- Updated:September 04, 2026 at 10:01 AM
Rooms and interior
- Bedrooms:4
- Total bathrooms:5
- Full bathrooms:3
- Half bathrooms:2
- Rooms Total:8
- Flooring:Ceramic Tile
- Basement Description:Concrete, Finished, Full, Sump Pump
- Living area:3,382 sq. ft.
Heating and cooling
- Cooling:Ceiling Fans, Central Air
- Heating:Natural Gas, Steam
Structure and exterior
- Year built:2015
- Building area:3,382 sq. ft.
- Lot area:1.09 Acres
- Lot Features:Graded, Main Street
- Architectural Style:Traditional
- Construction Materials:Vinyl Siding
- Exterior Features:Deck, Patio, Porch
- Foundation Description:Basement
- Levels:Two
Utilities
- Water:Public
- Sewer:Septic Tank
Finances and disclosures
- Price:$525,000
- Price per sq. ft.:$155.23
- Tax amount:$5,165
Features and amenities
- Appliances:Dishwasher, Dryer, Microwave, Oven, Range, Refrigerator, Washer
- Amenities:Cathedral Ceilings, High Speed Internet, Walk-in Closets
- Pool features:Above Ground
Parking
- Parking description:Attached, Garage, Paved, Two and Half Car Garage
- Garage spaces:2.5

New listings near 3471 Fraser RD
- New
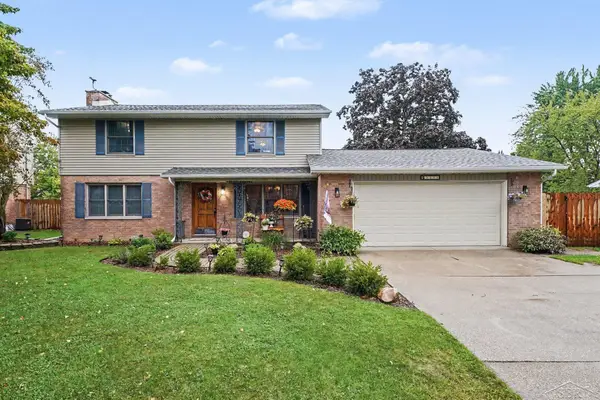 $305,000Active4 beds 3 baths2,581 sq. ft.
3351 Parkway DR, BayCity, MI 48706
MLS# 61050220849Listed by: BAY REALTY MICHIGAN - New
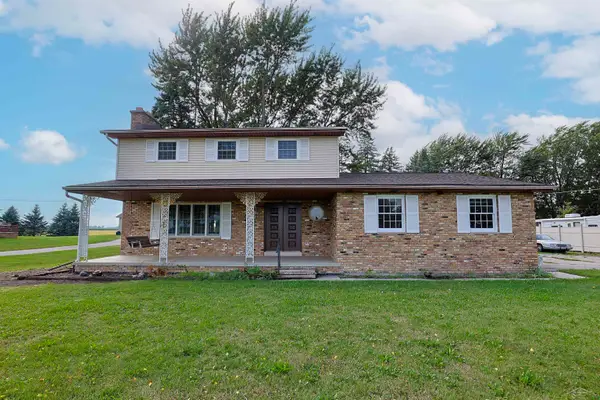 $279,900Active4 beds 2 baths1,935 sq. ft.
5188 S 7 Mile RD, BayCity, MI 48706
MLS# 61050220555Listed by: EXP REALTY - Open Sat, 11am to 1pm
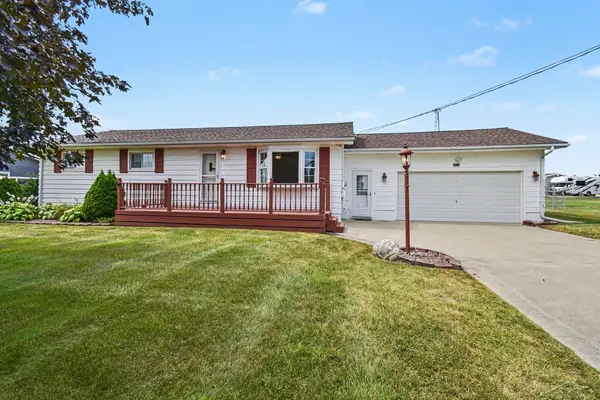 $214,900Pending3 beds 2 baths1,578 sq. ft.
3728 3 mile RD, BayCity, MI 48706
MLS# 61050220236Listed by: MI SKYE REALTY LLC - New
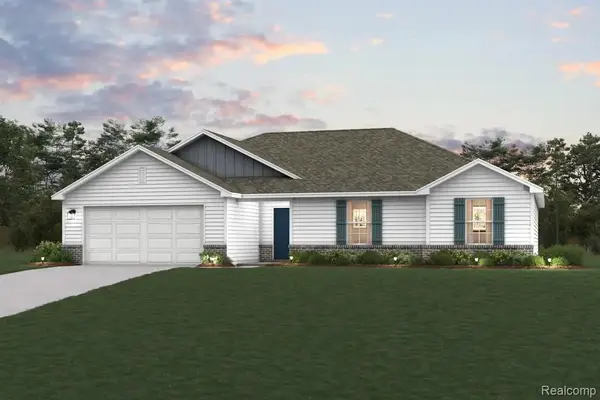 $359,990Active3 beds 2 baths1,685 sq. ft.
4708 Holly Ridge Lane, BayCity, MI 48706
MLS# 20261069130Listed by: WJH BROKERAGE MI LLC - New
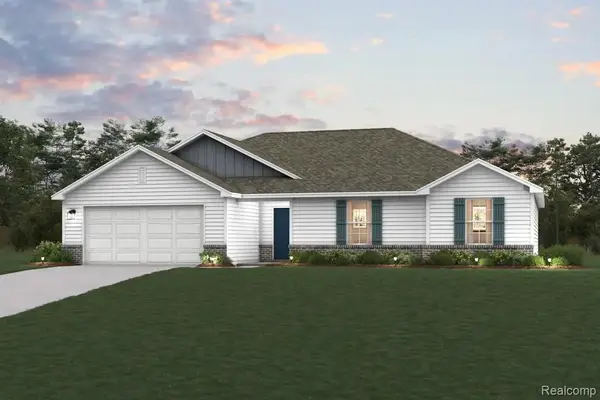 $359,990Active3 beds 2 baths1,685 sq. ft.
4684 Holly Ridge Lane, BayCity, MI 48706
MLS# 20261069142Listed by: WJH BROKERAGE MI LLC - New
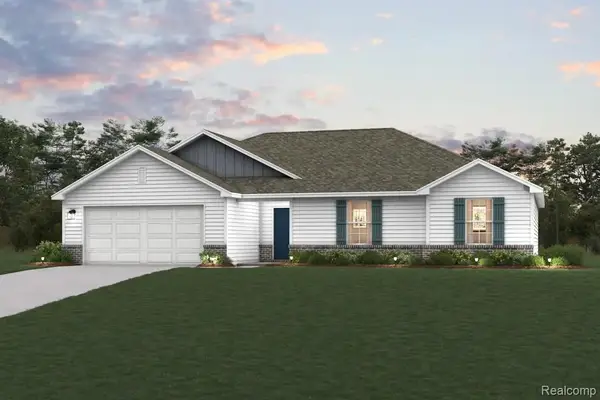 $359,990Active3 beds 2 baths1,685 sq. ft.
4656 N West View Drive, BayCity, MI 48706
MLS# 20261069114Listed by: WJH BROKERAGE MI LLC - New
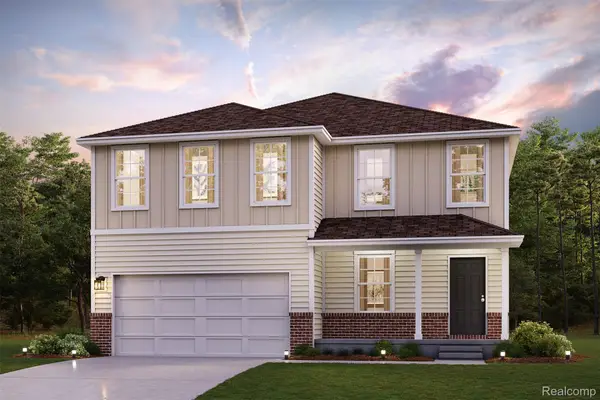 $389,990Active4 beds 3 baths2,376 sq. ft.
4686 N West View Drive, BayCity, MI 48706
MLS# 20261069121Listed by: WJH BROKERAGE MI LLC 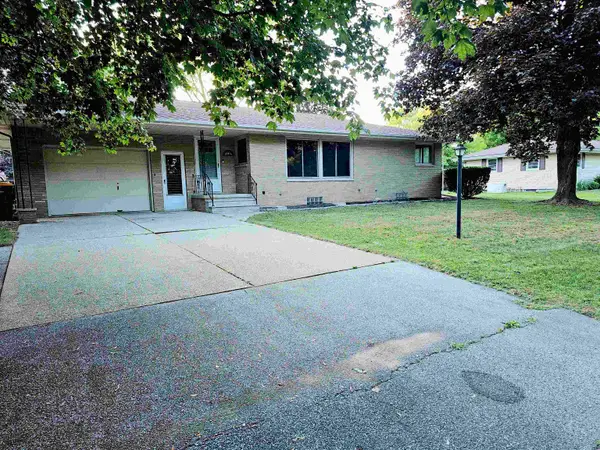 $204,900Active2 beds 2 baths1,688 sq. ft.
5434 Christena RD, BayCity, MI 48706
MLS# 5050218869Listed by: AMERICAN ASSOCIATES REALTORS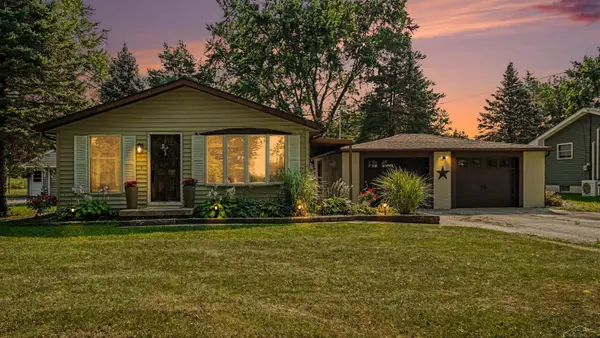 $242,900Active3 beds 2 baths1,248 sq. ft.
5111 S 2 Mile Rd RD, BayCity, MI 48706
MLS# 61050218733Listed by: BERKSHIRE HATHAWAY HOMESERVICES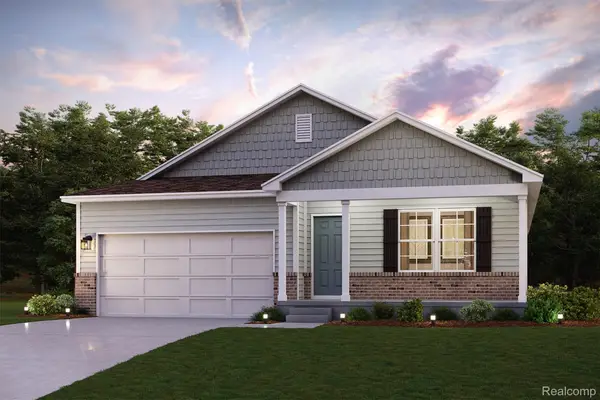 $349,990Active4 beds 2 baths1,684 sq. ft.
2321 Pebble Creek Court, BayCity, MI 48706
MLS# 20261064335Listed by: WJH BROKERAGE MI LLC


Protect your home and budget from life's surprises with an Assurant Home Warranty, backed by a partner that supports you through every step of homeownership. Explore Plans.
© 2023 - 2026 ERA Franchise Systems LLC. All rights reserved. ERA Franchise Systems LLC fully supports the principles of the Fair Housing Act and the Equal Opportunity Act. ERA, ERA Real Estate powered, and their respective logos are registered service marks of ERA Franchise Systems LLC. Each office is independently owned and operated.