
3884 S 2 Mile Road, Monitor, MI 48706
Local realty services provided by:ERA Prime Real Estate Group
3884 S 2 Mile Road,Baycity, MI 48706
$325,500
- 3 Beds
- 3 Baths
- 1,874 sq. ft.
- Single family
- Active
Upcoming open houses
- Thu, Sep 1001:00 pm - 07:00 pm
- Fri, Sep 1101:00 pm - 07:00 pm
Listed by: randall wolber
Office: simple fee listings
MLS#:81026047266
Source:MI_REALCOMP
Price summary
- Price:$325,500
- Price per sq. ft.:$118.45
About this home
Enjoy the perfect blend of country living & convenience in this meticulously maintained home, just minutes from I-75, shopping, dining, and everyday amenities. A rare opportunity to own a beautifully maintained one-owner home in desirable Monitor Township with room to relax, entertain, and enjoy the outdoors, all just minutes from town. 200 Amp electrical service, 220volt hot tub hook up on deck.
Contact an agent
Home facts
- Year built:1970
- Listing ID #:81026047266
- Added:1 day(s) ago
- Updated:September 06, 2026 at 10:02 AM
Rooms and interior
- Bedrooms:3
- Total bathrooms:3
- Full bathrooms:2
- Half bathrooms:1
- Rooms Total:3
- Flooring:Carpet, Ceramic Tile, Linoleum
- Basement Description:Full, Partially Finished, Sump Pump
- Living area:1,874 sq. ft.
Heating and cooling
- Cooling:Ceiling Fans, Central Air
- Heating:Forced Air, Natural Gas
Structure and exterior
- Roof:Asphalt
- Year built:1970
- Building area:1,874 sq. ft.
- Lot area:1.36 Acres
- Lot Features:Landscaped Ground Cover
- Architectural Style:Ranch
- Construction Materials:Brick
- Exterior Features:Covered, Deck, Garden, Gazebo, Porch
- Foundation Description:Basement
Utilities
- Water:Public
- Sewer:Septic Tank
Finances and disclosures
- Price:$325,500
- Price per sq. ft.:$118.45
- Tax amount:$2,443
Features and amenities
- Appliances:Built-In Gas Oven, Dishwasher, Disposal, Dryer, Freezer, Range, Refrigerator, Washer
- Laundry features:Laundry Closet, Lower Level, Main Level, Sink
- Amenities:Window Treatments
Parking
- Parking description:Attached, Concrete, Paved
- Garage spaces:2

New listings near 3884 S 2 Mile Road
- New
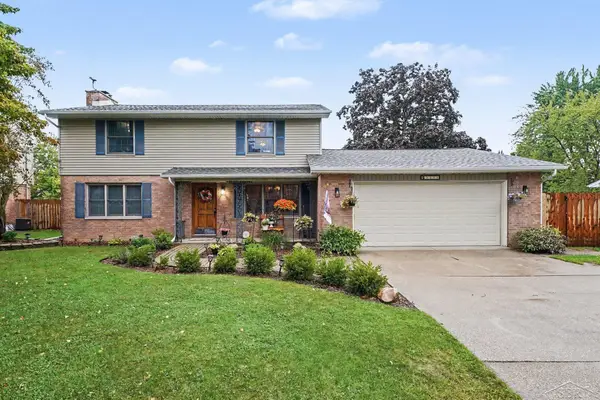 $305,000Active4 beds 3 baths2,581 sq. ft.
3351 Parkway DR, BayCity, MI 48706
MLS# 61050220849Listed by: BAY REALTY MICHIGAN - New
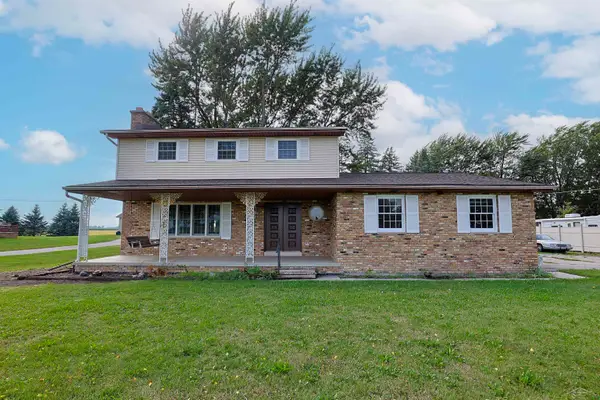 $279,900Active4 beds 2 baths1,935 sq. ft.
5188 S 7 Mile RD, BayCity, MI 48706
MLS# 61050220555Listed by: EXP REALTY 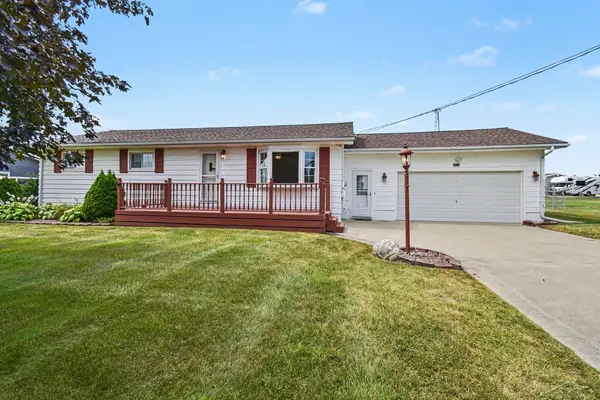 $214,900Pending3 beds 2 baths1,578 sq. ft.
3728 3 mile RD, BayCity, MI 48706
MLS# 61050220236Listed by: MI SKYE REALTY LLC- New
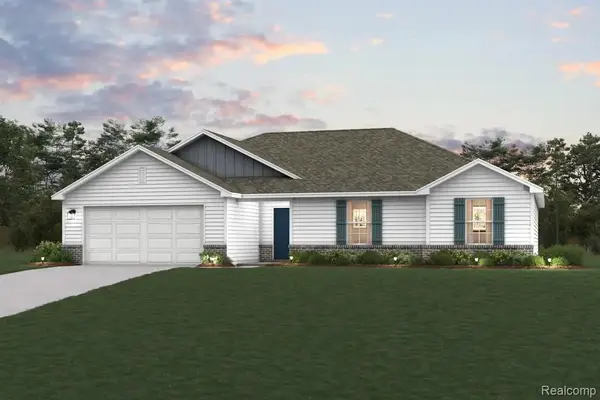 $359,990Active3 beds 2 baths1,685 sq. ft.
4708 Holly Ridge Lane, BayCity, MI 48706
MLS# 20261069130Listed by: WJH BROKERAGE MI LLC - New
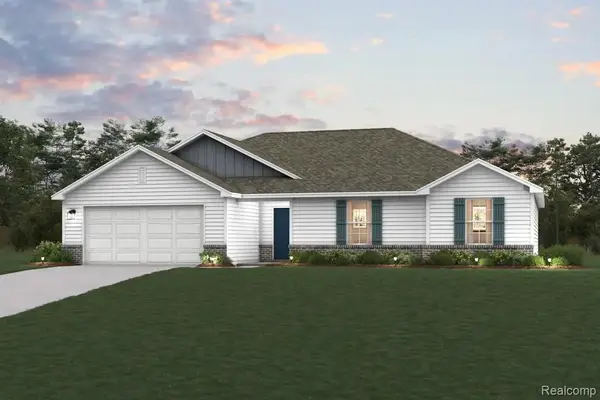 $359,990Active3 beds 2 baths1,685 sq. ft.
4684 Holly Ridge Lane, BayCity, MI 48706
MLS# 20261069142Listed by: WJH BROKERAGE MI LLC - New
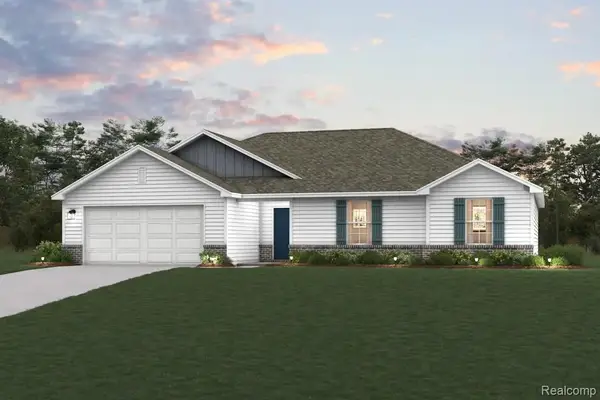 $359,990Active3 beds 2 baths1,685 sq. ft.
4656 N West View Drive, BayCity, MI 48706
MLS# 20261069114Listed by: WJH BROKERAGE MI LLC - New
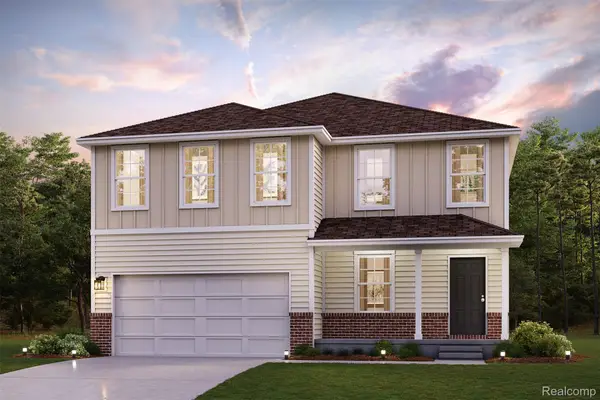 $389,990Active4 beds 3 baths2,376 sq. ft.
4686 N West View Drive, BayCity, MI 48706
MLS# 20261069121Listed by: WJH BROKERAGE MI LLC 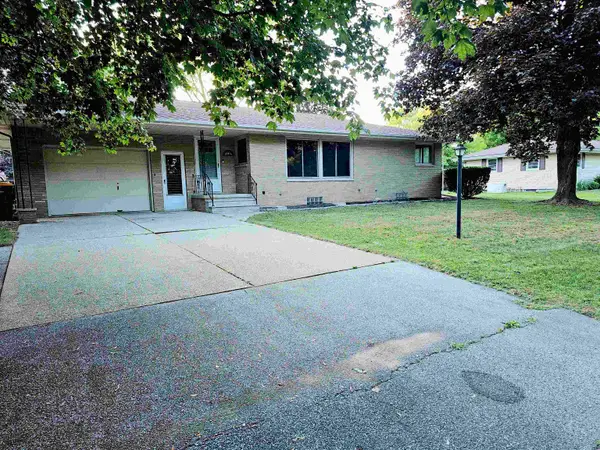 $204,900Active2 beds 2 baths1,688 sq. ft.
5434 Christena RD, BayCity, MI 48706
MLS# 5050218869Listed by: AMERICAN ASSOCIATES REALTORS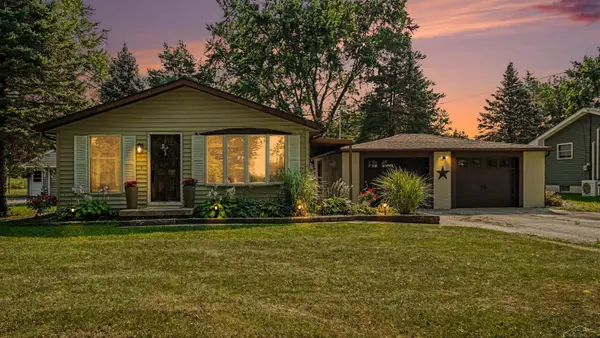 $242,900Active3 beds 2 baths1,248 sq. ft.
5111 S 2 Mile Rd RD, BayCity, MI 48706
MLS# 61050218733Listed by: BERKSHIRE HATHAWAY HOMESERVICES


Protect your home and budget from life's surprises with an Assurant Home Warranty, backed by a partner that supports you through every step of homeownership. Explore Plans.
© 2023 - 2026 ERA Franchise Systems LLC. All rights reserved. ERA Franchise Systems LLC fully supports the principles of the Fair Housing Act and the Equal Opportunity Act. ERA, ERA Real Estate powered, and their respective logos are registered service marks of ERA Franchise Systems LLC. Each office is independently owned and operated.