
4768 Signature DR, Monitor, MI 48706
Local realty services provided by:ERA Prime Real Estate Group
4768 Signature DR,Baycity, MI 48706
$495,900
- 3 Beds
- 2 Baths
- 1,627 sq. ft.
- Single family
- Active
Listed by: marshall c mannion
Office: cobblestone realty llc.
MLS#:61050209357
Source:MI_REALCOMP
Price summary
- Price:$495,900
- Price per sq. ft.:$304.79
- Monthly HOA dues:$250
About this home
Welcome to Mill Pond Meadows, a new community offering luxury, privacy, and lock and leave living. Built by Cobblestone Homes, this newly constructed 1,627 sq. ft. single-family condo is under construction and designed with exceptional craftsmanship and modern comfort in mind. This 3-bedroom, 2-bath home features an inviting open layout that showcases a beautiful blend of design. With custom finishes throughout. The kitchen and baths feature slow close cabinetry, wrapped in today's most desirable quartz and granite surfaces. The spacious primary suite includes a custom-tiled walk-in shower and thoughtful design details throughout. Enjoy year round comfort with Cobblestone's advanced insulation package, exceeding Energy Star performance for lower utility costs and exceptional efficiency. Best of all, lawn care and snow removal are included, allowing for carefree living in every season. Experience luxury, convenience, and breathtaking views this exceptional condo at Mill Pond Meadows is ready to welcome you home....
Contact an agent
Home facts
- Year built:2026
- Subdivision & Development:MILL POND MEADOWS
- Listing ID #:61050209357
- Added:111 day(s) ago
- Updated:September 17, 2026 at 09:02 PM
Rooms and interior
- Bedrooms:3
- Total bathrooms:2
- Full bathrooms:2
- Rooms Total:7
- Flooring:Ceramic Tile
- Basement Description:Concrete, Daylight, Sump Pump, Unfinished
- Living area:1,627 sq. ft.
Heating and cooling
- Cooling:Central Air
- Heating:Forced Air, Natural Gas
Structure and exterior
- Year built:2026
- Building area:1,627 sq. ft.
- Lot area:0.2 Acres
- Lot Features:Sprinklers
- Architectural Style:Cottage
- Construction Materials:Aluminum Siding, Asphalt, Vinyl Siding, Wood Siding
- Exterior Features:Patio, Porch
- Foundation Description:Basement, Radon Mitigation
- Levels:One
Utilities
- Water:Public
- Sewer:Public Sewer
Finances and disclosures
- Price:$495,900
- Price per sq. ft.:$304.79
Features and amenities
- Appliances:Dishwasher, Disposal, Microwave, Oven, Range
- Amenities:High Ceilings, Walk-in Closets
Parking
- Parking description:Attached, Electricity In Garage, Garage, Garage Door Opener, Two Car Garage
- Garage spaces:2

New listings near 4768 Signature DR
- New
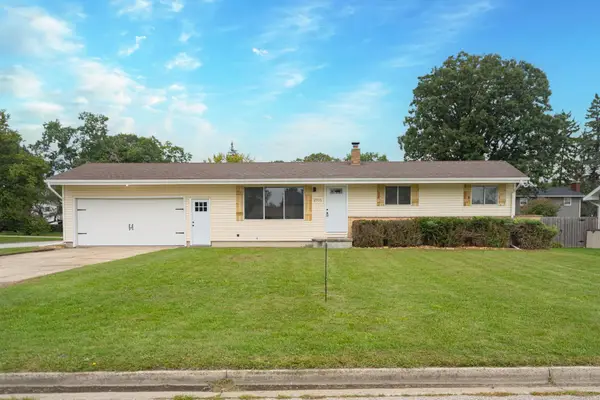 $199,800Active3 beds 1 baths1,032 sq. ft.
2915 Continental, BayCity, MI 48706
MLS# 58050222118Listed by: HOMEWATERS LLC - Open Fri, 4 to 6pmNew
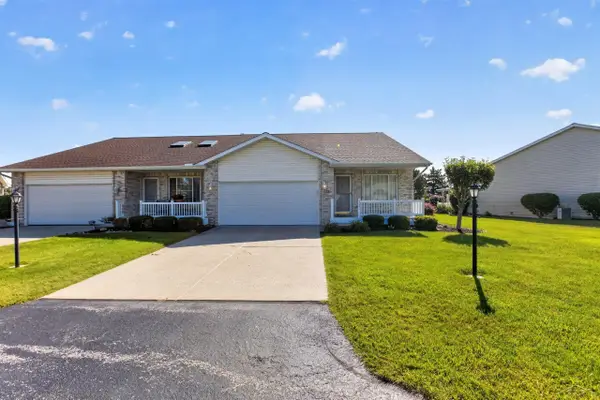 $220,000Active3 beds 3 baths1,595 sq. ft.
5961 Red Feather DR, BayCity, MI 48706
MLS# 61050221985Listed by: KELLER WILLIAMS PREFERRED  $325,500Active3 beds 3 baths1,874 sq. ft.
3884 S 2 Mile Road, BayCity, MI 48706
MLS# 81026047266Listed by: SIMPLE FEE LISTINGS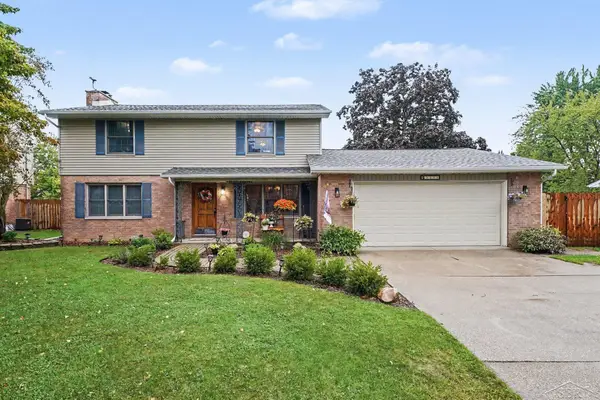 $305,000Active4 beds 3 baths2,581 sq. ft.
3351 Parkway DR, BayCity, MI 48706
MLS# 61050220849Listed by: BAY REALTY MICHIGAN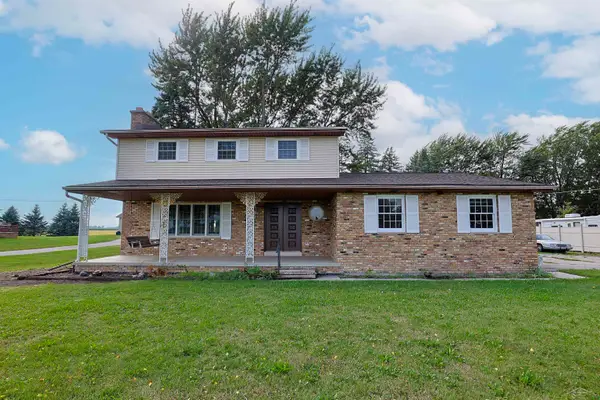 $279,900Active4 beds 2 baths1,935 sq. ft.
5188 S 7 Mile RD, BayCity, MI 48706
MLS# 61050220555Listed by: EXP REALTY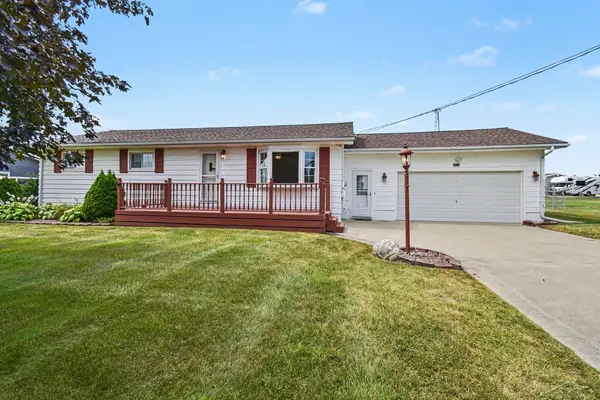 $214,900Pending3 beds 2 baths1,578 sq. ft.
3728 3 mile RD, BayCity, MI 48706
MLS# 61050220236Listed by: MI SKYE REALTY LLC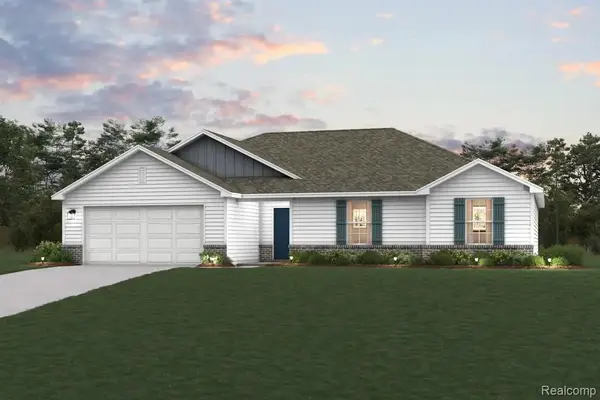 $359,990Active3 beds 2 baths1,685 sq. ft.
4708 Holly Ridge Lane, BayCity, MI 48706
MLS# 20261069130Listed by: WJH BROKERAGE MI LLC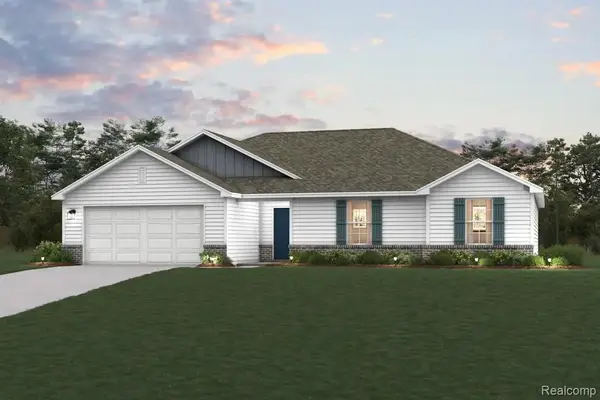 $359,990Active3 beds 2 baths1,685 sq. ft.
4684 Holly Ridge Lane, BayCity, MI 48706
MLS# 20261069142Listed by: WJH BROKERAGE MI LLC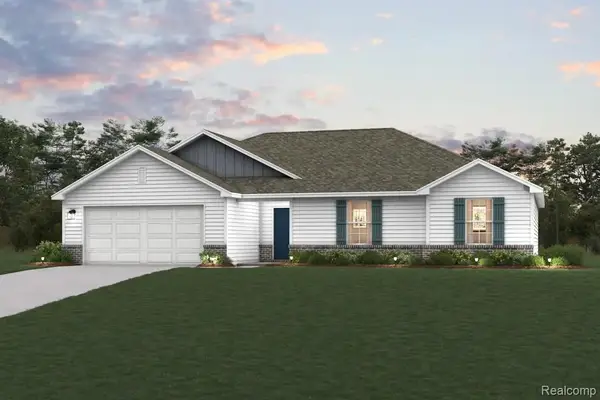 $359,990Active3 beds 2 baths1,685 sq. ft.
4656 N West View Drive, BayCity, MI 48706
MLS# 20261069114Listed by: WJH BROKERAGE MI LLC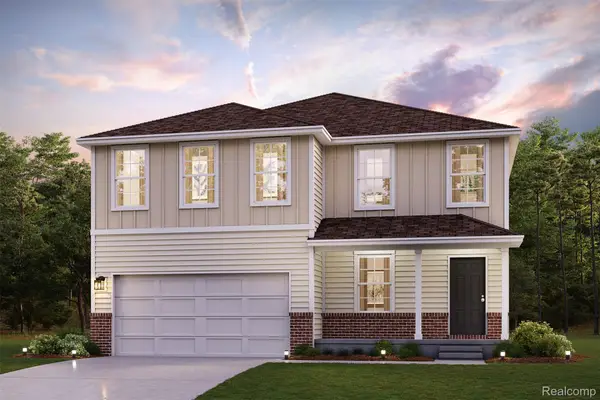 $389,990Active4 beds 3 baths2,376 sq. ft.
4686 N West View Drive, BayCity, MI 48706
MLS# 20261069121Listed by: WJH BROKERAGE MI LLC


Protect your home and budget from life's surprises with an Assurant Home Warranty, backed by a partner that supports you through every step of homeownership. Explore Plans.
© 2023 - 2026 ERA Franchise Systems LLC. All rights reserved. ERA Franchise Systems LLC fully supports the principles of the Fair Housing Act and the Equal Opportunity Act. ERA, ERA Real Estate powered, and their respective logos are registered service marks of ERA Franchise Systems LLC. Each office is independently owned and operated.