
5455 Easy ST, Monitor, MI 48706
Local realty services provided by:ERA Prime Real Estate Group
5455 Easy ST,Baycity, MI 48706
$265,000
- 4 Beds
- 2 Baths
- 1,536 sq. ft.
- Single family
- Pending
Listed by: bob smith
Office: bomic real estate
MLS#:61050213341
Source:MI_REALCOMP
Price summary
- Price:$265,000
- Price per sq. ft.:$172.53
About this home
Time to live on EASY STREET! This 4-bedroom home sits in a fabulous neighborhood and backs up to a farm field for true country views. The seller has put numerous updates into this one such as: new windows, roof, concrete driveway with extra parking pad and drains, huge 2-tiered patio with custom cement and built in fire pit, granite kitchen counters and more! There is a nice basement for tons of storage or finish it out plus an attached garage to stay out of the snow and sun. When the snow does come, relax and enjoy your fireplace in the family room. You will truly appreciate the location the setting and all of the rest that will make this house a great home! Interior trim repairs being done and it is being professionally painted. If buyer has offer in place before work is done, seller will let buyer choose colors.
Contact an agent
Home facts
- Year built:1970
- Subdivision & Development:REINHARDTS ORCHARD ESTATES SUB # 2
- Listing ID #:61050213341
- Added:65 day(s) ago
- Updated:September 04, 2026 at 08:08 AM
Rooms and interior
- Bedrooms:4
- Total bathrooms:2
- Full bathrooms:1
- Half bathrooms:1
- Rooms Total:9
- Basement Description:Block
- Living area:1,536 sq. ft.
Heating and cooling
- Cooling:Central Air
- Heating:Forced Air, Natural Gas
Structure and exterior
- Year built:1970
- Building area:1,536 sq. ft.
- Lot area:0.71 Acres
- Architectural Style:Colonial
- Construction Materials:Aluminum Siding, Brick
- Exterior Features:Patio, Porch
- Foundation Description:Basement, Block, Crawl Space
- Levels:Two
Utilities
- Water:Public
- Sewer:Public Sewer
Finances and disclosures
- Price:$265,000
- Price per sq. ft.:$172.53
Features and amenities
- Appliances:Dishwasher, Microwave, Oven, Range
- Amenities:High Speed Internet
- Pool features:Above Ground
Parking
- Parking description:Attached, Electricity In Garage, Garage Door Opener, Two Car Garage
- Garage spaces:2

New listings near 5455 Easy ST
- New
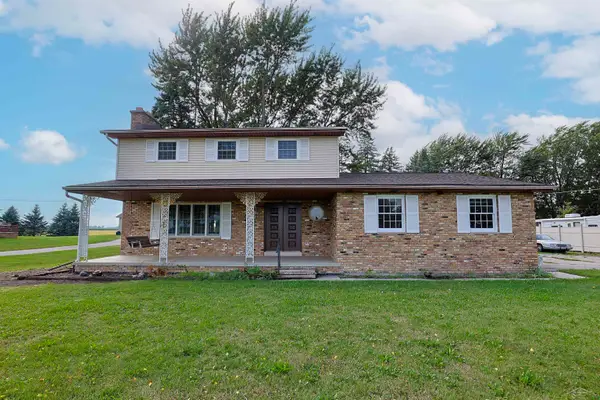 $279,900Active4 beds 2 baths1,935 sq. ft.
5188 S 7 Mile RD, BayCity, MI 48706
MLS# 61050220555Listed by: EXP REALTY - Open Sat, 11am to 1pm
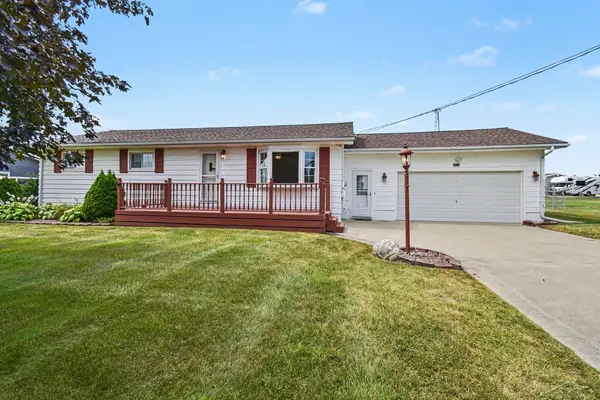 $214,900Pending3 beds 2 baths1,578 sq. ft.
3728 3 mile RD, BayCity, MI 48706
MLS# 61050220236Listed by: MI SKYE REALTY LLC - New
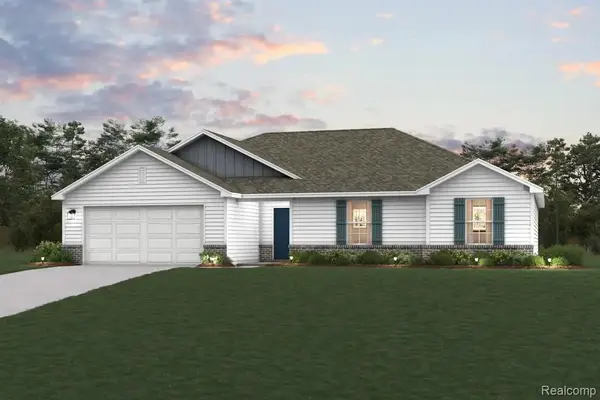 $359,990Active3 beds 2 baths1,685 sq. ft.
4708 Holly Ridge Lane, BayCity, MI 48706
MLS# 20261069130Listed by: WJH BROKERAGE MI LLC - New
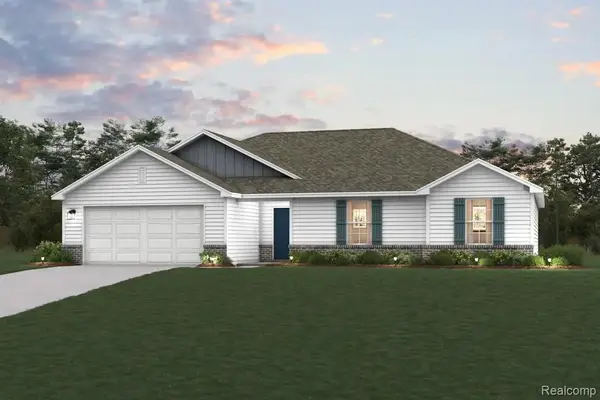 $359,990Active3 beds 2 baths1,685 sq. ft.
4684 Holly Ridge Lane, BayCity, MI 48706
MLS# 20261069142Listed by: WJH BROKERAGE MI LLC - New
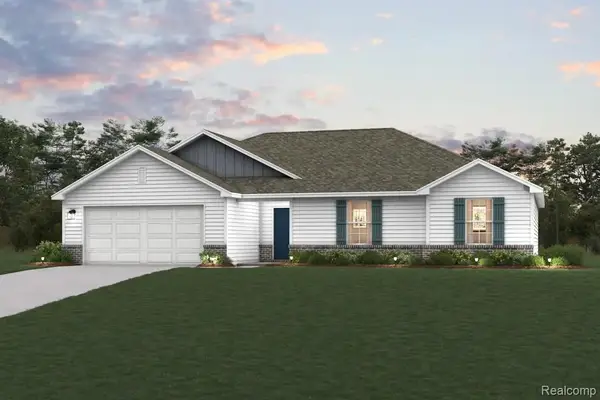 $359,990Active3 beds 2 baths1,685 sq. ft.
4656 N West View Drive, BayCity, MI 48706
MLS# 20261069114Listed by: WJH BROKERAGE MI LLC - New
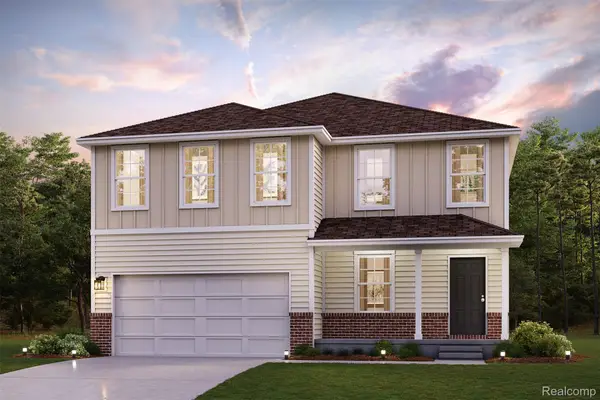 $389,990Active4 beds 3 baths2,376 sq. ft.
4686 N West View Drive, BayCity, MI 48706
MLS# 20261069121Listed by: WJH BROKERAGE MI LLC 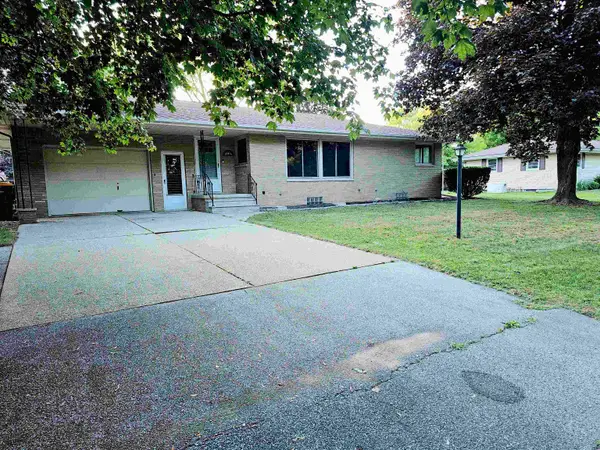 $204,900Active2 beds 2 baths1,688 sq. ft.
5434 Christena RD, BayCity, MI 48706
MLS# 5050218869Listed by: AMERICAN ASSOCIATES REALTORS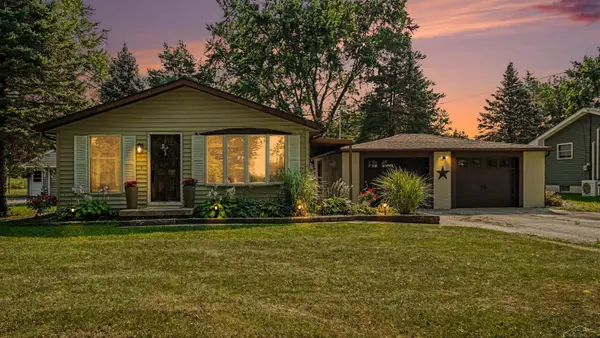 $242,900Active3 beds 2 baths1,248 sq. ft.
5111 S 2 Mile Rd RD, BayCity, MI 48706
MLS# 61050218733Listed by: BERKSHIRE HATHAWAY HOMESERVICES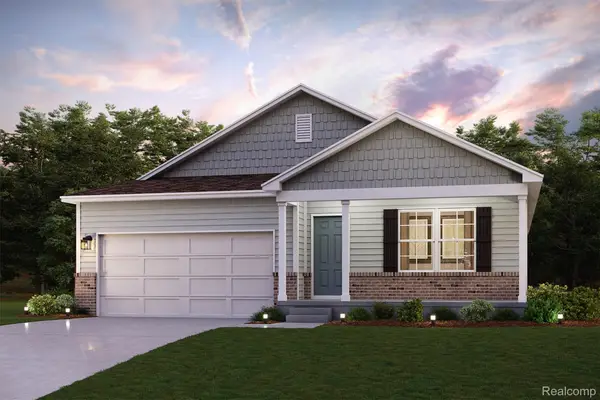 $349,990Active4 beds 2 baths1,684 sq. ft.
2321 Pebble Creek Court, BayCity, MI 48706
MLS# 20261064335Listed by: WJH BROKERAGE MI LLC $195,000Active2 beds 2 baths1,508 sq. ft.
4832 Appletree LN, BayCity, MI 48706
MLS# 61050218081Listed by: RE/MAX OF MIDLAND


Protect your home and budget from life's surprises with an Assurant Home Warranty, backed by a partner that supports you through every step of homeownership. Explore Plans.
© 2023 - 2026 ERA Franchise Systems LLC. All rights reserved. ERA Franchise Systems LLC fully supports the principles of the Fair Housing Act and the Equal Opportunity Act. ERA, ERA Real Estate powered, and their respective logos are registered service marks of ERA Franchise Systems LLC. Each office is independently owned and operated.